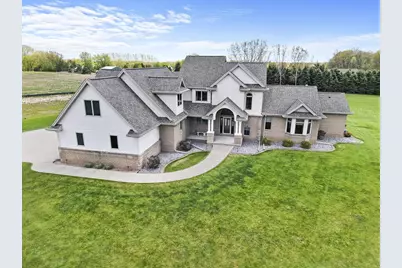
This is a carousel with tiles that activate property listing cards. Use the previous and next buttons to navigate.
1/55
$935,000
This is a carousel with tiles that activate property listing cards. Use the previous and next buttons to navigate.
1/55
Property Description
Sprawling country estate near the golf course and airport on a 1+ acre setting on a cul-de-sac lot with a huge 4-car garage. This quality-built home features in-floor heat throughout home and garage, has a large entertaining patio, and a covered front entry opening to a 2-story foyer with gleaming hardwood floors. The sun filled great room boasts soaring ceilings, oversized windows, and a fireplace. Spacious kitchen has abundant storage, Corian counters, and an oversized island with seating. Dining area complemented by transom topped windows to the patio and French doors to the sunroom. Property offers a main-level primary suite, office, and laundry. Other high-end amenities include 6-panel doors, 12-zone high-efficiency boiler, R/O system, fresh air exchanger, and Anderson windows.
Full Property Details
Full Property Details for W7415 Ridge Top Dr
General
- Price: $935,000
- Taxes: $10,105
- Status: Active
- Type: Single Family
- Source: Wirex_Realtors_Association_of_Northeast_Wisconsin_RANW
- MLS ID: 50325801
- Updated: 5/20/2026
- Added to Site: 10 day(s) ago
Interior
- Interior Features: Cable/Satellite Available, Central Vacuum, High-Speed Internet, WhirlPool/HotTub, Pantry, Walk-In Closet(s), Water Softener, Wood Floors
- Appliances: Dishwasher, Microwave, Range/Oven, Refrigerator
Rooms
Bathrooms
- Total Bathrooms: 4
- Full Bathrooms: 4
- Bathroom: At least 1 Tub, Whirlpool
Bedrooms
- Total Bedrooms: 4
- Primary Bedroom: 19 x 15, Main
- Bedroom 2: 14 x 12, Upper
- Bedroom 3: 15 x 8, Upper
- Bedroom 4: 16 x 15, Lower
Other Rooms
- Living Room: 20 x 16, Main
- Family Room: 40 x 22, Upper
- Kitchen: 15 x 15, Main
- Office/Den/Study: 13 x 11, Main
Exterior
- Exterior Features: Patio
Parking
- Garage: Yes
- Garage Spaces: 4
- Garage Description: Attached, 4 Car, Basement Access, Heated, Opener Included
Location
- Municipality: Greenville
- County: Outagamie
- Driving Directions: Hwy 41 South to West on W Prospect Ave/Winnegamie Drive to N on Oakwood Ave to Ridgetop Drive to Home
School Information
- School District: Hortonville
- Elementary School: Hortonville (Outagamie County)
- Middle School: Hortonville
- High School: Hortonville
Heating & Cooling
- Heating Fuel: Natural Gas
- Heating/Cooling: Central Air Conditioning, Radiant/Electric, Radiant, Zoned Heating
Utilities
- Water/Sewer: Well, Private Septic System
Structural Information
- Architectural Style: Contemporary
- Description/Design: 2 Stories
- Construction Status: Construction Completed
- Exterior Const.: Brick, Brick/Stone, Vinyl
- Basement Desc.: Full, Sump Pump, Partially Finished, Poured Concrete
- Square Feet: 4,510
- Square Feet Range: 3501 to 5000
- Sq. Ft. Source: Assessor/Public Record
Lot Features
- Lot Size (Acres): 1.44
- Lot Size Range: 1 to 4.99 Acres
- Lot Size Source: Plat Map/Survey
- Zoning: Residential
Financial Considerations
- Tax Amount: $10,105.26
Listed by Todd Wiese Homeselling System, Inc.

Get Pre-Approved Today
Get a Great Insurance Rate
Schools
Schools serving W7415 Ridge Top Dr
School District:Hortonville School District
| Name | Grades | Distance |
|---|---|---|
Greenville Elementary School, Greenville, WI W6822 Greenridge Dr, Greenville, WI 54942 | PK-4 | 3.6 mi |
Greenville Middle School, Greenville, WI N1450 FawnRidge Dr, Greenville, WI 54942 | 5-8 | 3.7 mi |
Hortonville High School 155 Warner Street, Hortonville, WI 54944 | 9-12 | 7.3 mi |
Disclaimer:
School attendance boundaries provided by ATTOM Data Solutions and are for reference only. Contact the school directly to verify enrollment eligibility.
Price & Sales History for W7415 Ridge Top Dr
Date
Details
Price
Change
Source
5/20/2026
Listed
$935,000
—
MLS
Disclaimer: Historical sales information is derived from public records provided by the county offices. Information is not guaranteed and should be independently verified.
Tax History
Tax History for W7415 Ridge Top Dr
Year
Property Taxes
Change
Tax Assessment
Change
2024
$9,689
2%
$808,600
6%
2023
$9,530
7%
$762,900
13%
2022
$8,941
5%
$672,200
8%
2021
$8,501
1%
$621,400
6%
2020
$8,429
3%
$588,400
4%
2019
$8,182
2%
$566,800
5%
2018
$8,017
-3%
$538,300
15%
2017
$8,246
1%
$469,500
—
2016
$8,202
-1%
$469,500
—
2015
$8,310
1%
$469,500
—
2014
$8,266
—
$469,500
—
2013
$8,267
—
$469,500
—
Disclaimer: Historical tax information is derived from public records provided by the county offices. Information is not guaranteed and should be independently verified.
Estimate the Cost
Estimate the Cost for W7415 Ridge Top Dr
W7415 Ridgetop Drive, Neenah, WI 54956 (MLS# 50325801) is a Single Family property with 4 bedrooms and 4 full bathrooms. W7415 Ridgetop Drive is currently listed for $935,000 and was received on May 20, 2026. Want to learn more about W7415 Ridgetop Drive? Do you have questions about finding other Single Family real estate for sale in Neenah? You can browse all Neenah real estate or contact a Coldwell Banker agent to request more information.