
This is a carousel with tiles that activate property listing cards. Use the previous and next buttons to navigate.
1/71
$899,900 Just Listed
This is a carousel with tiles that activate property listing cards. Use the previous and next buttons to navigate.
1/71
Property Description
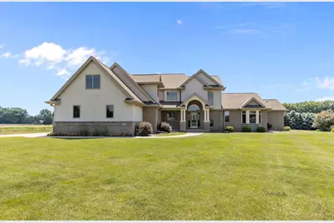
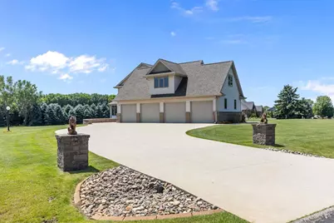
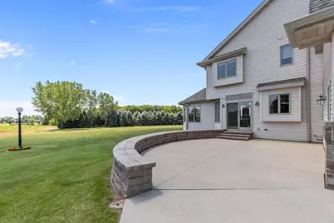
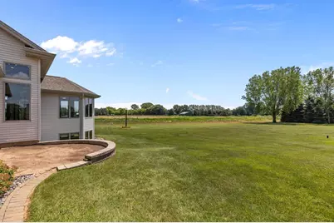
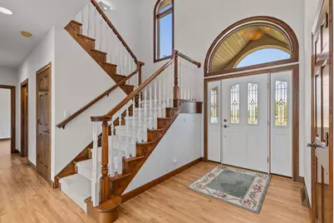
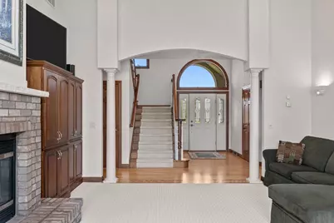
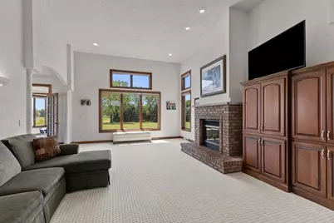
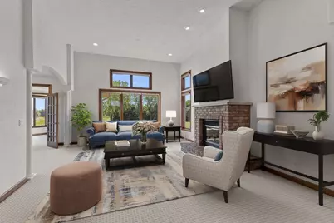
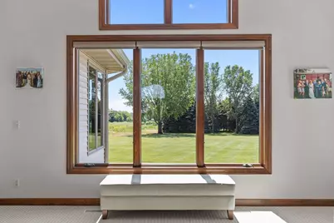
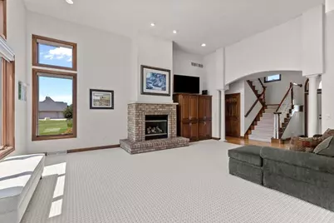
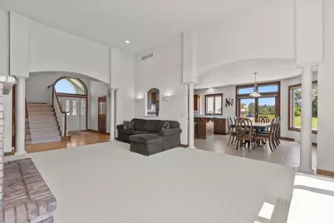
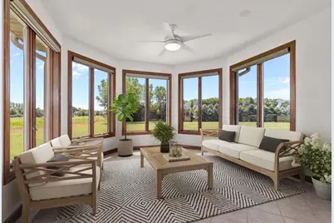
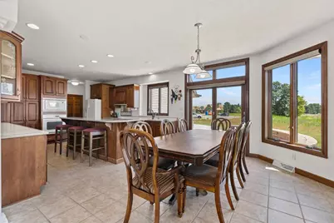
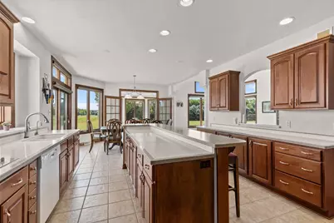
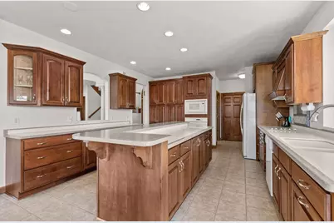
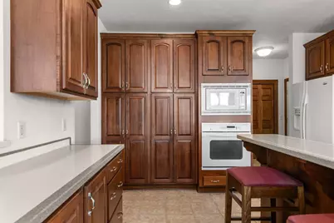
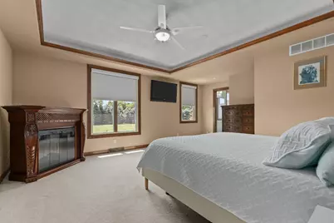
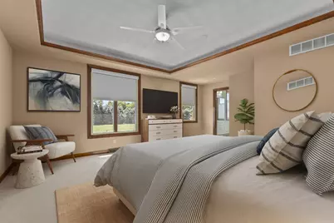
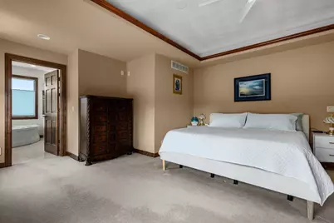
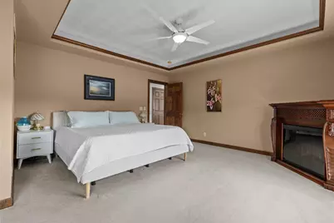
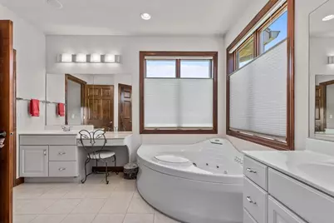
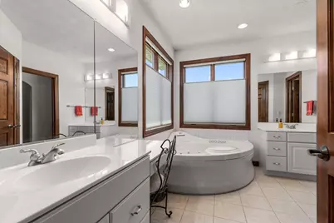
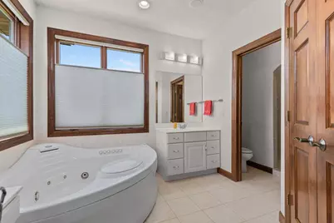
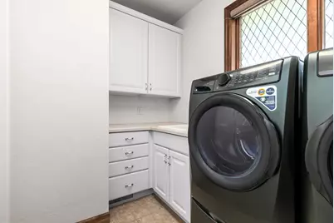
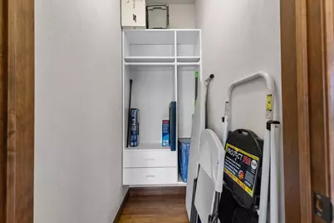
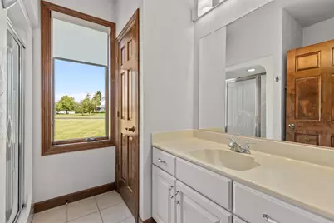
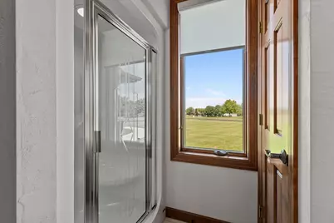
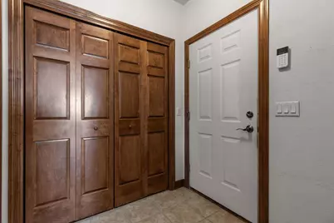
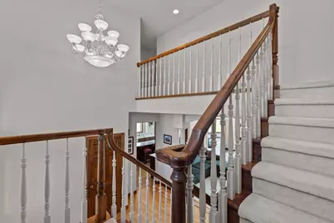
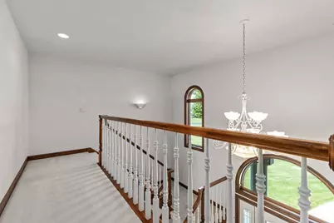
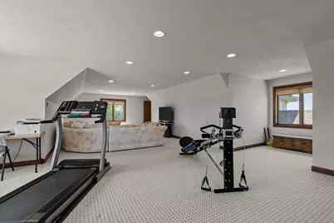
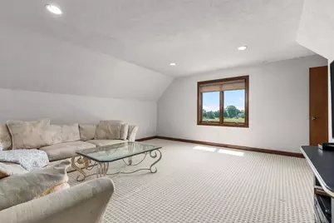
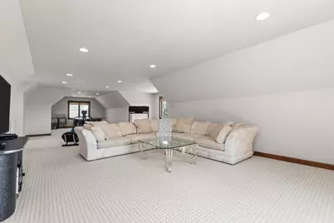
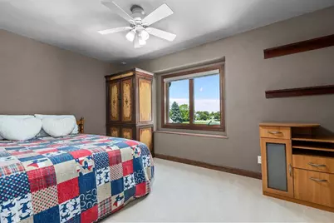
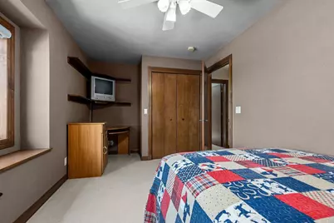
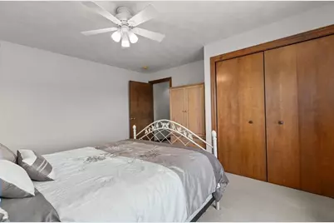
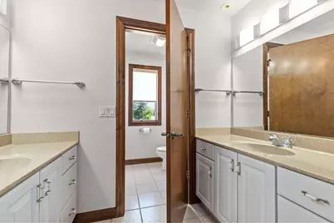
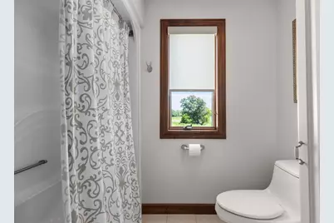
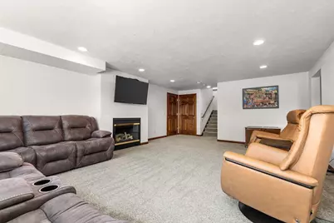
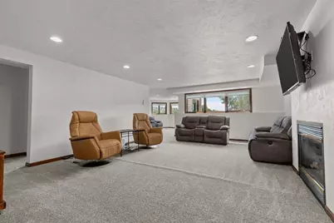
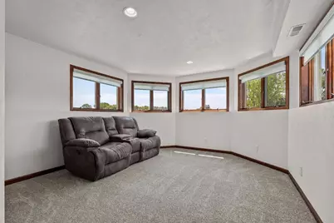
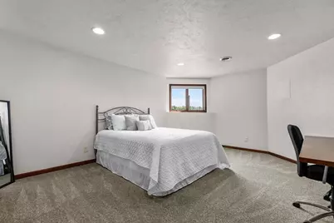
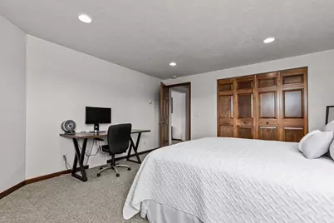
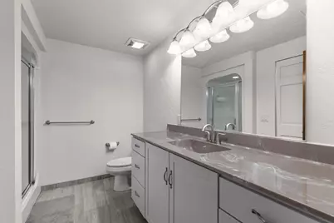
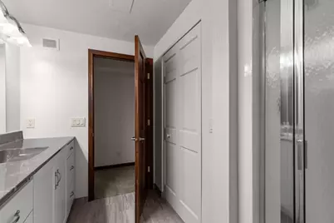
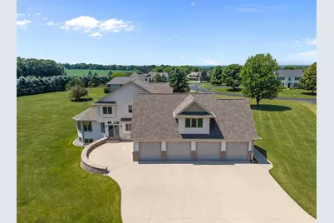
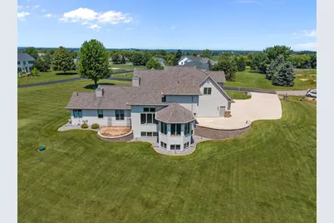
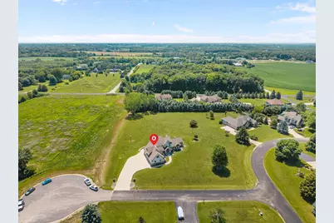
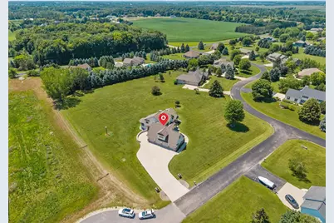
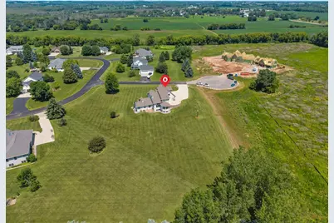
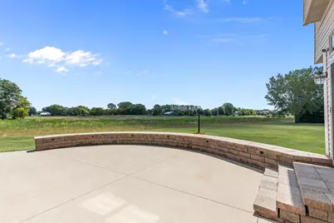
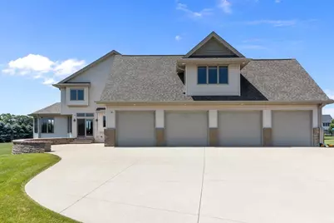
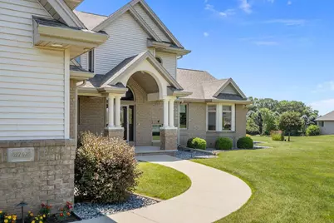
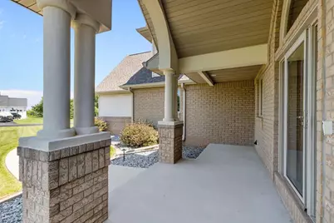
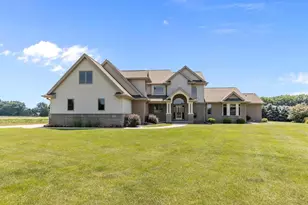
Tucked away at the end of a private cul-de-sac on a 1.44+/- acre lot, this custom-built home offers space, privacy, and quality throughout. Covered porch leads to the foyer with soaring ceilings and open staircase. Sun-filled great room opens to the spacious kitchen with custom cabinets, Corian counters, large center island, and adjoining 4 seasons room surrounded by windows. Main floor primary suite offers a tiled shower and jetted tub. Upstairs features 2 bedrooms plus a bonus room. Finished LL includes a family room with 2nd FP, 4th BR, full bath and great storage. Heated 4+ car garage, large patio, 12-zone in-floor heat, air exchanger and quality craftsmanship throughout make this an exceptional property. Convenient location with a peaceful country feel. Some photos virtually staged.
Full Property Details
Full Property Details for W7415 Ridge Top Dr
General
- Price: $899,900
- Taxes: $9,805
- Status: Active
- Type: Single Family
- Source: Wirex_Realtors_Association_of_Northeast_Wisconsin_RANW
- MLS ID: 50328994
- Updated: 7/15/2026
- Added to Site: 2 day(s) ago
Interior
- Interior Features: Central Vacuum, Security System, Water Softener
- Appliances: Dishwasher, Dryer, Microwave, Range/Oven, Refrigerator, Washer
Rooms
Bathrooms
- Total Bathrooms: 4
- Full Bathrooms: 4
Bedrooms
- Total Bedrooms: 4
- Primary Bedroom: 19 x 15, Main
- Bedroom 2: 14 x 12, Upper
- Bedroom 3: 15 x 10, Upper
- Bedroom 4: 16 x 15, Lower
Other Rooms
- Living Room: 20 x 16, Main
- Family Room: 25 x 17, Lower
- Kitchen: 15 x 15, Main
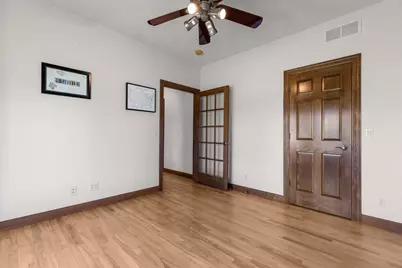
- Office/Den/Study: 13 x 11, Main
- Four-Season Room: 12 x 11, Main
Exterior
- Exterior Features: Patio
Parking
- Garage: Yes
- Garage Spaces: 4
- Garage Description: Attached, 4 Car, Basement Access, Heated, Opener Included
Location
- Municipality: Greenville
- County: Outagamie
- Subdivision: Hickory View Estates
- Driving Directions: West on Prospect Ave/Winnegamie Drive, north on Oakwood Ave to Ridgetop Drive to Home.
School Information
- School District: Hortonville
Heating & Cooling
- Heating Fuel: Natural Gas
- Heating/Cooling: Central Air Conditioning, Radiant/Electric, Radiant, Zoned Heating
Utilities
- Water/Sewer: Well, Private Septic System
Structural Information
- Description/Design: 2 Stories
- Construction Status: Construction Completed
- Exterior Const.: Brick, Brick/Stone, Vinyl
- Basement Desc.: Full, Partially Finished, Poured Concrete
- Square Feet: 4,510
- Square Feet Range: 3501 to 5000
- Sq. Ft. Source: Assessor/Public Record
Lot Features
- Lot Size (Acres): 1.44
- Lot Size Range: 1 to 4.99 Acres
- Lot Size Source: Plat Map/Survey
- Zoning: Residential
Financial Considerations
- Tax Amount: $9,805.26
Listed by Coldwell Banker Real Estate Group
Get Pre-Approved Today
Get a Great Insurance Rate
Schools
Schools serving W7415 Ridge Top Dr
School District:Hortonville School District
| Name | Grades | Distance |
|---|---|---|
Greenville Elementary School, Greenville, WI W6822 Greenridge Dr, Greenville, WI 54942 | PK-4 | 3.6 mi |
Greenville Middle School, Greenville, WI N1450 FawnRidge Dr, Greenville, WI 54942 | 5-8 | 3.7 mi |
Hortonville High School 155 Warner Street, Hortonville, WI 54944 | 9-12 | 7.3 mi |
Disclaimer:
School attendance boundaries provided by ATTOM Data Solutions and are for reference only. Contact the school directly to verify enrollment eligibility.
Price & Sales History for W7415 Ridge Top Dr
Date
Details
Price
Change
Source
7/13/2026
Listed
$899,900
—
MLS
Disclaimer: Historical sales information is derived from public records provided by the county offices. Information is not guaranteed and should be independently verified.

Tax History
Tax History for W7415 Ridge Top Dr
Year
Property Taxes
Change
Tax Assessment
Change
2024
$9,689
—
$862,600
7%
2024
$9,689
2%
$808,600
6%
2023
$9,530
7%
$762,900
13%
2022
$8,941
5%
$672,200
8%
2021
$8,501
1%
$621,400
6%
2020
$8,429
3%
$588,400
4%
2019
$8,182
2%
$566,800
5%
2018
$8,017
-3%
$538,300
15%
2017
$8,246
1%
$469,500
—
2016
$8,202
-1%
$469,500
—
2015
$8,310
1%
$469,500
—
2014
$8,266
—
$469,500
—
2013
$8,267
—
$469,500
—
Disclaimer: Historical tax information is derived from public records provided by the county offices. Information is not guaranteed and should be independently verified.
Estimate the Cost
Estimate the Cost for W7415 Ridge Top Dr
W7415 Ridgetop Drive, Neenah, WI 54956 (MLS# 50328994) is a Single Family property with 4 bedrooms and 4 full bathrooms. W7415 Ridgetop Drive is currently listed for $899,900 and was received on July 13, 2026. Want to learn more about W7415 Ridgetop Drive? Do you have questions about finding other Single Family real estate for sale in Neenah? You can browse all Neenah real estate or contact a Coldwell Banker agent to request more information.