
This is a carousel with tiles that activate property listing cards. Use the previous and next buttons to navigate.

$600,000
This is a carousel with tiles that activate property listing cards. Use the previous and next buttons to navigate.


Full Property Details for 1207 Lincoln St
Sign in to view more details. Local MLS Rules require you to be signed in. Not a member yet? Sign up now.
General
- Sold For: $600,000
- Taxes: $2,141 (2025)
- Status: Closed
- Type: Single Family
- Source: MetroList_Colorado
- MLS ID: 1980610
- Added to Site: 100 day(s) ago
Interior
- Interior Features: Butcher Counters, Eat-in Kitchen, Kitchen Island, Open Floorplan, Smoke Free, Tile Counters, Walk-In Closet(s), Wired for Data
- Fireplace: Yes
- Number of Fireplaces: 2
- Fireplace(s): Bedroom, Great Room, Bedroom, Great Room, Bedroom, Great Room
- Appliances: Dishwasher, Disposal, Dryer, Gas Water Heater, Oven, Range, Refrigerator, Sump Pump, Washer
- Furnishings: Unfurnished
- Flooring: Carpet, Tile
Rooms
Bathrooms
- Total Bathrooms: 3
- Full Bathrooms: 3
- Main Floor Baths: 3
Bedrooms
- Total Bedrooms: 3
Other Rooms
- Laundry: Sink
Parking
- Garage: Yes
- Garage Spaces: 2
- Total Spaces: 2
- Parking Features: Circular Driveway, Unpaved, Gravel
Location
- County: Alamosa
- Subdivision: Alamosa
School Information
- Elem School District: Alamosa RE-11J
- Midd School District: Alamosa RE-11J
- High School District: Alamosa RE-11J
- Elementary School: Alamosa
- Middle School: Ortega
- High School: Alamosa
Community
- Pets Allowed: Yes
Heating & Cooling
- Cooling Type: None
- Heating Type: Baseboard
Utilities
- Gas: Yes
- Sewer: Public Sewer
- Water: Well
- Utility Description: Electricity Connected, Internet Access (Wired), Natural Gas Available, Natural Gas Connected
Structural Information
- Architectural Style: Spanish, Traditional
- Structure Type: House
- Construction: Adobe
- Basement Desc.: Crawl Space
- Roof: Composition
- Windows: Double Pane Windows, Window Treatments
- Square Feet: 2,804
- Sq. Ft. Source: Public Records
- Living Area: 2,804 Sq. Ft.
- Year Built: 1935
Lot Features
- Lot Size (Acres): 2
- Lot Size (Sq. Ft.): 87,120
- Frontage: Public
- Street/Road Desc.: Dirt, Gravel
- Road Maintenance: Private Maintained Road, Public Maintained Road
- Fence: Yes
- Lot Features: Landscaped, Level, Many Trees, Sprinklers In Front, Sprinklers In Rear
- Trees/Vegetation: Aspen, Cleared, Grassed, Mixed, Natural State, Oak Trees, Other, Partially Wooded, Pine
- Fencing (Description): Partial
Water Features
- Water Front Desc.: Pond
Financial Considerations
- Tax Amount: $2,141
- Tax Year: 2025
- Terms: 1031 Exchange, Cash, Conventional
Disclosures and Reports
- Ownership: Individual
- Special Conditions: None
- Legal Description: LOT 1 MONTGOMERY ADDITION PLAT REC #283713 7-29-97 WD REC #327057 06-29-06 QCD REC #372096 12-19-18
- Exclusions: personal artwork
- Property ID: 541304019003
Listed by Remax Properties
Sold by Porter Realty ERA Powered
Listing agent
Remax Properties
trishakelly@kellyrealtyco.com,719-580-8672

 NMLS#: 1598647
Schools serving 1207 Lincoln St
| Name | Grades | Distance |
|---|---|---|
Alamosa Elementary School 1709 West 10th Street, Alamosa, CO 81101 | K-5 | 1 mi |
Ortega Middle School 401 Victoria Avenue, Alamosa, CO 81101 | 6-8 | 0.7 mi |
Alamosa High School 805 Craft Drive, Alamosa, CO 81101 | 9-12 | 1.3 mi |
This is a carousel with tiles that activate property listing cards. Use the previous and next buttons to navigate.
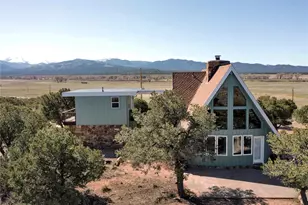
- Single Family
- Active
- 3Beds
- 3Total Baths
- 2,486Sq. Ft.
- MLS # 7744016

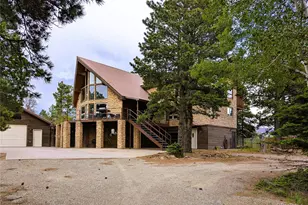
- Single Family
- Active
- 4Beds
- 4Total Baths
- 4,512Sq. Ft.
- MLS # 3289392

- Single Family
- Active
- 3Beds
- 2Total Baths
- 1,529Sq. Ft.
- MLS # 2875716
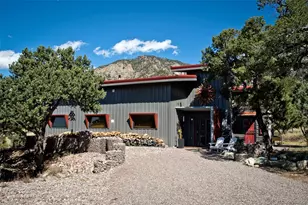
- Single Family
- Active
- 4Beds
- 2Total Baths
- 2,916Sq. Ft.
- MLS # 6879367
This is a carousel with tiles that activate property listing cards. Use the previous and next buttons to navigate.

- Lots/Land
- Active
- Updated 1 day ago
- 5Acres
- MLS # 9465146

- Single Family
- Active
- Updated 1 day ago
- 3Beds
- 2Total Baths
- 1,120Sq. Ft.
- MLS # 5978550
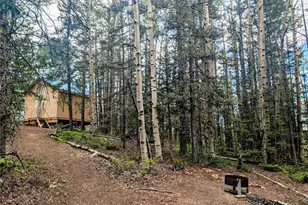
- Lots/Land
- Active
- Updated 2 days ago
- 8.53Acres
- MLS # 4557048

- Lots/Land
- Active
- Updated 3 days ago
- 5.2Acres
- MLS # 1738637

This is a carousel with tiles that activate property listing cards. Use the previous and next buttons to navigate.

- Lots/Land
- Active
- Updated 1 day ago
- 15Acres
- MLS # 2601736

- Lots/Land
- Active
- Updated 1 day ago
- 5.2Acres
- MLS # 9999276
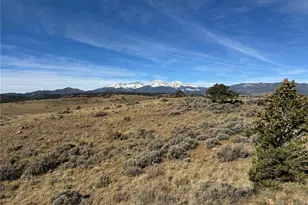
- Lots/Land
- Active
- Updated 2 days ago
- 80Acres
- MLS # 6995262

- Lots/Land
- Active
- Updated 6 days ago
- 5.28Acres
- MLS # 2398024
This is a carousel with tiles that activate property listing cards. Use the previous and next buttons to navigate.

- Single Family
- Closed
- 3Beds
- 3Total Baths
- 3,081Sq. Ft.
- MLS # 3494318
Sold by Schulz Realty Llc

- Single Family
- Closed
- 2Beds
- 2Total Baths
- 1,770Sq. Ft.
- MLS # 1785692
Sold by Mountainside Realty

- Single Family
- Closed
- 3Beds
- 2Total Baths
- 2,376Sq. Ft.
- MLS # 7921554
1207 Lincoln Street, Alamosa, CO 81101 (MLS# 1980610) is a Single Family property that was sold at $600,000 on September 18, 2026. Want to learn more about 1207 Lincoln Street? Do you have questions about finding other Single Family real estate for sale in Alamosa? You can browse all Alamosa real estate or contact a Coldwell Banker agent to request more information.