This is a carousel with tiles that activate property listing cards. Use the previous and next buttons to navigate.
1/1
$548,888
This is a carousel with tiles that activate property listing cards. Use the previous and next buttons to navigate.
1/1
Property Description
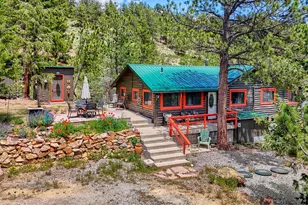
Picture yourself in the sunroom or on the banks of Willow Creek - a private oasis in the mountains and a welcome escape from everyday life. This 102-year-old cabin has been lovingly restored and remodeled, with thoughtful attention to every detail. A true labor of love, it offers a rare chance to live full- or part-time in a gorgeous mountain setting with a creek running through the property (no flood insurance required), giant mature trees, and an easy walk to the cafe, coffee shop, restaurant, and quaint market.The kitchen and family room have been opened up while preserving the original fireplace and wood floors. The range is a vintage-look replica that's a fully functioning modern gas range, and the cabinets, handmade by a local artisan, perfectly complement the soapstone counters and farmhouse sink. The kitchen flows into the sunroom - the perfect place to take in the sights and sounds of the creek from the dining table, and a sun-filled space made for reading, working, or simply being. Floor-to-ceiling cabinets are part of the abundant storage found throughout.Enjoyed as a summer cabin by generations, the home is also ready for year-round living, with a forced-air furnace, district water, metal roof, and fresh paint. Every appliance was selected for water conservation - a load of laundry uses just seven gallons in the Swedish washer and dryer, plus an instant tankless water heater. The large full bath offers a clawfoot tub, walk-in shower, and gorgeous tile floors. The detached garage is ready as a workshop or storage.With .35 acre on both sides of the creek and a new footbridge, you'll feel worlds away. Just 30 minutes from Boulder or Longmont and 1 hr 20 min to DIA on a state-maintained road. Offered fully furnished with zero deferred maintenance, ready to enjoy from day one. The adjacent 168 sq ft "Little Brother" cabin at 412 Hwy 7 Bus Rte is offered separately - combine for 0.83 acres and imagine a bunkhouse, guest house, or studio.
Full Property Details
Full Property Details for 416 Hwy 7 Business
General
- Sold For: $548,888
- Taxes: $1,733 (2025)
- Status: Closed
- Type: Single Family
- Source: IRES
- MLS ID: 1061202
- Added to Site: 33 day(s) ago
Interior
- Interior Features: Separate Dining Room, Open Floorplan, Pantry, Natural Woodwork, Washer/Dryer Hookup, Kitchen Island, Sun Room, Split Bedroom Plan
- Fireplace: Yes
- Fireplace(s): Living Room
- Appliances: Gas Range, Dishwasher, Refrigerator, Washer, Dryer, Microwave, Some Furniture, Fire Alarm
- Flooring: Wood
Rooms
Bathrooms
- Total Bathrooms: 2
- Full Bathrooms: 1
- Half Bathrooms: 1
- Main Floor Baths: 1
Bedrooms
- Total Bedrooms: 3
Parking
- Garage: Yes
- Garage Spaces: 1
- Parking Features: RV Access/Parking, Detached
- Garage Description: Detached
Location
- Area: Allenspark
- County: Boulder
- Subdivision: Morgers
- Driving Directions: Google maps lists address as 416 Business Hwy 7
School Information
- School District: Estes Park District
- Elementary School: Estes Park
- Middle School: Estes Park
- High School: Estes Park
Heating & Cooling
- Heating Type: Forced Air, 2 or more Heat Sources
Utilities
- Sewer: Septic Tank
- Water: District
- Utility Description: Electricity Available, Propane, Cable Available, Satellite Available, High-Speed Internet Available
Structural Information
- Architectural Style: Cabin
- Construction: Frame, Log
- Exterior Const.: Frame, Log
- Basement: Yes
- Basement Desc.: Built-In Radon, Sump Pump
- Roof: Metal
- Windows: Window Coverings
- Square Feet: 1,639
- Sq. Ft. Source: Assessor
- Living Area: 1,199 Sq. Ft.
- Year Built: 1924
Additional Structures
- Other Structures: Storage
Lot Features
- Lot Size (Acres): 0.25
- Lot Size (Sq. Ft.): 10,788
- Frontage: Highway
- Street/Road Desc.: Asphalt
- Lot Features: Wooded, Abuts Stream/Creek/River, Outbuildings, Unincorporated, Stream(s), Waterfront, Paved
- Potential Use: Single-Family
- Permitted Use: Single Family
- Zoning: F
Horse Property
- Horse Property: Yes
- Horse Facility Desc.: Horse(s) Allowed
Water Features
- Water Front: Yes
Green Features
- Energy Efficient: Sun Space, Southern Exposure, Windows, High Efficiency Furnace
Financial Considerations
- Tax Amount: $1,733
- Tax Year: 2025
- Terms: Cash, Conventional, FHA, VA, USDA Loan
Disclosures and Reports
- Special Conditions: Private Owner
- Property ID: R0057923
Get Pre-Approved Today
Schools
Schools serving 416 Hwy 7 Business
School District:Park School District R-3
| Name | Grades | Distance |
|---|---|---|
Estes Park K-5 School 1505 Brodie Avenue, Estes Park, CO 80517 | PK-5 | 12.1 mi |
Estes Park Middle School 1500 Manford Avenue, Estes Park, CO 80517 | 6-8 | 12.2 mi |
Estes Park High School 1600 Manford Avenue, Estes Park, CO 80517 | 9-12 | 12.2 mi |
Disclaimer:
School attendance boundaries provided by ATTOM Data Solutions and are for reference only. Contact the school directly to verify enrollment eligibility.
Price & Sales History for 416 Hwy 7 Business
Date
Details
Price
Change
Source
6/24/2026
Sold
$548,888
-9.27%
MLS
6/05/2026
Listed
$605,000
—
MLS
Disclaimer: Historical sales information is derived from public records provided by the county offices. Information is not guaranteed and should be independently verified.
416 Highway 7 Business, Allenspark, CO 80510 (MLS# 1061202) is a Single Family property that was sold at $548,888 on June 24, 2026. This property was sold by Laura Levy from our Lyons Office.Want to learn more about 416 Highway 7 Business? Do you have questions about finding other Single Family real estate for sale in Allenspark? You can browse all Allenspark real estate or contact a Coldwell Banker agent to request more information.