
This is a carousel with tiles that activate property listing cards. Use the previous and next buttons to navigate.











$280,000

This is a carousel with tiles that activate property listing cards. Use the previous and next buttons to navigate.


Full Property Details for 2546 Cr-12
Sign in to view more details. Local MLS Rules require you to be signed in. Not a member yet? Sign up now.
General
- Price: $280,000
- Taxes: $1,872 (2025)
- Status: Under Contract
- Type: Single Family
- Source: MetroList_Colorado
- MLS ID: 4599744
- Updated: 9/24/2026
- Added to Site: 93 day(s) ago
Interior
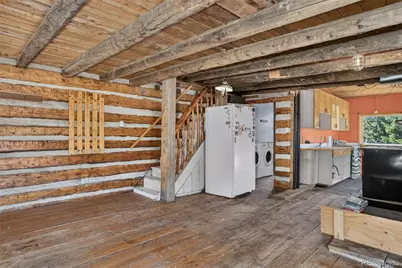
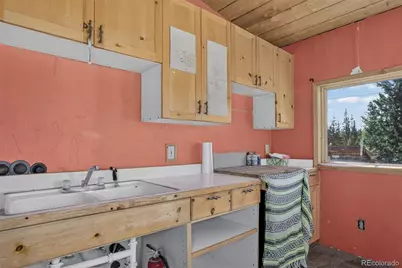
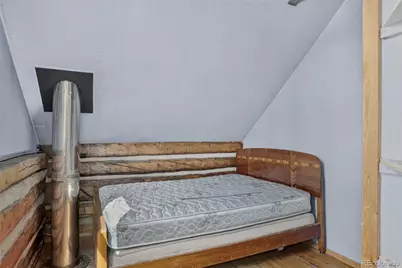
- Interior Features: Eat-in Kitchen, Open Floorplan, Smoke Free
- Fireplace: Yes
- Number of Fireplaces: 1
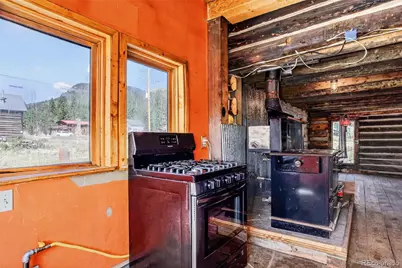
- Fireplace(s): Family Room, Wood Burning, Family Room, Wood Burning, Family Room, Wood Burning
- Appliances: Dryer, Gas Water Heater, Oven, Refrigerator, Washer
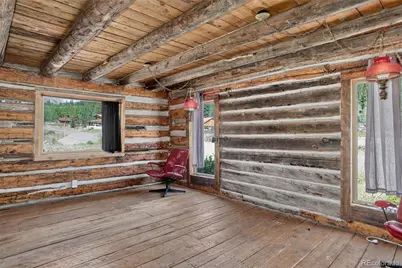
- Flooring: Tile, Wood
Rooms
Bathrooms
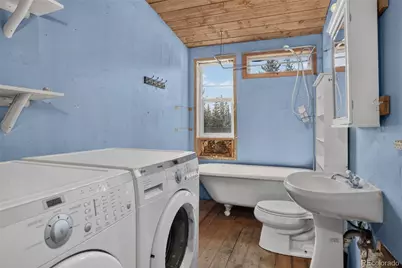
- Total Bathrooms: 1
- Full Bathrooms: 1
- Main Floor Baths: 1
Bedrooms
- Total Bedrooms: 2
Other Rooms
- Laundry: In Unit
Parking
- Total Spaces: 2
- Parking Features: Concrete
Location
- County: Park
- Subdivision: Park City
- Driving Directions: Use your favorite mapping software
School Information
- Elem School District: Park County RE-2
- Midd School District: Park County RE-2
- High School District: Park County RE-2
- Elementary School: Edith Teter
- Middle School: South Park
- High School: South Park
Community
- Pets Allowed: Yes
Heating & Cooling
- Cooling Type: None
- Heating Type: Electric, Wood Stove
Utilities
- Sewer: Septic Tank
- Water: Well
- Utility Description: Electricity Connected
Structural Information
- Architectural Style: Mountain Contemporary
- Structure Type: House
- Construction: Other
- Roof: Metal
- Entry Location: Ground
- Square Feet: 666
- Sq. Ft. Source: Public Records
- Living Area: 666 Sq. Ft.
- Year Built: 1920
Lot Features
- Property View: Meadow, Mountain(s)
- Mountain views: Yes
- Lot Size (Acres): 0.42
- Lot Size (Sq. Ft.): 18,295
- Frontage: Public, Year Round
- Street/Road Desc.: Gravel
- Road Maintenance: Public Maintained Road
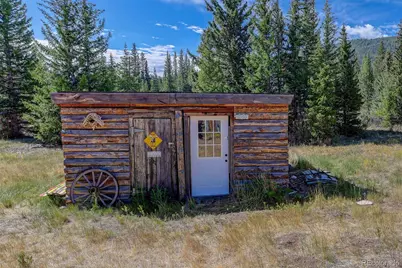
- Lot Features: Many Trees
- Fencing (Description): None
Financial Considerations
- Tax Amount: $1,872
- Tax Year: 2025
- Terms: Cash, Conventional
Disclosures and Reports
- Ownership: Individual
- Special Conditions: None
- Legal Description: T09 R78 S10 PARK CITY LOT H AMENDED
- Exclusions: None
- Property ID: 13678


 NMLS#: 1598647
Estimate the Cost for 2546 Cr-12
This is a carousel with tiles that activate property listing cards. Use the previous and next buttons to navigate.
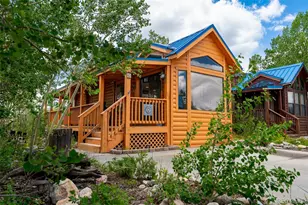
- Single Family
- Active
- 1Bed
- 1Total Bath
- 686Sq. Ft.
- MLS # 5160380

This is a carousel with tiles that activate property listing cards. Use the previous and next buttons to navigate.
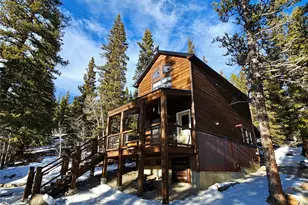
- Single Family
- Active
- Updated 2 days ago
- 2Beds
- 2Total Baths
- 1,024Sq. Ft.
- MLS # 6062898
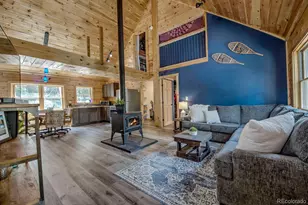
- Single Family
- Active
- Updated 3 days ago
- 3Beds
- 2Total Baths
- 1,734Sq. Ft.
- MLS # 8155927

- Single Family
- Active
- Updated 2 days ago
- 3Beds
- 3Total Baths
- 1,752Sq. Ft.
- MLS # 4309090
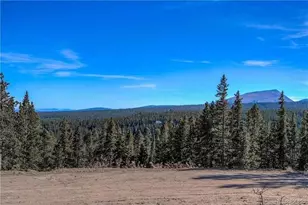
- Lots/Land
- Active
- Updated 5 days ago
- 10.76Acres
- MLS # 8317498

This is a carousel with tiles that activate property listing cards. Use the previous and next buttons to navigate.
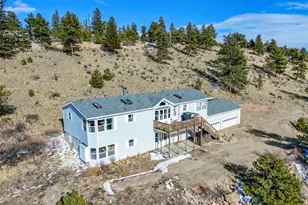
- Single Family
- Active
- Updated 22 hours ago
- 4Beds
- 3Total Baths
- 3,448Sq. Ft.
- MLS # 7783021
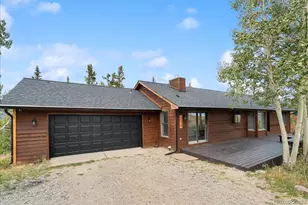
- Single Family
- Active
- Updated 2 days ago
- 4Beds
- 3Total Baths
- 3,432Sq. Ft.
- MLS # 6307427
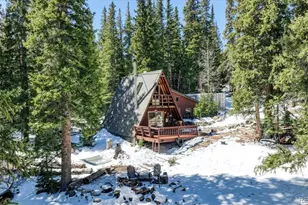
- Single Family
- Active
- Updated 5 days ago
- 2Beds
- 1Total Bath
- 1,048Sq. Ft.
- MLS # 2071583
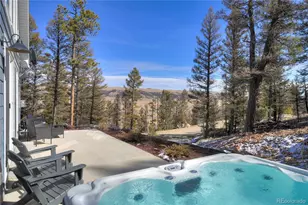
- Single Family
- Active
- Updated 1 day ago
- 3Beds
- 3Total Baths
- 1,795Sq. Ft.
- MLS # 2803547
This is a carousel with tiles that activate property listing cards. Use the previous and next buttons to navigate.
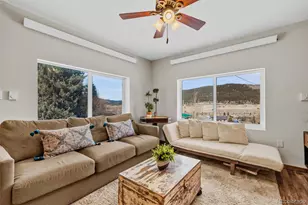
- Single Family
- Closed
- Updated 13 days ago
- 2Beds
- 1Total Bath
- 621Sq. Ft.
- MLS # 9233469
Sold by Jeffrey McRae
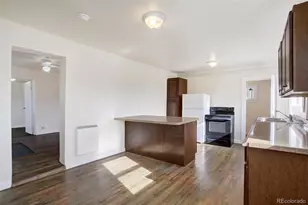
- Single Family
- Closed
- 2Beds
- 1Total Bath
- 929Sq. Ft.
- MLS # 6422253
Sold by Casablanca Realty Homes, LLC
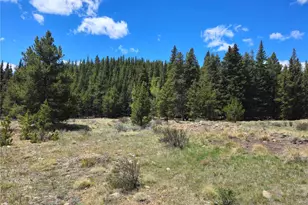
- Lots/Land
- Closed
- 20Acres
- MLS # 2778559
Sold by eXp Realty, LLC
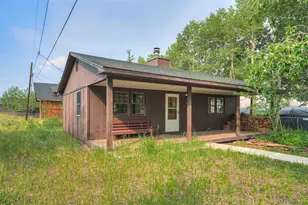
- Single Family
- Closed
- 2Beds
- 1Total Bath
- 805Sq. Ft.
- MLS # 9399185
Sold by Omni Real Estate Company Inc
2546 Cr-12, Alma, CO 80440 (MLS# 4599744) is a Single Family property with 2 bedrooms and 1 full bathroom. 2546 Cr-12 is currently listed for $280,000 and was received on July 09, 2026. This property is listed by Colleen Huber from our South Metro Office.Want to learn more about 2546 Cr-12? Do you have questions about finding other Single Family real estate for sale in Alma? You can browse all Alma real estate or contact a Coldwell Banker agent to request more information.