No photo available
$289,000 New to Website
Property Description
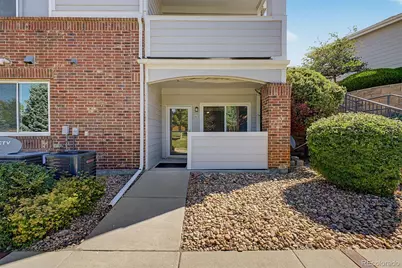
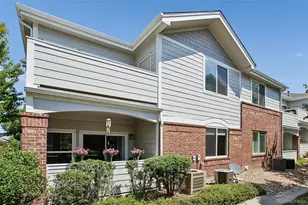
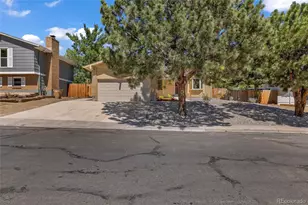
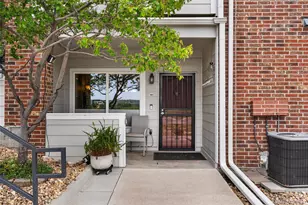
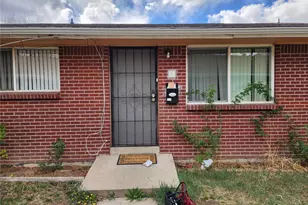
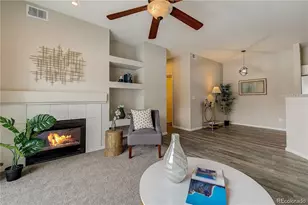
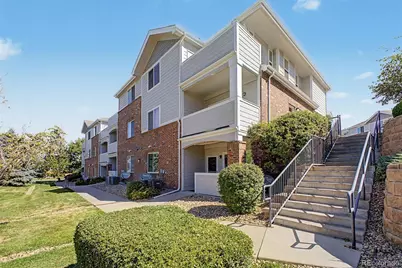
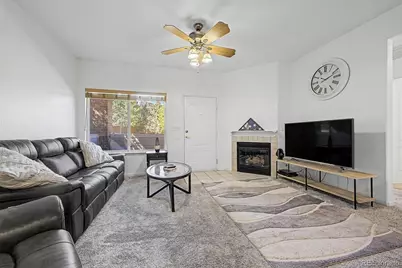
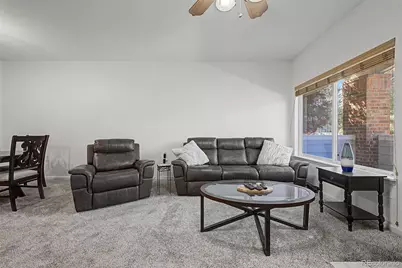
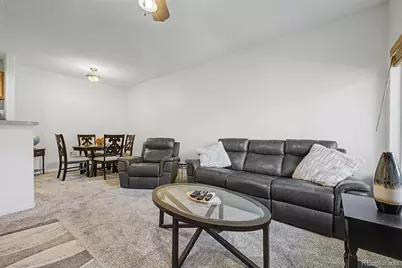
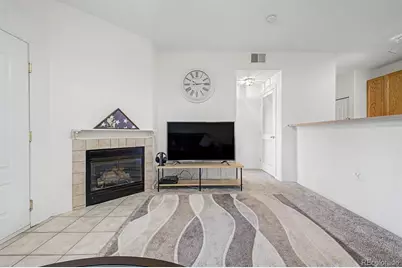
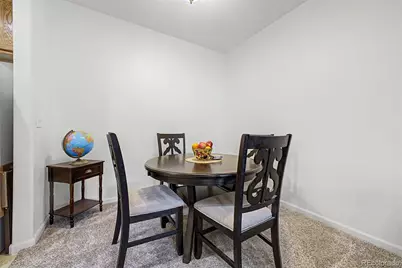
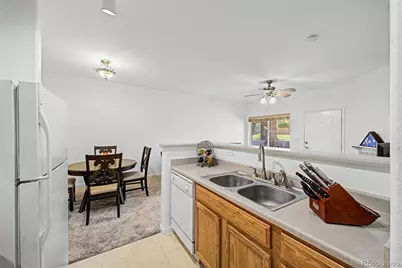
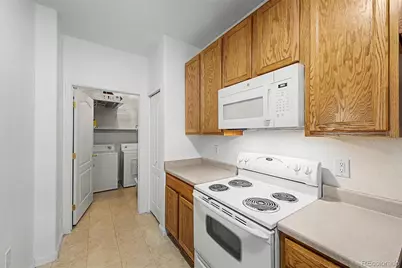
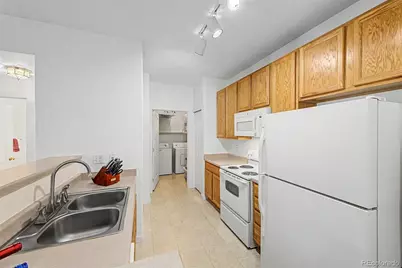
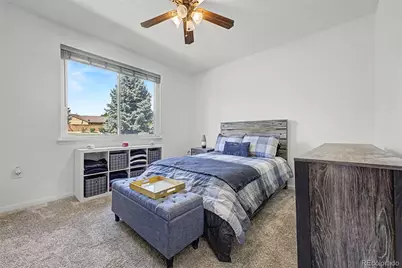
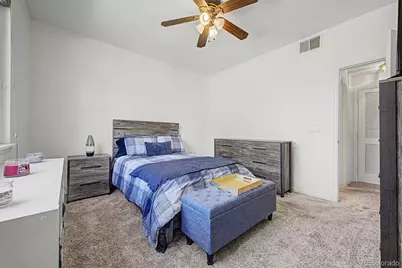
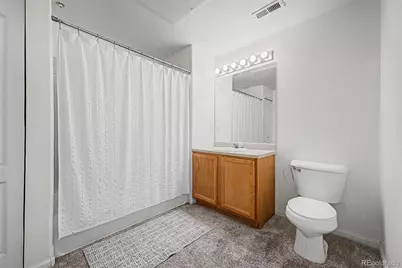
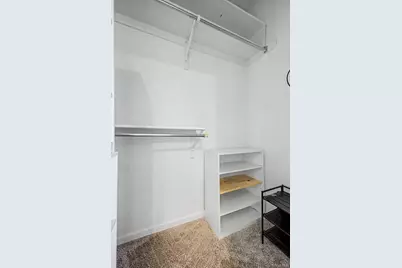
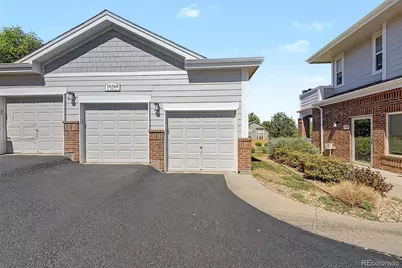
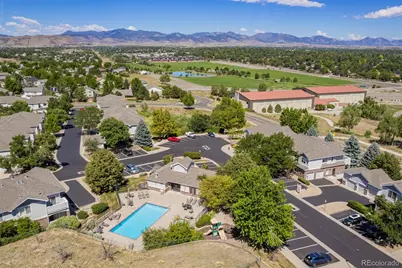
Welcome home to this beautifully maintained 1-bedroom, 1-bathroom condominium in the heart of Arvada! Whether you're a first-time homebuyer, looking to downsize, or searching for a fantastic investment opportunity, this move-in-ready home offers comfort, convenience, and exceptional value. Step inside to discover a bright, inviting living space that has been lovingly cared for and is ready for its next owner. The thoughtful layout maximizes every square foot, creating a warm and functional home that's easy to enjoy and maintain. One of the biggest highlights of this property is its unbeatable location. You'll be just minutes from shopping, restaurants, grocery stores, coffee shops, parks, fitness centers, and entertainment. Commuting is simple with easy access to major roadways, making it convenient to reach both Denver and the surrounding metro area. Outdoor enthusiasts will also appreciate the nearby trails and recreational opportunities that make Arvada one of Colorado's most desirable communities. If you're looking for a low-maintenance lifestyle in a well-kept home with everything you need just around the corner, this is the one you've been waiting for. Don't miss your opportunity to own this charming Arvada condo-schedule your private showing today!
Full Property Details
Full Property Details for 10350 W 55th Ln #4
Sign in to view more details. Local MLS Rules require you to be signed in. Not a member yet? Sign up now.
General
- Price: $289,000
- HOA FEE: $380/month
- Taxes: $2,319 (2025)
- Status: Active
- Type: Condo
- Source: MetroList_Colorado
- MLS ID: 2886348
- Updated: Today (7/10/2026)
- Added to Site: Today
Interior
- Interior Features: Ceiling Fan(s), No Stairs
- Fireplace: Yes
- Number of Fireplaces: 1
- Fireplace(s): Gas, Gas, Gas
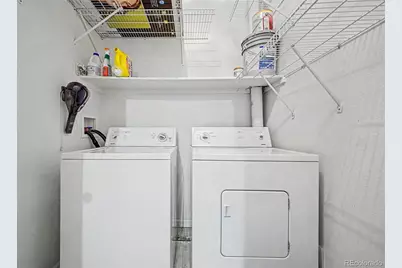
- Appliances: Dishwasher, Disposal, Dryer, Microwave, Range, Refrigerator, Washer
- Furnishings: Unfurnished
- Flooring: Carpet
Rooms
Bathrooms
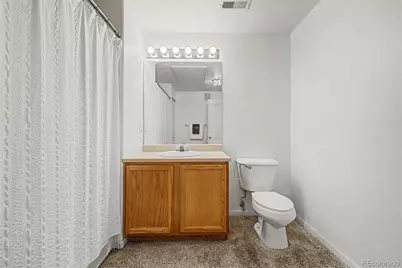
- Total Bathrooms: 1
- Full Bathrooms: 1
- Main Floor Baths: 1
Bedrooms
- Total Bedrooms: 1
- Bedrooms Main: 1
Other Rooms
- Laundry: In Unit
Additional Information
- Shared Amenities: Clubhouse, Pool
Exterior
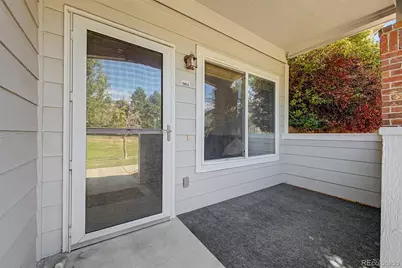
- Exterior Features: Balcony
- Porch/Patio/Deck: Covered
Parking
- Garage: Yes
- Garage Spaces: 1
- Total Spaces: 1
Location
- County: Jefferson
- Subdivision: Skyline Estates
- Building Name: Building Q
- Driving Directions: GPS. Parking is in the back and the home is down the stairs on the left side of the building.
School Information
- Elem School District: Jefferson County R-1
- Midd School District: Jefferson County R-1
- High School District: Jefferson County R-1
- Elementary School: Vanderhoof
- Middle School: Drake
- High School: Arvada West
Community
- Association: Yes
- Assoc. Name: Skyline Estate Condominum Associateion
- Assoc. Fees Include: Maintenance Grounds, Maintenance Structure, Snow Removal, Trash
- Pets Allowed: Yes
- Management Type: Professionally Managed
Heating & Cooling
- Cooling Type: None
- Heating Type: Forced Air
Utilities
- Gas: Yes
- Sewer: Public Sewer
- Water: Public
- Utility Description: Cable Available, Electricity Connected, Natural Gas Connected
Structural Information
- Architectural Style: Contemporary
- Structure Type: Low Rise (1-3)
- Construction: Brick, Wood Siding
- Roof: Composition, Unknown
- Common Walls: End Unit, 1 Common Wall
- Entry Floor Number: 1
- Entry Location: Garden
- Square Feet: 783
- Sq. Ft. Source: Public Records
- Living Area: 783 Sq. Ft.
- Year Built: 2005
Financial Considerations
- Association Fee: Yes
- Association Fee: $380
- Assoc Fee Freq.: Monthly
- Assoc Fee /Annual: $4,560
- Tax Amount: $2,319
- Tax Year: 2025
- Terms: Cash, Conventional, FHA, VA Loan
Disclosures and Reports
- Ownership: Individual
- Special Conditions: None
- Legal Description: SECTION 16 TOWNSHIP 03 RANGE 69 QTR NE SUBDIVISIONCD 688876 SUBDIVISIONNAME SKYLINE ESTATES CONDOS BLDG Q BLOCK 00Q LOT 0004 TRACT
- Exclusions: Sellers personal property.
- Property ID: 446653
Listed by Great Way RE Exclusive Properties
Get Pre-Approved Today
Schools
Schools serving 10350 W 55th Ln #4
School District:Jefferson County School District R-1
| Name | Grades | Distance |
|---|---|---|
Vanderhoof Elementary School 5875 Routt Court, Arvada, CO 80004 | K-5 | 0.7 mi |
Drake Junior High School 12550 West 52nd Avenue, Arvada, CO 80002 | 6-8 | 1.3 mi |
Arvada West High School 11595 Allendale Drive, Arvada, CO 80004 | 9-12 | 1 mi |
Disclaimer:
School attendance boundaries provided by ATTOM Data Solutions and are for reference only. Contact the school directly to verify enrollment eligibility.
Price & Sales History for 10350 W 55th Ln #4
Date
Details
Price
Change
Source
7/29/2022
Sold
$305,000
—
Public Record
Disclaimer: Historical sales information is derived from public records provided by the county offices. Information is not guaranteed and should be independently verified.

Tax History
Tax History for 10350 W 55th Ln #4
Year
Property Taxes
Change
Tax Assessment
Change
2025
$2,319
25%
$22,486
17%
2024
$1,854
—
$19,142
—
2023
$1,857
-8%
$19,142
-9%
2021
$2,028
2%
$20,962
3%
2022
$1,995
-2%
$20,375
28%
2021
$2,028
34%
$15,883
—
2019
$1,512
36%
$15,883
40%
2018
$1,114
9%
$11,382
—
2017
$1,020
8%
$11,382
15%
2016
$941
-1%
$9,887
—
2015
$952
28%
$9,887
35%
2014
$742
—
$7,332
—
Disclaimer: Historical tax information is derived from public records provided by the county offices. Information is not guaranteed and should be independently verified.
Estimate the Cost
Estimate the Cost for 10350 W 55th Ln #4
10350 W 55th Lane #4, Arvada, CO 80002 (MLS# 2886348) is a Condo property with 1 bedroom and 1 full bathroom. 10350 W 55th Lane #4 is currently listed for $289,000 and was received on July 10, 2026. Want to learn more about 10350 W 55th Lane #4? Do you have questions about finding other Condo real estate for sale in Arvada? You can browse all Arvada real estate or contact a Coldwell Banker agent to request more information.