











Date
Details
Price
Change
Source
11/23/2022
Sold
$590,000
—
Public Record
Disclaimer: Historical sales information is derived from public records provided by the county offices. Information is not guaranteed and should be independently verified.

This is a carousel with tiles that activate property listing cards. Use the previous and next buttons to navigate.

$778,800 -$1,000 (-0.13%) Price Reduced
This is a carousel with tiles that activate property listing cards. Use the previous and next buttons to navigate.
Sign in to view more details. Local MLS Rules require you to be signed in. Not a member yet? Sign up now.
Listed by MB The Brian Petrelli Team
MB The Brian Petrelli Team
omak.yanez@gmail.com,720-205-4200

 NMLS#: 1598647
| Name | Grades | Distance |
|---|---|---|
Fremont Elementary School, Arvada, CO 6420 Urban Street, Arvada, CO 80004 | K-5 | 1.1 mi |
Oberon Junior High School 7300 Quail Street, Arvada, CO 80005 | 6-8 | 0.3 mi |
Arvada West High School 11595 Allendale Drive, Arvada, CO 80004 | 9-12 | 1.2 mi |
This is a carousel with tiles that activate property listing cards. Use the previous and next buttons to navigate.


This is a carousel with tiles that activate property listing cards. Use the previous and next buttons to navigate.


This is a carousel with tiles that activate property listing cards. Use the previous and next buttons to navigate.

This is a carousel with tiles that activate property listing cards. Use the previous and next buttons to navigate.
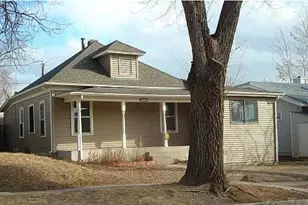
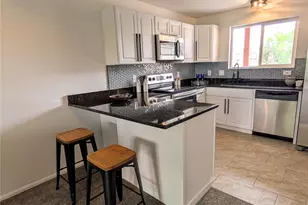
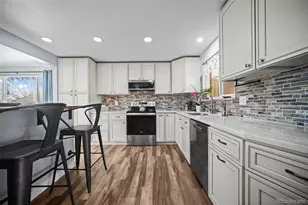
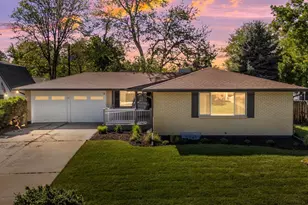
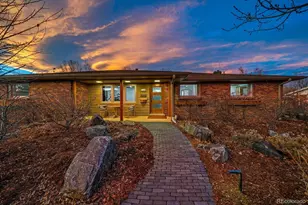
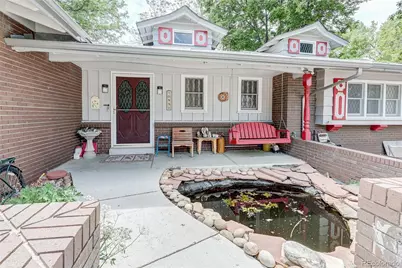
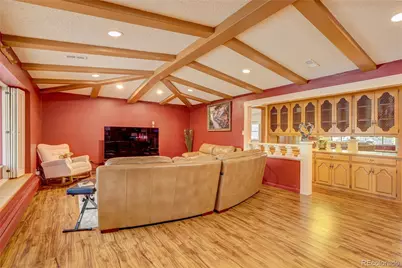
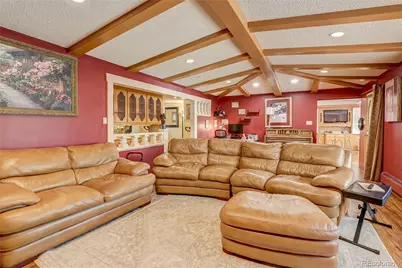
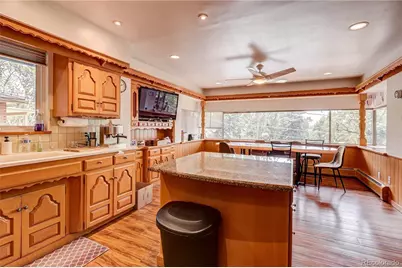
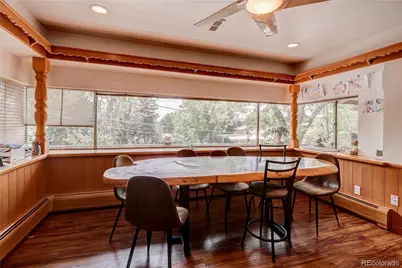
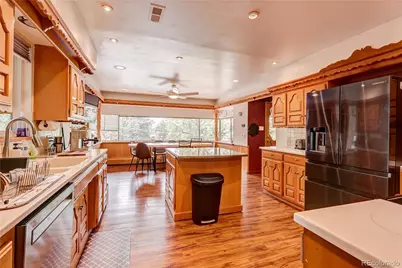
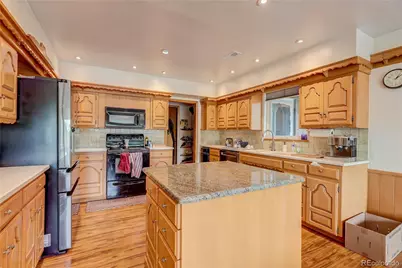
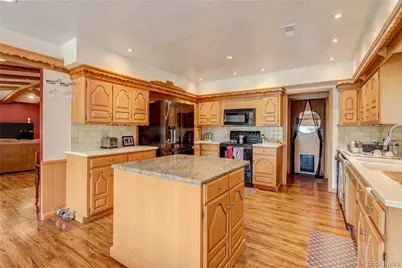
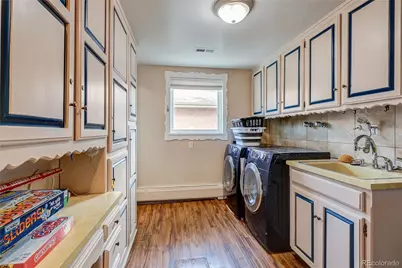
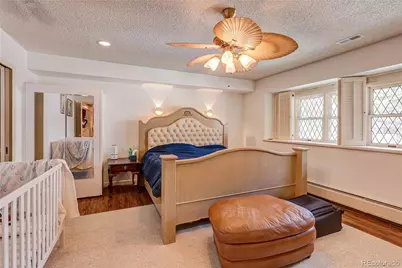
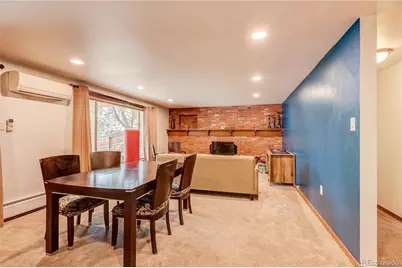
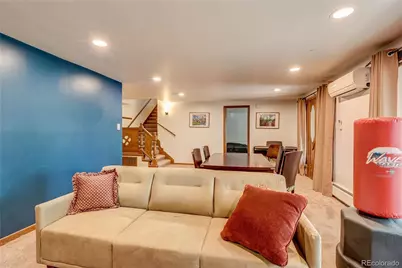
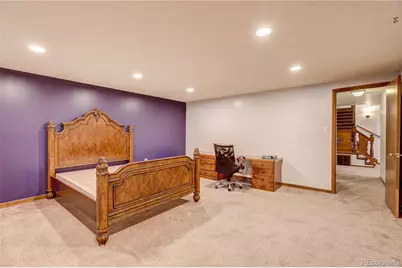
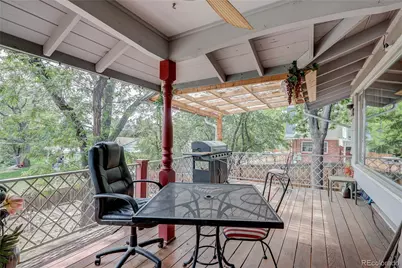
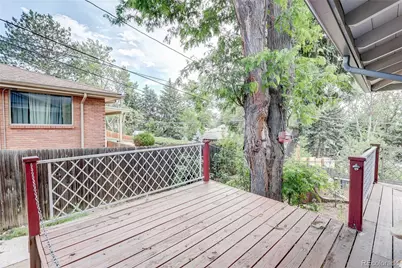
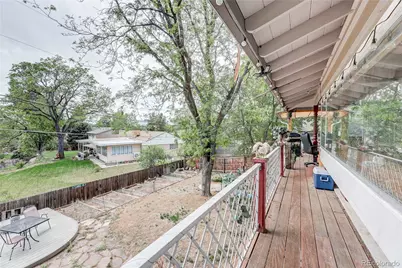
10950 W 71st Place, Arvada, CO 80004 (MLS# 6760154) is a Single Family property with 3 bedrooms, 1 full bathroom and 3 partial bathrooms. 10950 W 71st Place is currently listed for $778,800 and was received on June 10, 2026. Want to learn more about 10950 W 71st Place? Do you have questions about finding other Single Family real estate for sale in Arvada? You can browse all Arvada real estate or contact a Coldwell Banker agent to request more information.