
This is a carousel with tiles that activate property listing cards. Use the previous and next buttons to navigate.
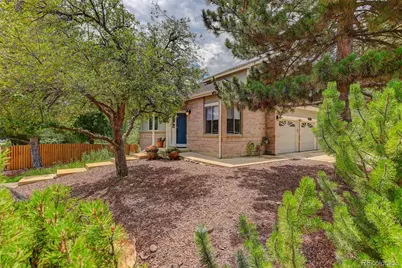
$845,000

This is a carousel with tiles that activate property listing cards. Use the previous and next buttons to navigate.

Full Property Details for 11710 W 75th Dr
Sign in to view more details. Local MLS Rules require you to be signed in. Not a member yet? Sign up now.
General
- Sold For: $845,000
- Taxes: $5,273 (2025)
- Status: Closed
- Type: Single Family
- Source: MetroList_Colorado
- MLS ID: 2059229
- Added to Site: 53 day(s) ago
Interior
- Interior Features: Breakfast Bar, Ceiling Fan(s), Eat-in Kitchen, Five Piece Bath, High Ceilings, High Speed Internet, Pantry, Primary Suite, Quartz Counters, Smart Ceiling Fan, Vaulted Ceiling(s), Walk-In Closet(s)
- Fireplace: Yes
- Number of Fireplaces: 1
- Fireplace(s): Family Room, Family Room, Family Room
- Appliances: Cooktop, Dishwasher, Disposal, Double Oven, Dryer, Microwave, Refrigerator, Washer
- Flooring: Carpet, Tile, Wood
Rooms
Bathrooms
- Total Bathrooms: 4
- Full Bathrooms: 1
- 3/4 Bathrooms: 2
- Half Bathrooms: 1
- Main Floor Baths: 1
- Basement Baths: 1
Bedrooms
- Total Bedrooms: 4
Exterior
- Exterior Features: Playground, Private Yard
- Porch/Patio/Deck: Covered, Deck, Patio
Parking
- Garage: Yes
- Garage Spaces: 3
- Total Spaces: 3
Location
- County: Jefferson
- Subdivision: Harvest Lane
- Driving Directions: From Simms, go west on 75th, take your 2nd right on Swadley. Property is the first one on the left past the walking path.
School Information
- Elem School District: Jefferson County R-1
- Midd School District: Jefferson County R-1
- High School District: Jefferson County R-1
- Elementary School: Fremont
- Middle School: Oberon
- High School: Arvada West
Community
- Pets Allowed: Yes
Heating & Cooling
- Cooling Type: Attic Fan, Central Air
- Heating Type: Forced Air
Utilities
- Sewer: Public Sewer
Structural Information
- Structure Type: House
- Construction: Brick, Wood Siding
- Basement: Yes
- Basement Desc.: Daylight, Finished, Walk-Out Access
- Roof: Composition
- Windows: Double Pane Windows, Window Treatments
- Square Feet: 3,215
- Sq. Ft. Source: Public Records
- Living Area: 2,085 Sq. Ft.
- Year Built: 1994
- Property Condition: Updated/Remodeled
Lot Features
- Lot Size (Acres): 0.22
- Lot Size (Sq. Ft.): 9,583
- Fence: Yes
- Lot Features: Corner Lot, Greenbelt, Irrigated, Sprinklers In Rear
- Fencing (Description): Full
Financial Considerations
- Tax Amount: $5,273
- Tax Year: 2025
- Terms: Cash, Conventional, FHA, VA Loan
Disclosures and Reports
- Ownership: Individual
- Special Conditions: None
- Legal Description: SECTION 32 TOWNSHIP 02 RANGE 69 QTR SE SUBDIVISIONCD 334050 SUBDIVISIONNAME HARVEST LANE NORTH BLOCK 001 LOT 0007 SIZE: 9523 TRACT VALUE: .219
- Exclusions: Cabinet above toilet main floor bath, garage fridge, sellers personal property
- Property ID: 409113
Meet the listing agent

(303) 917-4939 mobile
(303) 409-1300 direct

 NMLS#: 1598647
Schools serving 11710 W 75th Dr
| Name | Grades | Distance |
|---|---|---|
Fremont Elementary School, Arvada, CO 6420 Urban Street, Arvada, CO 80004 | K-5 | 1.3 mi |
Oberon Junior High School 7300 Quail Street, Arvada, CO 80005 | 6-8 | 0.5 mi |
Arvada West High School 11595 Allendale Drive, Arvada, CO 80004 | 9-12 | 1.6 mi |
This is a carousel with tiles that activate property listing cards. Use the previous and next buttons to navigate.
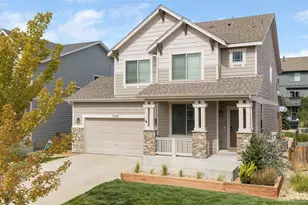
- Single Family
- Active
- Updated 5 hours ago
- 4Beds
- 4Total Baths
- 3,174Sq. Ft.
- MLS # 9771490

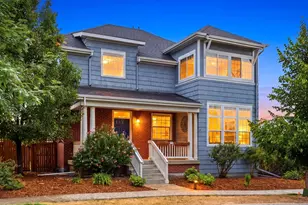
- Single Family
- Active
- Updated 3 days ago
- 4Beds
- 4Total Baths
- 3,768Sq. Ft.
- MLS # 7509969

- Single Family
- Active
- Updated 3 days ago
- 4Beds
- 4Total Baths
- 2,674Sq. Ft.
- MLS # 2260336
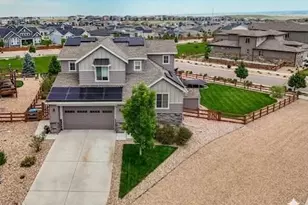
- Single Family
- Active
- Updated 11 days ago
- 4Beds
- 4Total Baths
- 4,083Sq. Ft.
- MLS # 1566007


This is a carousel with tiles that activate property listing cards. Use the previous and next buttons to navigate.
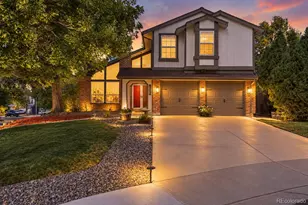
- Single Family
- Active
- Updated 2 days ago
- 4Beds
- 3Total Baths
- 3,143Sq. Ft.
- MLS # 9500895

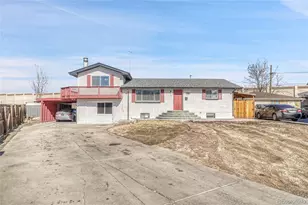
- Single Family
- Active
- Updated 1 day ago
- 5Beds
- 3Total Baths
- 2,496Sq. Ft.
- MLS # 9624659
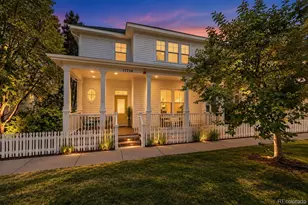
- Single Family
- Active
- Updated 3 days ago
- 5Beds
- 4Total Baths
- 3,226Sq. Ft.
- MLS # 4017585
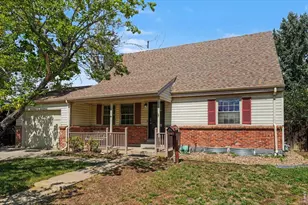
- Single Family
- Active
- Updated 2 days ago
- 4Beds
- 2Total Baths
- 2,153Sq. Ft.
- MLS # 1069037

This is a carousel with tiles that activate property listing cards. Use the previous and next buttons to navigate.

- Townhouse
- Active
- Updated 6 days ago
- 2Beds
- 2Total Baths
- 1,423Sq. Ft.
- MLS # 7886597
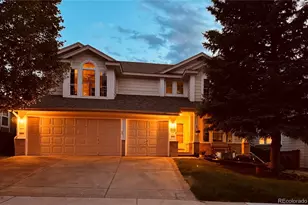
- Single Family
- Active
- Updated 4 days ago
- 4Beds
- 3Total Baths
- 3,356Sq. Ft.
- MLS # 3423849

- Single Family
- Active
- Updated 6 days ago
- 4Beds
- 3Total Baths
- 4,425Sq. Ft.
- MLS # 7457954

- Single Family
- Active
- Updated 3 days ago
- 4Beds
- 3Total Baths
- 2,633Sq. Ft.
- MLS # 3383124
This is a carousel with tiles that activate property listing cards. Use the previous and next buttons to navigate.

- Single Family
- Closed
- 5Beds
- 4Total Baths
- 3,624Sq. Ft.
- MLS # 2191542
Sold by Mark Zumtobel
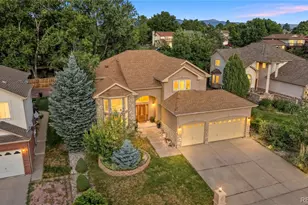
- Single Family
- Closed
- 4Beds
- 4Total Baths
- 4,701Sq. Ft.
- MLS # 2486032
Sold by Redfin Corporation
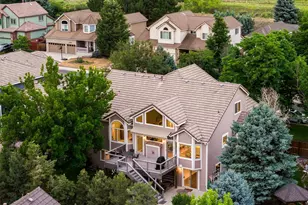
- Single Family
- Closed
- 4Beds
- 4Total Baths
- 4,552Sq. Ft.
- MLS # 7684497
Sold by eXp Realty, LLC

- Single Family
- Closed
- Updated 11 days ago
- 4Beds
- 4Total Baths
- 4,035Sq. Ft.
- MLS # 7680686
11710 W 75th Drive, Arvada, CO 80005 (MLS# 2059229) is a Single Family property that was sold at $845,000 on August 20, 2026. This property was listed by 5280 REsults from our South Metro Office.Want to learn more about 11710 W 75th Drive? Do you have questions about finding other Single Family real estate for sale in Arvada? You can browse all Arvada real estate or contact a Coldwell Banker agent to request more information.