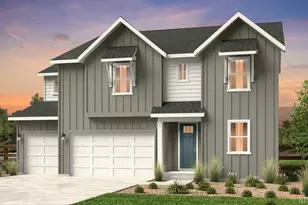
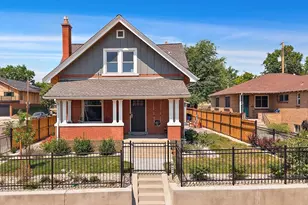
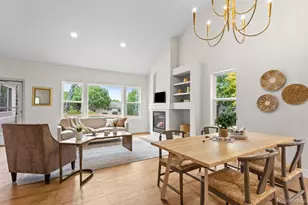
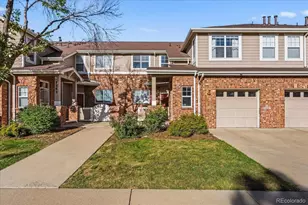
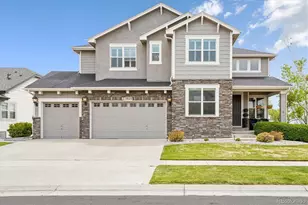
Full Property Details for 13568 W 87th Terrace
Sign in to view more details. Local MLS Rules require you to be signed in. Not a member yet? Sign up now.
General
- Price: $1,425,000
- HOA FEE: $45/month
- Taxes: $10,698 (2025)
- Status: Active
- Type: Single Family
- Source: MetroList_Colorado
- MLS ID: 3446608
- Updated: 9/9/2026
- Added to Site: 16 day(s) ago
Interior
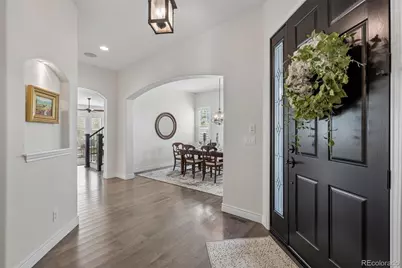
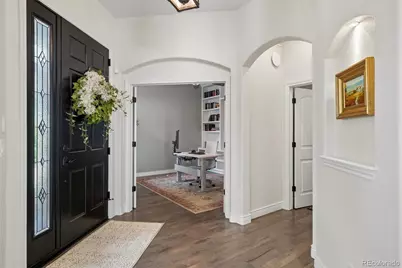
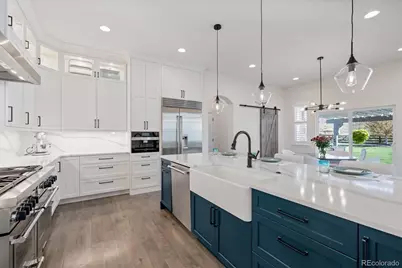
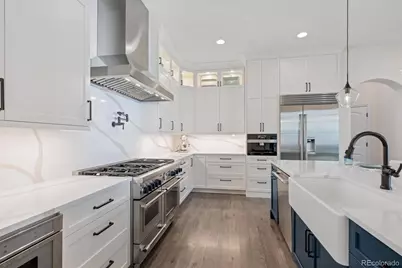
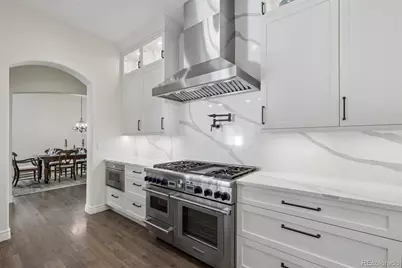
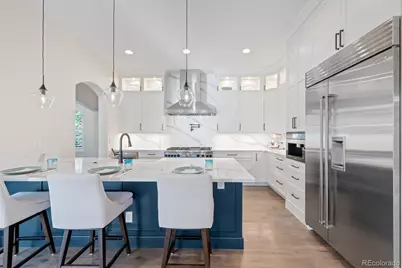
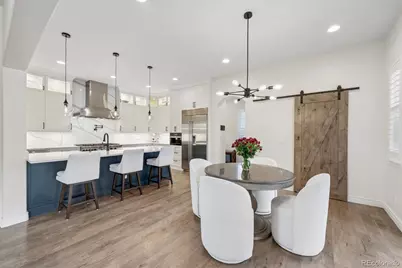
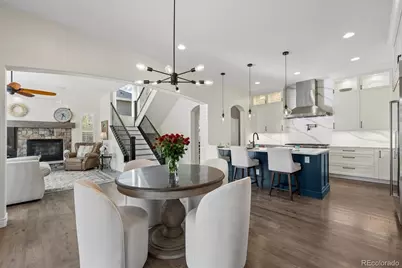
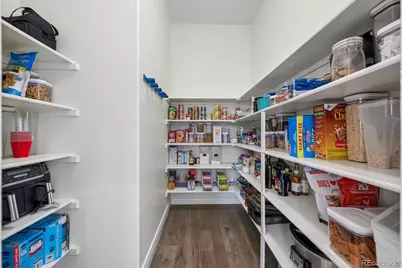
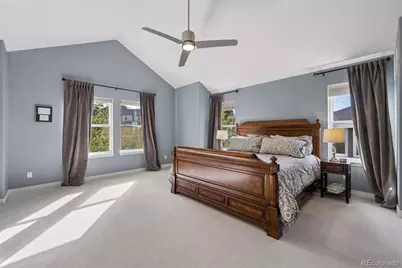
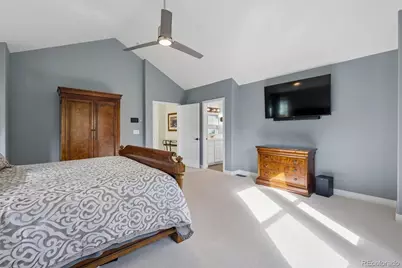
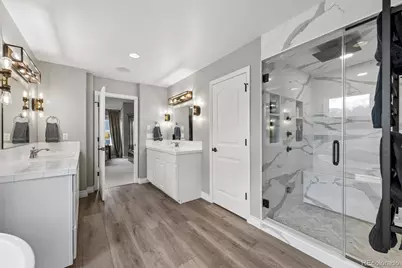
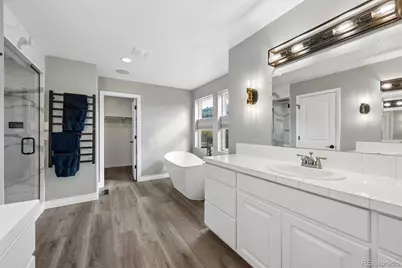
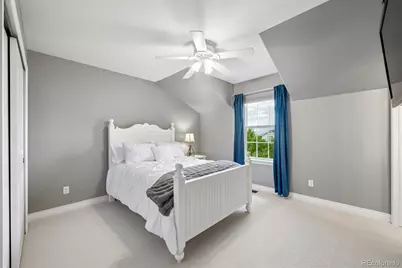
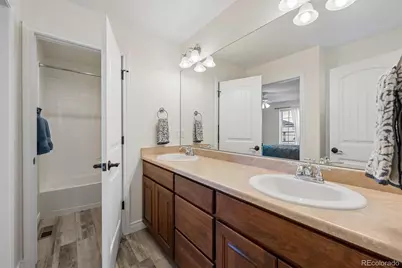
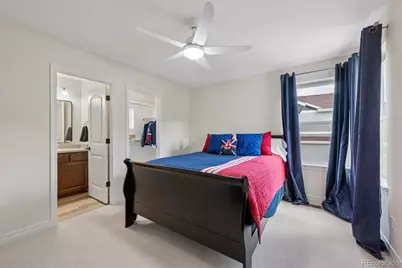
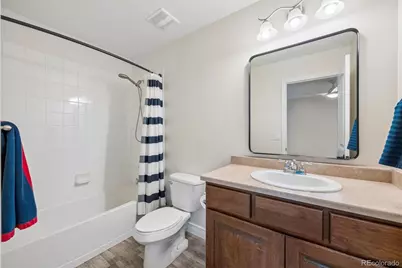
- Interior Features: Audio/Video Controls, Breakfast Bar, Built-in Features, Ceiling Fan(s), Eat-in Kitchen, Entrance Foyer, Five Piece Bath, High Ceilings, High Speed Internet, Jack & Jill Bathroom, Kitchen Island, Open Floorplan, Pantry, Primary Suite, Quartz Counters, Radon Mitigation System, Smart Light(s), Smart Thermostat, Smoke Free, Sound System, Tile Counters, Vaulted Ceiling(s), Walk-In Closet(s), Wired for Data
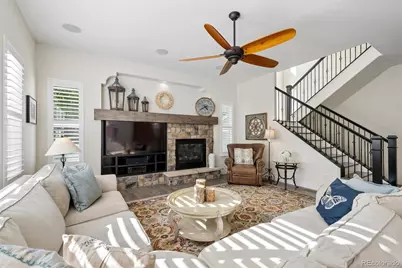
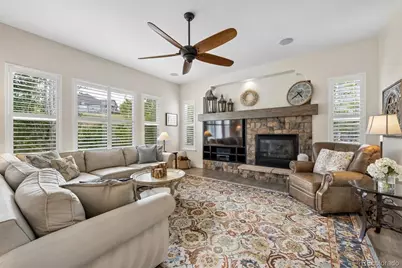
- Fireplace: Yes
- Number of Fireplaces: 1
- Fireplace(s): Family Room, Gas, Gas Log, Family Room, Gas, Gas Log, Family Room, Gas, Gas Log
- Appliances: Bar Fridge, Convection Oven, Dishwasher, Disposal, Double Oven, Dryer, Gas Water Heater, Humidifier, Microwave, Oven, Range Hood, Refrigerator, Self Cleaning Oven, Sump Pump, Tankless Water Heater, Warming Drawer, Washer, Wine Cooler
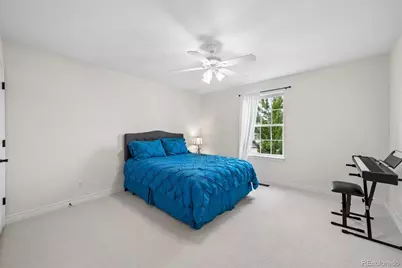
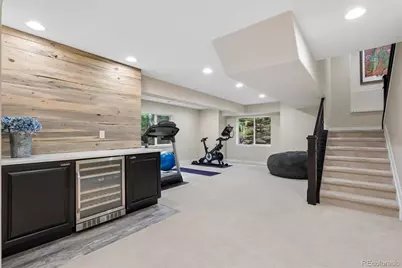
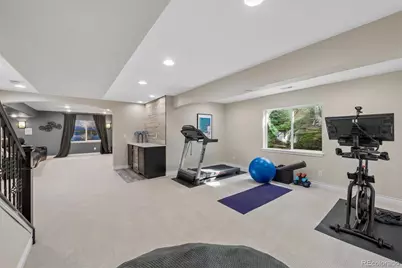
- Flooring: Carpet, Tile, Vinyl, Wood
Rooms
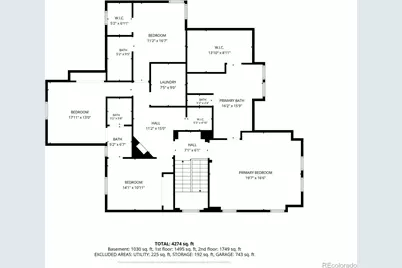
- Total Bathrooms: 5
- Full Bathrooms: 3
- 3/4 Bathrooms: 1
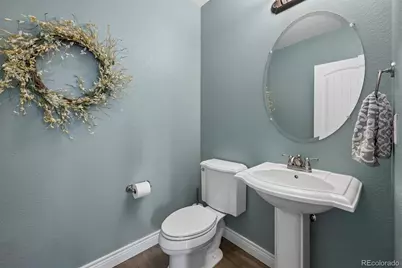
- Half Bathrooms: 1
- Main Floor Baths: 1
- Basement Baths: 1
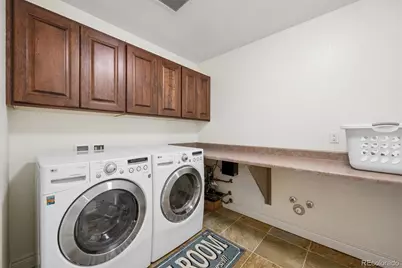
- Laundry: Sink, Laundry Closet
Additional Information
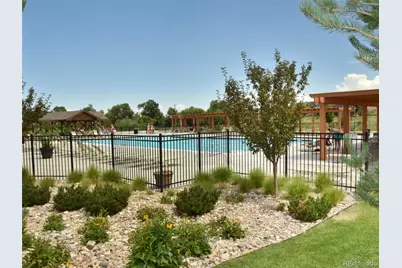
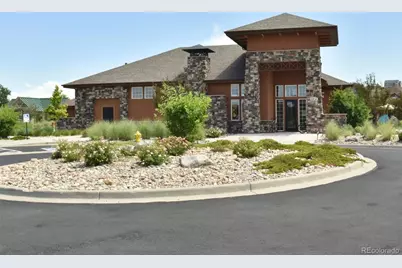
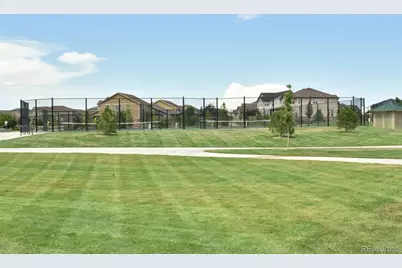
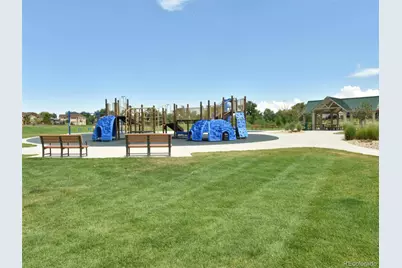
- Shared Amenities: Clubhouse, Park, Parking, Playground, Pond Seasonal, Pool, Tennis Court(s), Trail(s)
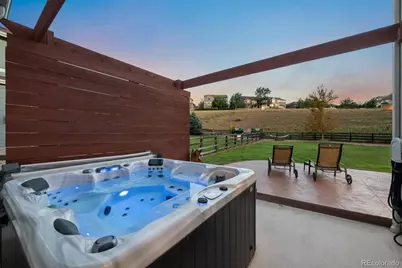
- Spa: Yes
- Spa Description: Steam Room
- Security/Safety: Carbon Monoxide Detector(s), Video Doorbell
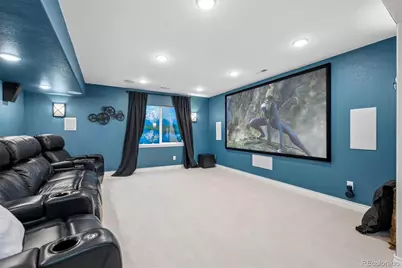
- Equipment: Home Theater
Exterior
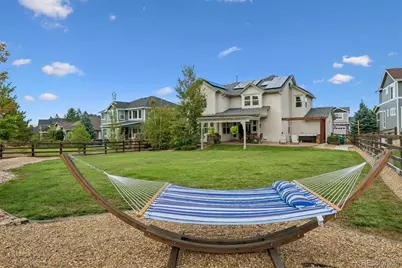
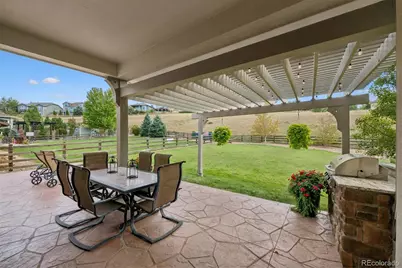
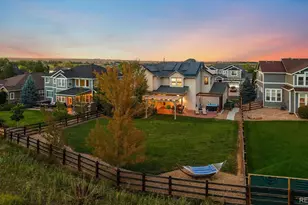
- Exterior Features: Barbecue, Garden, Gas Grill, Gas Valve, Lighting, Private Yard, Rain Gutters, Smart Irrigation
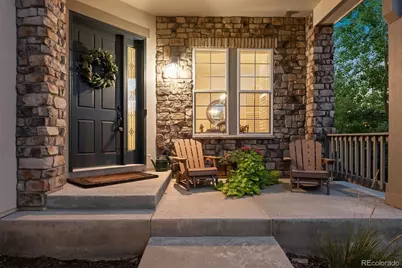
- Porch/Patio/Deck: Covered, Front Porch, Patio
Parking
- Garage: Yes
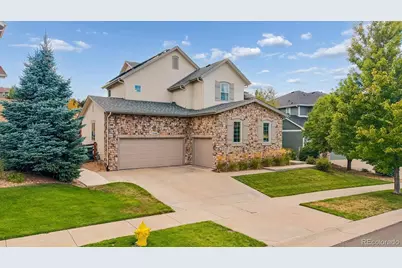
- Garage Spaces: 3
- Total Spaces: 3
- Parking Features: 220 Volts, Concrete, Dry Walled, Electric Vehicle Charging Station(s), Finished Garage, Lighted, Oversized, Storage
Location
- County: Jefferson
- Subdivision: Whisper Creek
- Direction Faces: East
- Dist. to Public Trans.: 2 Minutes
School Information
- Elem School District: Jefferson County R-1
- Midd School District: Jefferson County R-1
- High School District: Jefferson County R-1
- Elementary School: Meiklejohn
- Middle School: Wayne Carle
- High School: Ralston Valley
Community
- Association: Yes
- Assoc. Name: Whisper Creek HOA - MSI
- Assoc. Fees Include: Maintenance Grounds, Recycling, Snow Removal, Trash
- Pets Allowed: Yes
- Management Type: Professionally Managed
Heating & Cooling
- Cooling Type: Attic Fan, Central Air
- Heating Type: Forced Air, Natural Gas
Utilities
- Gas: Yes
- Sewer: Public Sewer
- Water: Public
- Utility Description: Cable Available, Electricity Available, Electricity Connected, Internet Access (Wired), Natural Gas Available, Natural Gas Connected, Phone Available
Structural Information
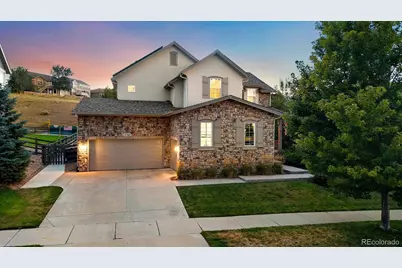
- Architectural Style: Traditional
- Structure Type: House
- Builder: Remington Homes
- Model: 304
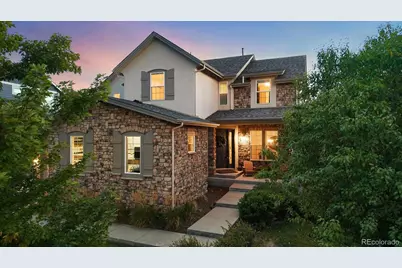
- Construction: Frame, Stone, Stucco
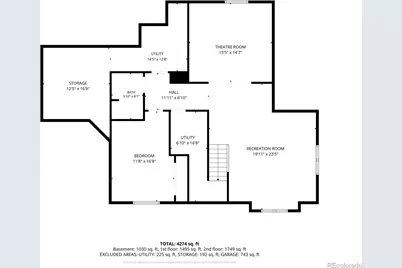
- Basement: Yes
- Basement Desc.: Bath/Stubbed, Finished, Full, Interior Entry, Sump Pump
- Roof: Composition
- Windows: Double Pane Windows, Egress Windows, Window Coverings
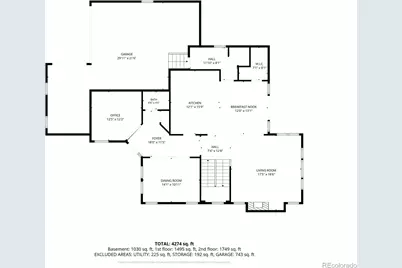
- Square Feet: 4,652
- Sq. Ft. Source: Public Records
- Living Area: 4,572 Sq. Ft.
- Year Built: 2010
- Property Condition: Updated/Remodeled
Lot Features
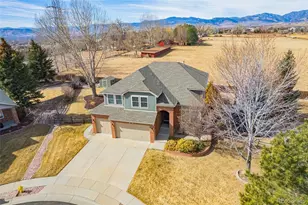
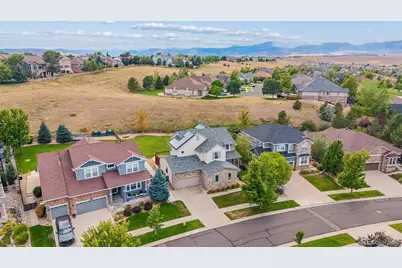
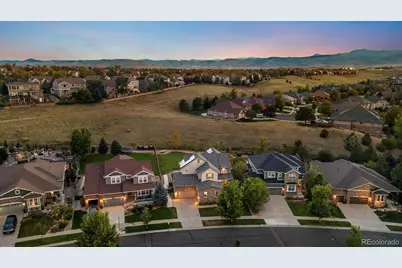
- Property View: Mountain(s)
- Mountain views: Yes
- Lot Size (Acres): 0.3
- Lot Size (Sq. Ft.): 13,242
- Frontage: Public
- Street/Road Desc.: Paved
- Road Maintenance: Public Maintained Road
- Fence: Yes
- Lot Features: Foothills, Greenbelt, Irrigated, Landscaped, Level, Master Planned, Open Space, Sprinklers In Front, Sprinklers In Rear
- Trees/Vegetation: Grassed
- Fencing (Description): Full
Financial Considerations
- Association Fee: Yes
- Association Fee: $45
- Assoc Fee Freq.: Monthly
- Assoc Fee /Annual: $540
- Tax Amount: $10,698
- Tax Year: 2025
- Terms: Cash, Conventional, FHA, Jumbo, VA Loan
Disclosures and Reports
- Ownership: Individual
- Special Conditions: None
- Documents Avail.: HOA Docs Available
- Legal Description: SECTION 30 TOWNSHIP 02 RANGE 69 QTR NE SUBDIVISIONCD 835875 SUBDIVISIONNAME WILD GRASS BLOCK 001 LOT 0063 SIZE: 13226 TRACT VALUE: .304
- Exclusions: Washer, Dryer, Seller`s Personal Property, Staging Furniture and Accessories, Hot Tub, Projector & Screen, Primary Grey Drapes, Subwoofer, Receiver, EV charger, Dyson stick vacuum, three 2' x 8' garage shelves, wall-mounted ski rack, garage ladder wall mount, trimmer holder, horizontal server rack in utility room, wine fridge, and Klipsch on-wall theater speakers.
- Property ID: 450832
Listed by Real Broker, LLC DBA Real






 NMLS#: 1598647