No photo available
$745,000
Property Description
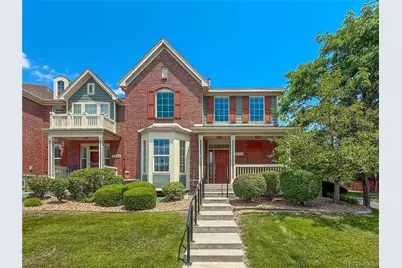
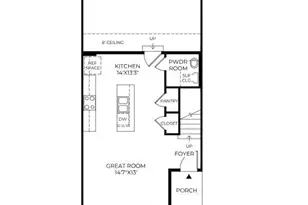
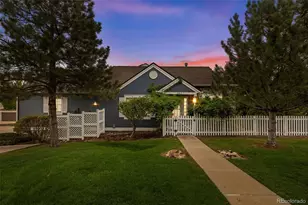
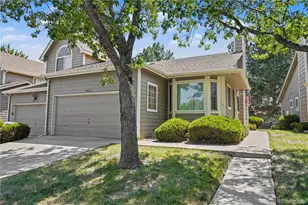
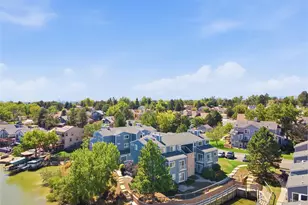
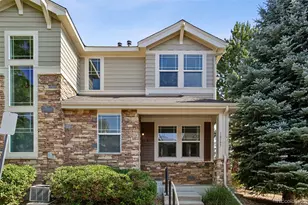
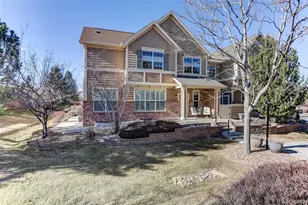
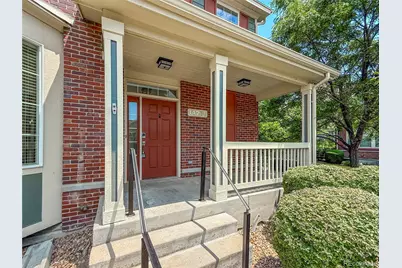
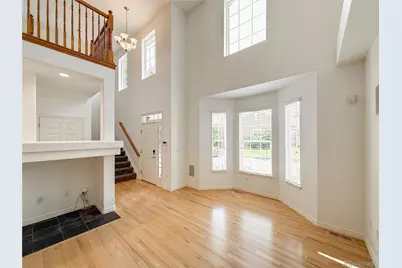
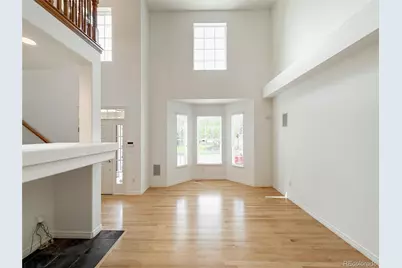
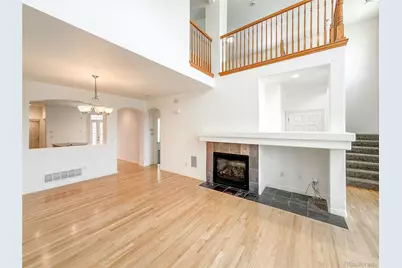
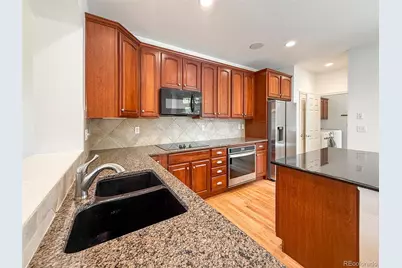
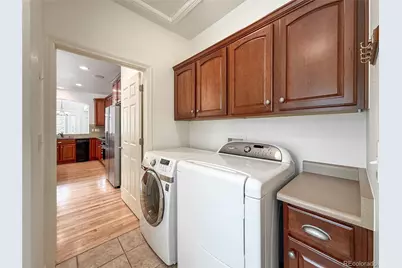
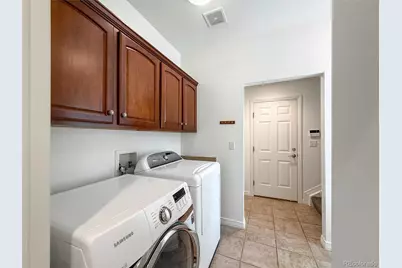
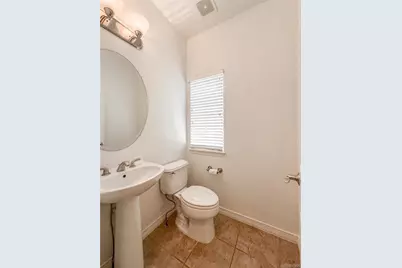
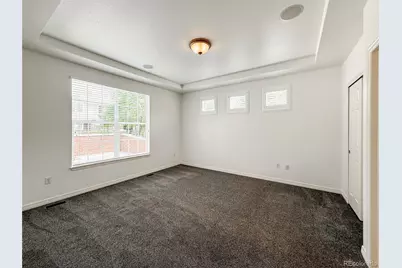
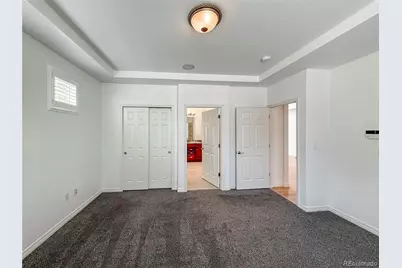
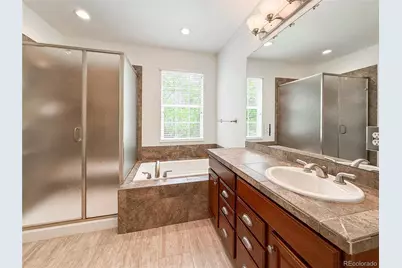
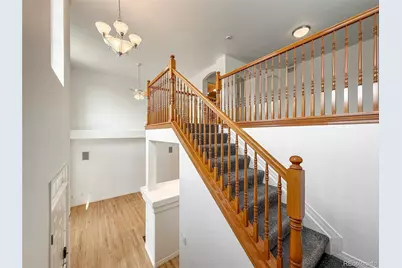
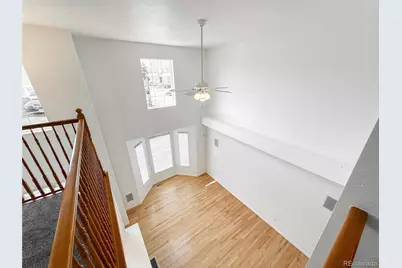
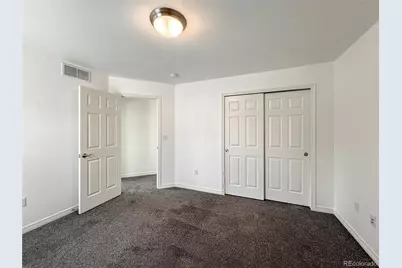
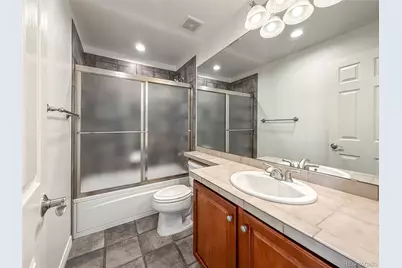
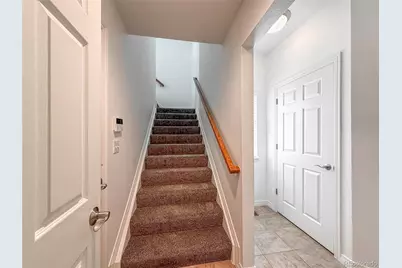
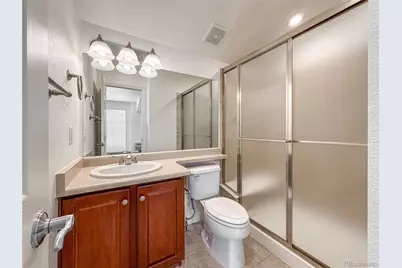
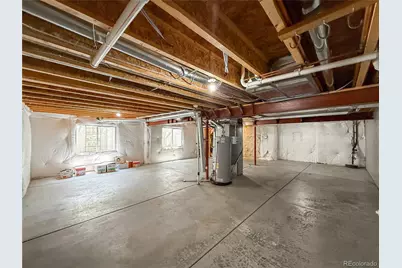
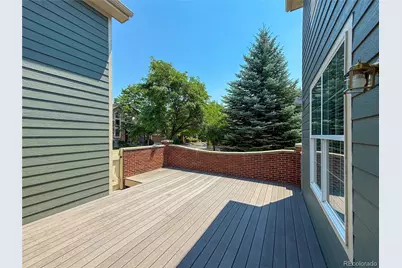
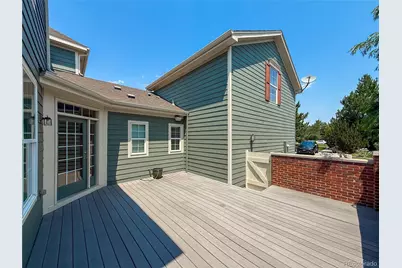
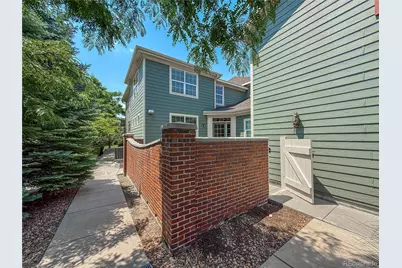
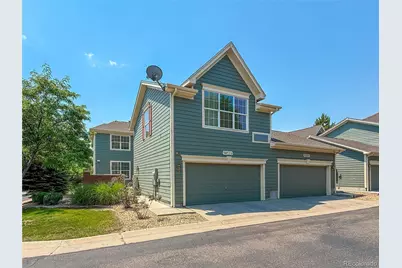
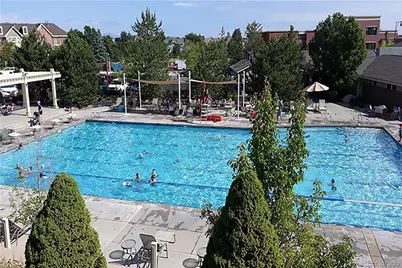
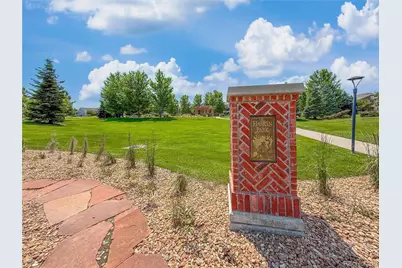
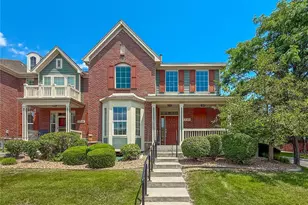
A rare opportunity to own this exceptional 4-bedroom, 3-bathroom end-unit, two-story townhome with a private carriage house in the popular Village of Five Parks community. This is one of the largest floor plans built by Village Homes, offering 2,494 square feet of above grade living space, 1,080 square foot unfinished basement ready for your design. Totaling 3,574 square feet. As you enter the home there is a spacious, open floor plan featuring vaulted ceilings in the family room, a cozy gas fireplace, and built in surround sound speakers. The beautiful hardwood floors extend throughout the main level and were professionally refinished in 2024. The kitchen is ideally situated adjacent to the dining area and features cherrywood cabinetry with plenty of storage, slab granite countertops, and a large center island. The main floor primary suite offers both comfort and convenience, while the nearby laundry/utility room provides access to the attached two car garage. Above the garage, the private carriage house offers a versatile 17' x 19' bedroom or guest suite complete with its own full bathroom. Great for guests, a home office, or multigenerational living.The upper level has a loft, two bedrooms, and a full bathroom. The 18' x 19' patio just off the kitchen, is the perfect setting for outdoor dining, entertaining, or just relaxing.Recent updates include 2023 New tile in the primary bathroom and a new microwave. 2024 New interior paint, new carpet, and refinished hardwood floors. 2025 New kitchen oven, new recessed can lighting, new A/C and humidifier. For added peace of mind, the home is equipped with a WaterCop leak detection system that automatically shuts off the water supply if a leak is detected. Enjoy all the amenities Village of Five Parks has to offer, including parks, a community pool, restaurants, all within walking distance. Conveniently located near shopping, schools, and major roadways. Don't miss your opportunity to make this home yours!
Full Property Details
Full Property Details for 14275 W 84th Pl
Sign in to view more details. Local MLS Rules require you to be signed in. Not a member yet? Sign up now.
General
- Price: $745,000
- HOA FEE: $392/month
- Taxes: $5,635 (2025)
- Status: Active
- Type: Townhouse
- Source: MetroList_Colorado
- MLS ID: 3050431
- Updated: 7/4/2026
- Added to Site: 7 day(s) ago
Interior
- Interior Features: Ceiling Fan(s), Eat-in Kitchen, Granite Counters, High Ceilings, High Speed Internet, Kitchen Island, Open Floorplan, Pantry, Smoke Free, Solid Surface Counters, Vaulted Ceiling(s), Walk-In Closet(s)
- Fireplace: Yes
- Number of Fireplaces: 1
- Fireplace(s): Family Room, Gas Log, Family Room, Gas Log, Family Room, Gas Log
- Appliances: Cooktop, Dishwasher, Disposal, Dryer, Gas Water Heater, Humidifier, Microwave, Oven, Refrigerator, Self Cleaning Oven, Sump Pump, Trash Compactor, Washer
- Flooring: Carpet, Tile, Wood
Rooms
Bathrooms
- Total Bathrooms: 4
- Full Bathrooms: 3
- Half Bathrooms: 1
- Main Floor Baths: 2
Bedrooms
- Total Bedrooms: 4
- Bedrooms Main: 1
Other Rooms
- Laundry: In Unit
Additional Information
- Shared Amenities: Clubhouse, Fitness Center, Park, Playground, Pool, Trail(s)
- Spa: Yes
- Spa Description: Bath
- Security/Safety: Carbon Monoxide Detector(s), Security System, Smoke Detector(s), Water Leak/Flood Alarm
Exterior
- Porch/Patio/Deck: Covered, Deck, Front Porch
Parking
- Garage: Yes
- Garage Spaces: 2
- Total Spaces: 2
- Parking Features: Concrete, Dry Walled, Finished Garage, Lighted, Oversized
Location
- County: Jefferson
- Subdivision: Village of Five Parks
- Driving Directions: From Indiana Street go east on W. 86th. Parkway to Flora Street. Left on W. 84th. Place to property.
- Direction Faces: South
School Information
- Elem School District: Jefferson County R-1
- Midd School District: Jefferson County R-1
- High School District: Jefferson County R-1
- Elementary School: Meiklejohn
- Middle School: Wayne Carle
- High School: Ralston Valley
Community
- Association: Yes
- Assoc. Name: Haskin Park Homeowners Association, Inc
- Assoc. Fees Include: Insurance, Maintenance Grounds, Maintenance Structure, Recycling, Sewer, Snow Removal, Trash, Water
- Pets Allowed: Yes
- Management Type: Professionally Managed
Heating & Cooling
- Cooling Type: Room Air Conditioning, Central Air
- Heating Type: Electric, Forced Air, Natural Gas
Utilities
- Gas: Yes
- Sewer: Public Sewer
- Water: Public
- Utility Description: Electricity Connected, Internet Access (Wired), Natural Gas Connected, Phone Connected
Structural Information
- Architectural Style: Contemporary
- Structure Type: Townhouse
- Builder: Village Homes
- Construction: Brick, Frame
- Basement: Yes
- Basement Desc.: Crawl Space, Partial, Sump Pump, Unfinished
- Roof: Composition
- Common Walls: End Unit
- Windows: Window Coverings
- Unit on End: Yes
- Entry Location: Ground
- Square Feet: 3,574
- Sq. Ft. Source: Public Records
- Living Area: 2,494 Sq. Ft.
- Year Built: 2007
- Property Condition: Updated/Remodeled
Lot Features
- Lot Size (Acres): 0.07
- Lot Size (Sq. Ft.): 2,919
- Frontage: Public
- Street/Road Desc.: Paved
- Road Maintenance: Public Maintained Road
- Fence: Yes
- Lot Features: Corner Lot
- Fencing (Description): Full
Financial Considerations
- Association Fee: Yes
- Association Fee: $392
- Assoc Fee Freq.: Monthly
- Assoc Fee /Annual: $4,704
- Other Assoc Fees: $301
- Other Fee Freq.: Quarterly
- Tax Amount: $5,635
- Tax Year: 2025
- Terms: Cash, Conventional, FHA, VA Loan
Disclosures and Reports
- Ownership: Individual
- Special Conditions: None
- Legal Description: SECTION 30 TOWNSHIP 02 RANGE 69 QTR NW SUBDIVISIONCD 781164 SUBDIVISIONNAME VILLAGE OF FIVE PARKS FLG 3 BLOCK 001 LOT 0023 SIZE: 2919 TRACT VALUE: .067
- Exclusions: none
- Property ID: 443662
Listed by RE/MAX Alliance
Get Pre-Approved Today
Schools
Schools serving 14275 W 84th Pl
School District:Jefferson County School District R-1
| Name | Grades | Distance |
|---|---|---|
Meiklejohn Elementary School 13405 West 83rd Place, Arvada, CO 80005 | K-5 | 0.6 mi |
Wayne Carle Middle School 10200 West 100th Avenue, Westminster, CO 80021 | 6-8 | 3.1 mi |
Ralston Valley Senior High School 13355 West 80th Avenue, Arvada, CO 80005 | 9-12 | 0.7 mi |
Disclaimer:
School attendance boundaries provided by ATTOM Data Solutions and are for reference only. Contact the school directly to verify enrollment eligibility.
Price & Sales History for 14275 W 84th Pl
Date
Details
Price
Change
Source
4/12/2013
Sold
$340,000
—
Public Record
Disclaimer: Historical sales information is derived from public records provided by the county offices. Information is not guaranteed and should be independently verified.

Tax History
Tax History for 14275 W 84th Pl
Year
Property Taxes
Change
Tax Assessment
Change
2025
$5,635
16%
$41,978
12%
2024
$4,854
-11%
$37,631
—
2023
$5,448
50%
$37,631
25%
2021
$3,638
-6%
$30,124
3%
2022
$3,878
7%
$29,282
-12%
2021
$3,638
-11%
$33,310
—
2019
$4,070
-12%
$33,310
-7%
2018
$4,630
7%
$35,918
—
2017
$4,333
27%
$35,918
34%
2016
$3,399
-1%
$26,730
—
2015
$3,429
-4%
$26,730
3%
2014
$3,569
—
$26,006
—
Disclaimer: Historical tax information is derived from public records provided by the county offices. Information is not guaranteed and should be independently verified.
Estimate the Cost
Estimate the Cost for 14275 W 84th Pl
14275 W 84th Place, Arvada, CO 80005 (MLS# 3050431) is a Townhouse property with 4 bedrooms, 3 full bathrooms and 1 partial bathroom. 14275 W 84th Place is currently listed for $745,000 and was received on July 03, 2026. Want to learn more about 14275 W 84th Place? Do you have questions about finding other Townhouse real estate for sale in Arvada? You can browse all Arvada real estate or contact a Coldwell Banker agent to request more information.