Full Property Details for 15346 W 66th Dr #A
Sign in to view more details. Local MLS Rules require you to be signed in. Not a member yet? Sign up now.
General
- Price: $615,000
- HOA FEE: $298/month
- Taxes: $4,985 (2025)
- Status: Active
- Type: Townhouse
- Source: MetroList_Colorado
- MLS ID: 5452840
- Updated: 10/7/2026
- Added to Site: 57 day(s) ago
Interior
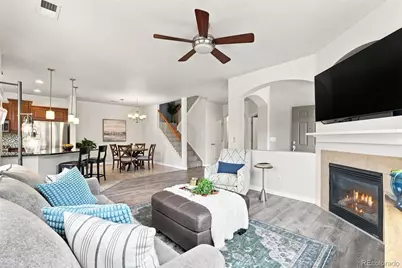
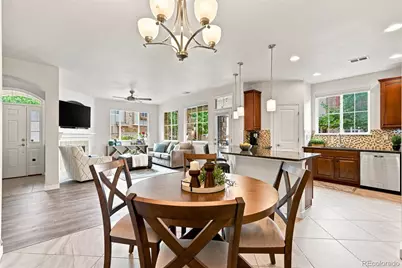
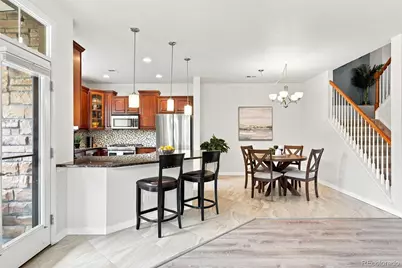
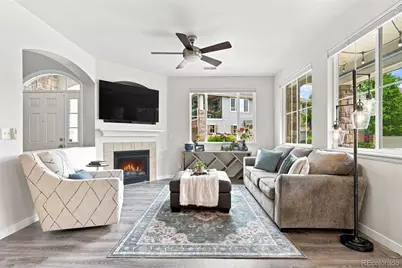
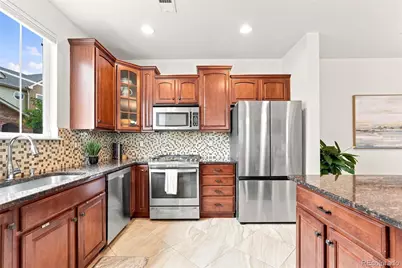
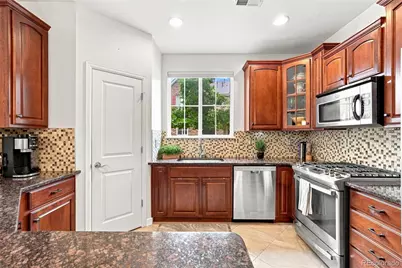
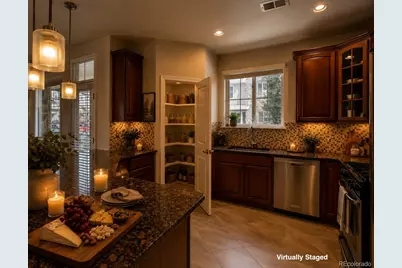
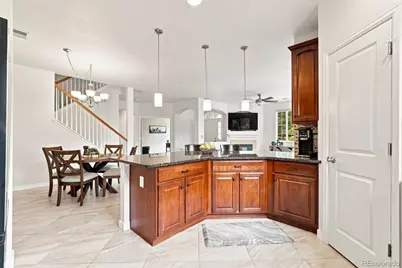
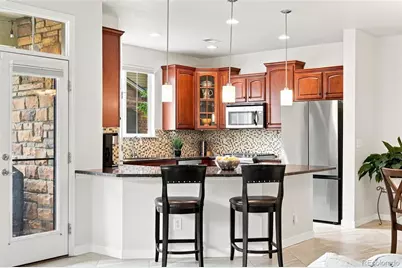
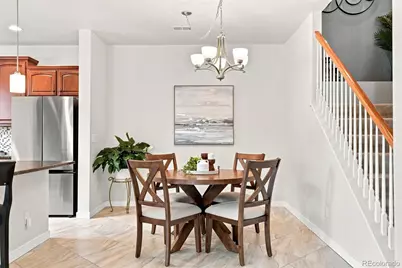
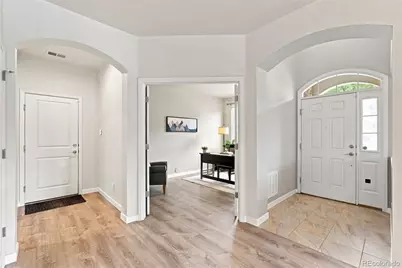
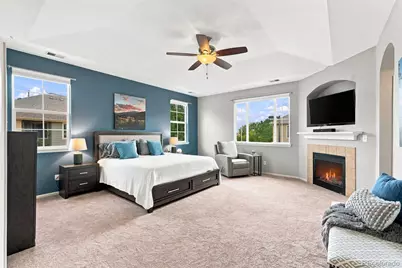
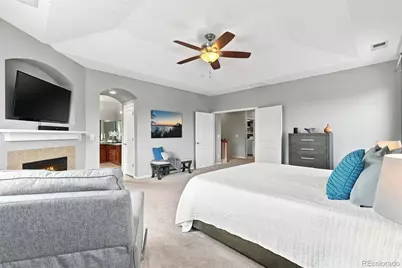
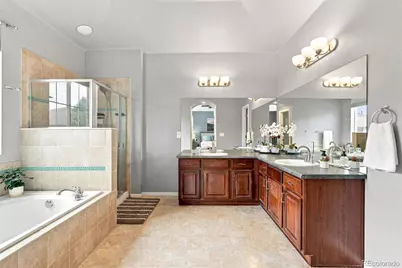
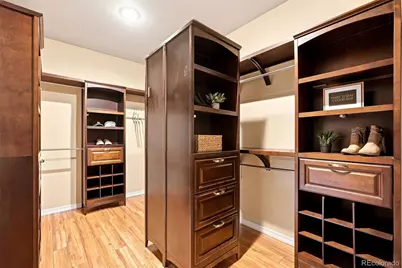
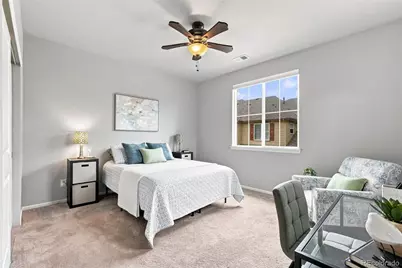
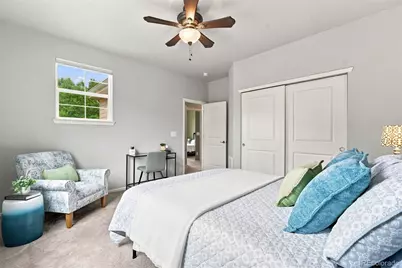
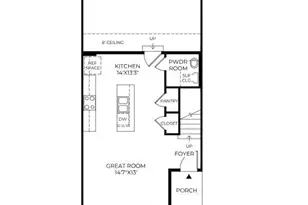
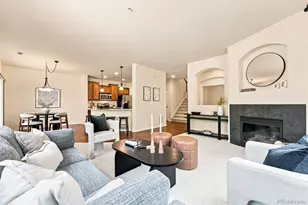
- Interior Features: Ceiling Fan(s), Eat-in Kitchen, Entrance Foyer, Five Piece Bath, Granite Counters, High Ceilings, High Speed Internet, Kitchen Island, Open Floorplan, Pantry, Primary Suite, Smart Thermostat, Smoke Free, Vaulted Ceiling(s), Walk-In Closet(s), Wired for Data
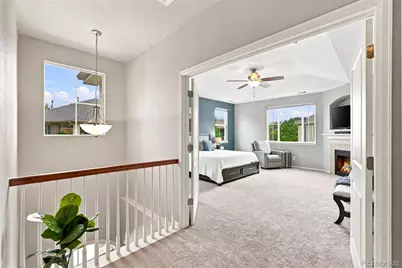
- Fireplace: Yes
- Number of Fireplaces: 2
- Fireplace(s): Gas Log, Living Room, Primary Bedroom, Gas Log, Living Room, Primary Bedroom, Gas Log, Living Room, Primary Bedroom
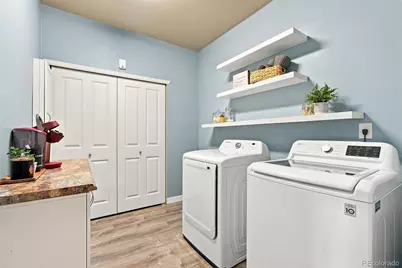
- Appliances: Dishwasher, Disposal, Dryer, Freezer, Microwave, Range, Refrigerator, Washer
- Furnishings: Unfurnished
- Flooring: Carpet, Tile, Vinyl
Rooms
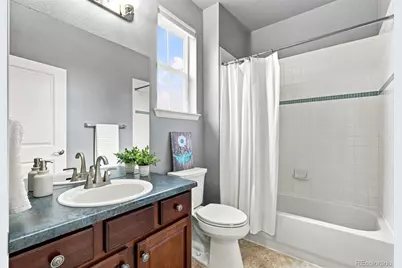
- Total Bathrooms: 3
- Full Bathrooms: 2
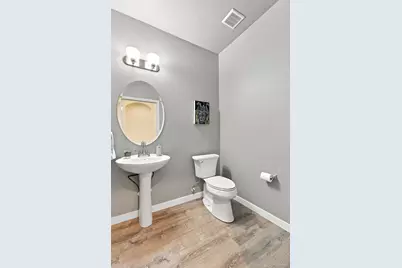
- Half Bathrooms: 1
- Main Floor Baths: 1
Additional Information
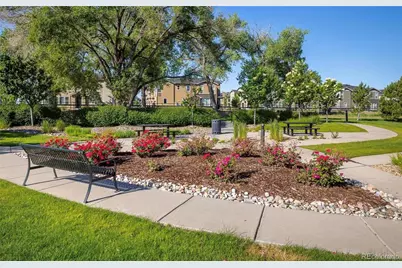
- Shared Amenities: Parking, Trail(s)
- Security/Safety: Carbon Monoxide Detector(s), Security System, Smoke Detector(s), Video Doorbell, Water Leak/Flood Alarm
Exterior
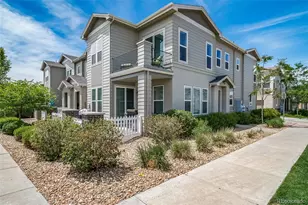
- Exterior Features: Lighting, Rain Gutters
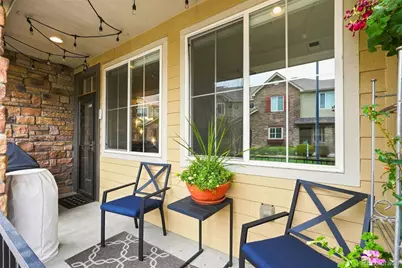
- Porch/Patio/Deck: Covered, Front Porch, Patio
Parking
- Garage: Yes
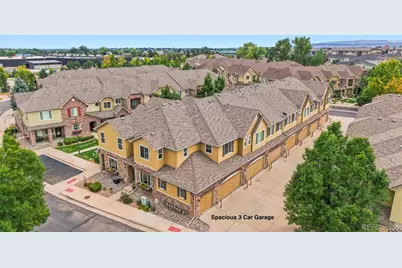
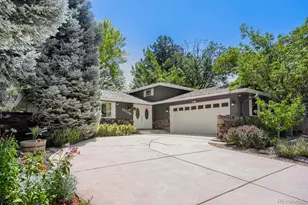
- Garage Spaces: 3
- Total Spaces: 3
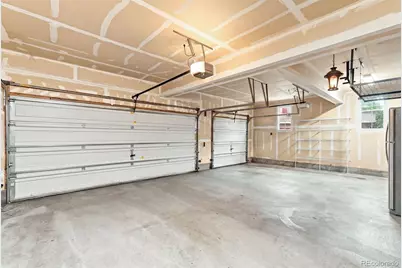
- Parking Features: 220 Volts, Electric Vehicle Charging Station(s), Exterior Access Door, Finished Garage, Insulated Garage, Lighted, Storage
Location
- County: Jefferson
- Subdivision: Hometown North
School Information
- Elem School District: Jefferson County R-1
- Midd School District: Jefferson County R-1
- High School District: Jefferson County R-1
- Elementary School: Stott
- Middle School: Drake
- High School: Arvada West
Community
- Association: Yes
- Assoc. Name: ACCU
- Assoc. Fees Include: Reserves, Insurance, Maintenance Grounds, Maintenance Structure, Recycling, Sewer, Snow Removal, Trash, Water
- Pets Allowed: Yes
- Management Type: Professionally Managed
Heating & Cooling
- Cooling Type: Central Air
- Heating Type: Forced Air
Utilities
- Gas: Yes
- Sewer: Public Sewer
- Water: Public
- Utility Description: Electricity Connected, Internet Access (Wired), Natural Gas Connected
Structural Information
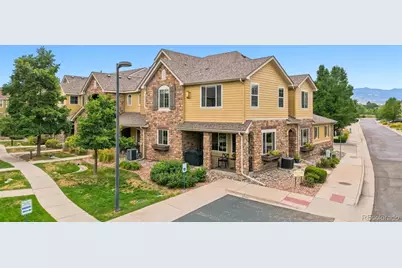
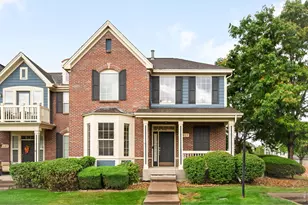
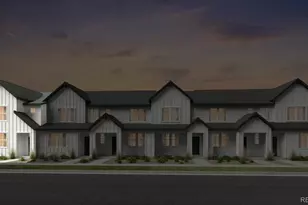
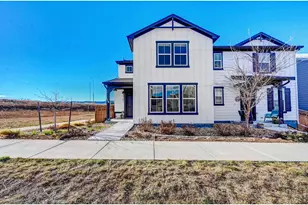
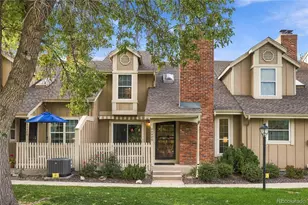
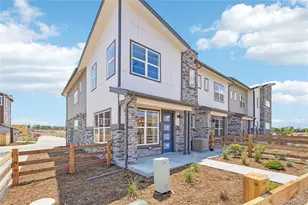
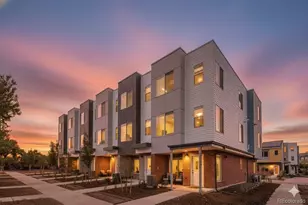
- Architectural Style: Contemporary
- Structure Type: Townhouse
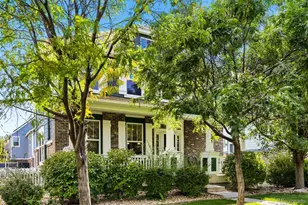
- Construction: Stone, Wood Siding
- Roof: Composition
- Common Walls: 1 Common Wall
- Windows: Double Pane Windows
- Entry Location: Ground
- Square Feet: 2,237
- Sq. Ft. Source: Public Records
- Living Area: 2,237 Sq. Ft.
- Year Built: 2009
- Property Condition: Updated/Remodeled
Lot Features
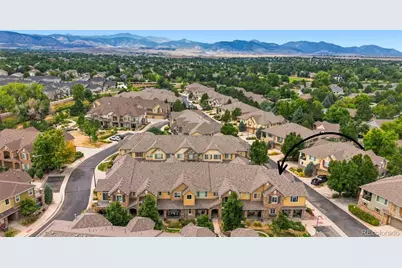
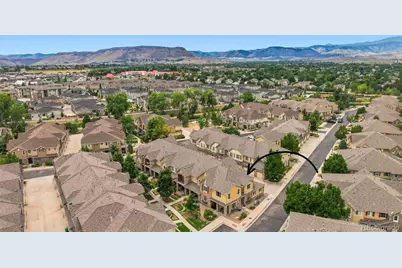
- Property View: Mountain(s)
- Mountain views: Yes
- Lot Size (Acres): 0.04
- Lot Size (Sq. Ft.): 1,786
- Frontage: Public
- Street/Road Desc.: Paved
- Lot Features: Corner Lot, Greenbelt, Landscaped, Near Public Transit, Sprinklers In Front
- Zoning: P-D
Financial Considerations
- Association Fee: Yes
- Association Fee: $298
- Assoc Fee Freq.: Monthly
- Assoc Fee /Annual: $3,576
- Tax Amount: $4,985
- Tax Year: 2025
- Terms: 1031 Exchange, Cash, Conventional, FHA, VA Loan
Disclosures and Reports
- Ownership: Individual
- Special Conditions: None
- Legal Description: SECTION 01 TOWNSHIP 03 RANGE 70 QTR SE SUBDIVISIONCD 362080 SUBDIVISIONNAME HOMETOWN NORTH BLOCK 004 LOT 0016 SIZE: 1792 TRACT VALUE: .041
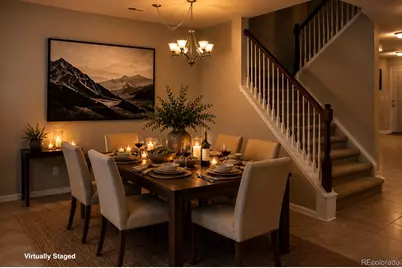
- Exclusions: Seller's personal property, all staging furniture, accessories and décor, refrigerator located in the garage, and all wall-mounted televisions.
- Property ID: 452068
Listed by HomeSmart Realty