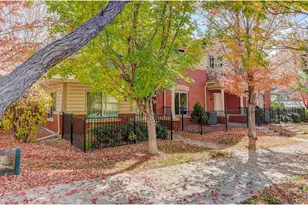
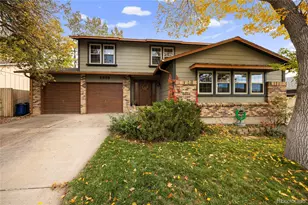
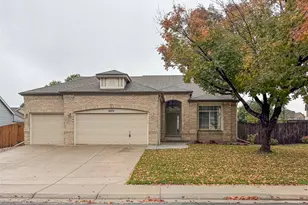
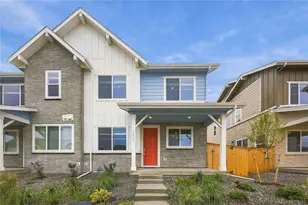
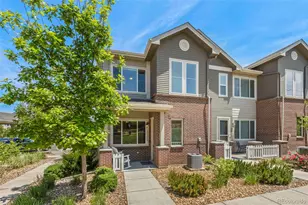
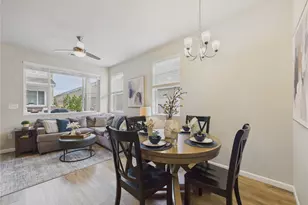
Full Property Details for 15961 W 63rd Ln #E
General
- Price: $515,000
- HOA FEE: $374/month
- Taxes: $3,890 (2025)
- Status: Active
- Type: Townhouse
- Source: IRES
- MLS ID: 1071377
- Updated: 10/29/2026
- Added to Site: 3 day(s) ago
Interior
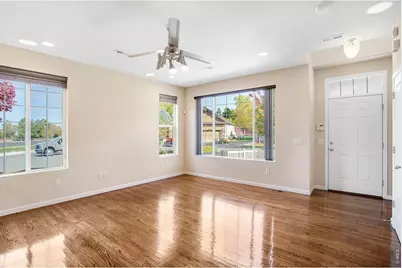
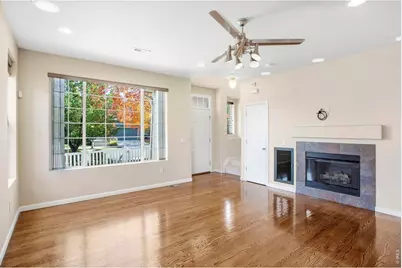
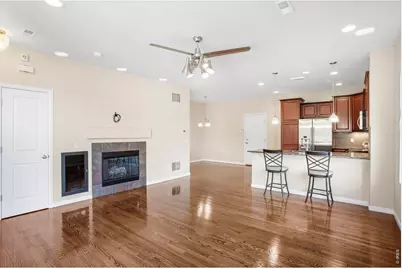
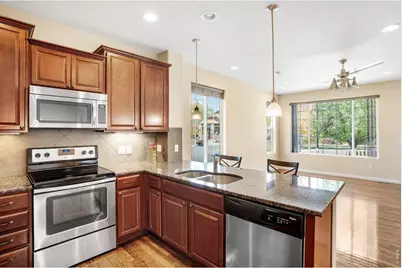
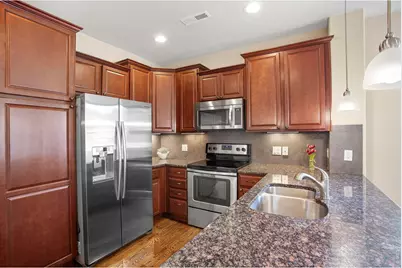
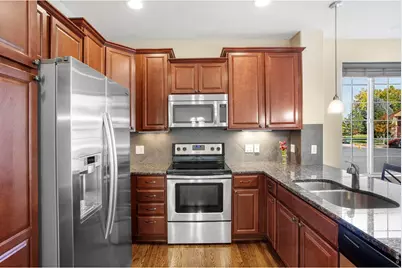
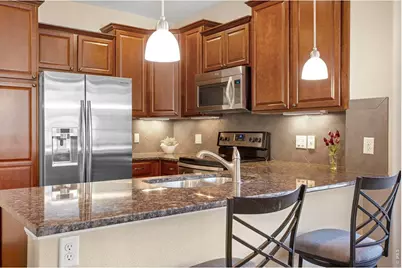
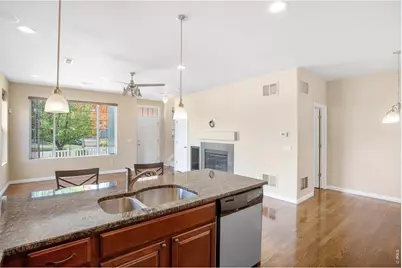
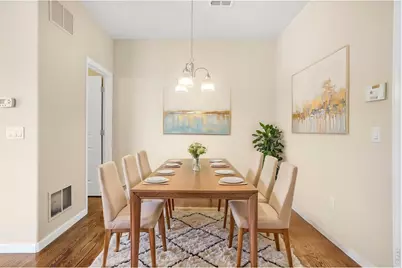
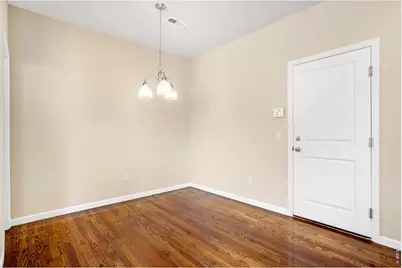
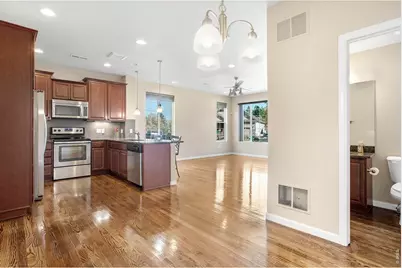
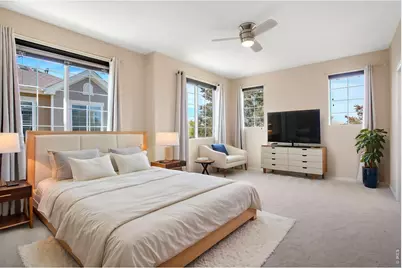
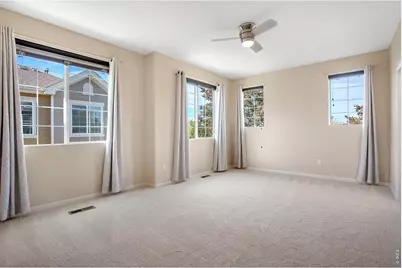
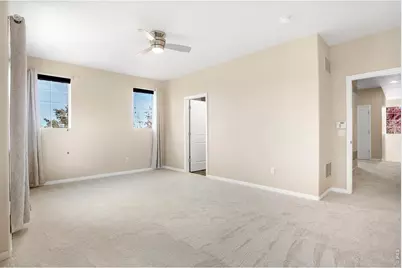
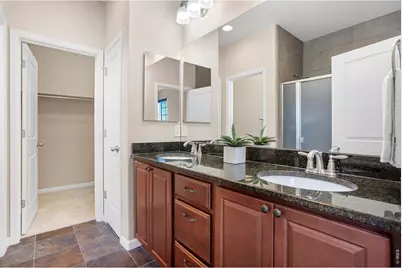
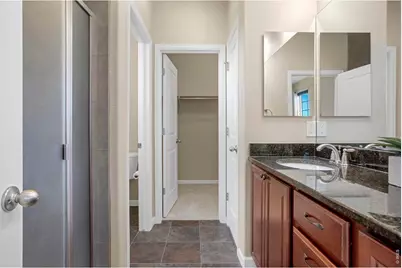
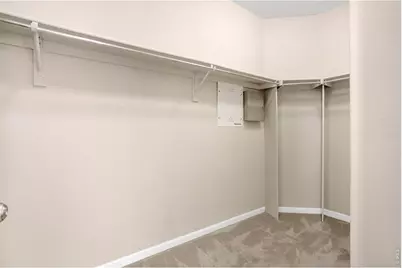
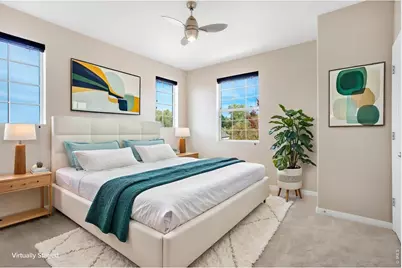
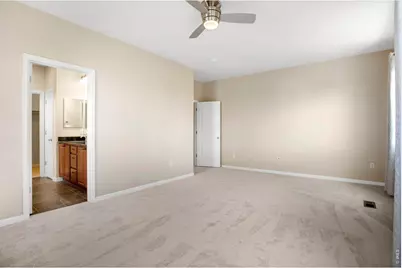
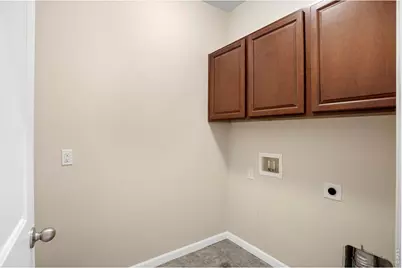
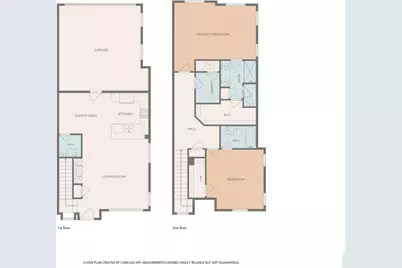
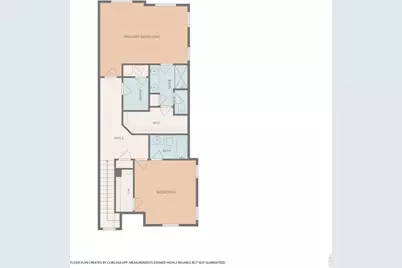
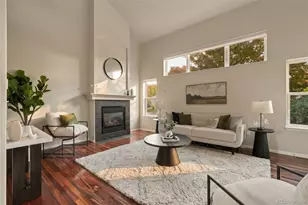
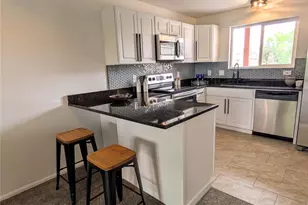
- Interior Features: Separate Dining Room, Open Floorplan, Walk-In Closet(s), Washer/Dryer Hookup, Kitchen Island, Two Primary Suites
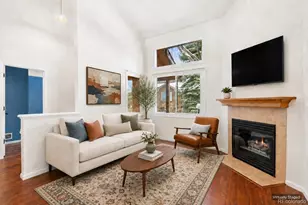
- Fireplace: Yes
- Fireplace(s): Gas, Living Room
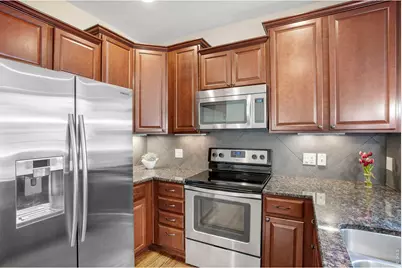
- Appliances: Electric Range, Self Cleaning Oven, Dishwasher, Refrigerator, Microwave, Disposal, Fire Alarm
- Flooring: Wood
Rooms
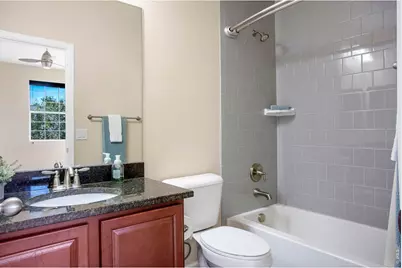
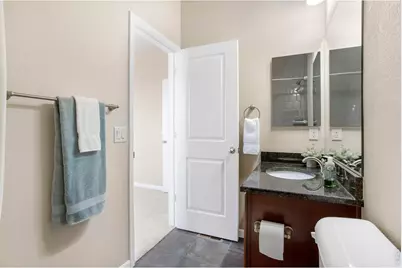
- Total Bathrooms: 3
- Full Bathrooms: 1
- 3/4 Bathrooms: 1
- Half Bathrooms: 1
Exterior
- Exterior Features: Sprinkler System, Heated Garage
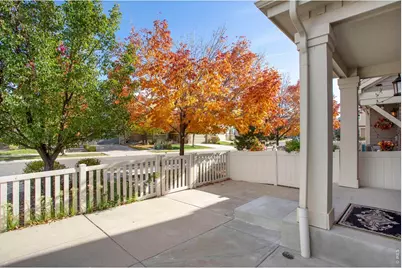
- Porch/Patio/Deck: Patio
Parking
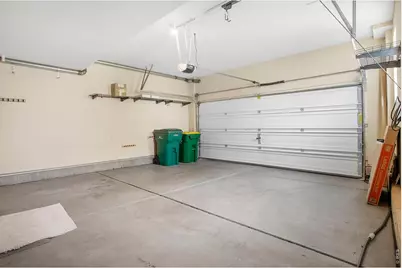
- Garage: Yes
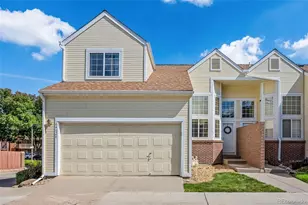
- Attached garage: Yes
- Garage Spaces: 2
- Parking Features: Garage Door Opener, Attached
- Garage Description: Attached
Location
- Area: Arvada
- County: Jefferson
- Subdivision: Boyd Ponds
School Information
- School District: Jefferson Dist R-1
- Elementary School: Fairmount
- Middle School: Drake
- High School: Arvada West
Community
- Association: Yes
- Assoc. Name: MSI LLC.
- Assoc. Fees Include: Common Amenities, Trash, Snow Removal, Maintenance Grounds, Management, Exterior Maintenance
- Pets Allowed: Yes
Heating & Cooling
- Cooling Type: Central Air, Ceiling Fan(s)
- Heating Type: Forced Air
Utilities
- Gas: Yes
- Gas: Xcel
- Sewer: Public Sewer
- Water: Public
- Utility Description: Natural Gas Available, Electricity Available, Cable Available, Individual Electric Meter, Individual Gas Meter, Satellite Available, High-Speed Internet Available
Structural Information
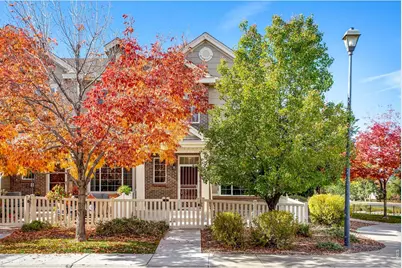
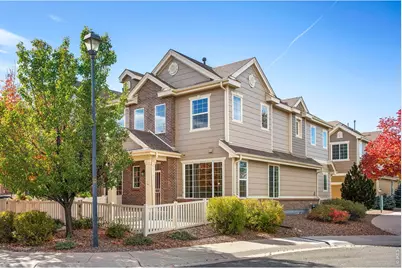
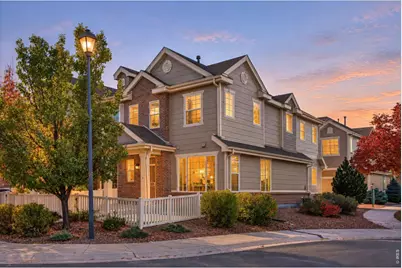
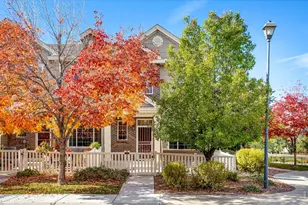
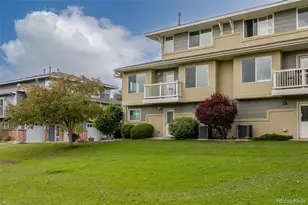
- Structure Type: Townhouse, End Unit
- Construction: Frame, Brick, Composition
- Exterior Const.: Frame, Brick, Composition
- Basement Desc.: None
- Roof: Composition
- Windows: Window Coverings
- Square Feet: 1,593
- Sq. Ft. Source: Assessor
- Living Area: 1,593 Sq. Ft.
- Year Built: 2013
Lot Features
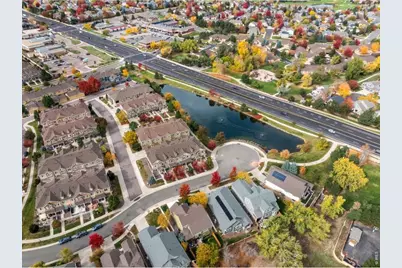
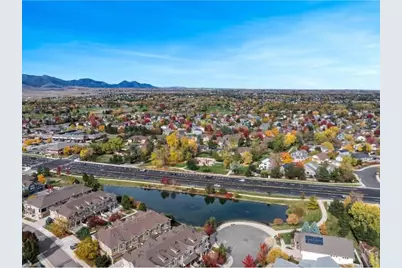
- Property View: Mountain(s), Water
- Mountain views: Yes
- Lot Size (Acres): 0.03
- Lot Size (Sq. Ft.): 1,481
- Frontage: City Street
- Fence: Yes
- Lot Features: Cul-De-Sac, Corner Lot, Level, Abuts Pond/Lake, Paved, Curbs, Gutters, Sidewalks, Street Light, Fire Hydrant within 500 Feet
- Zoning: TOWNHOUSE
- Fencing (Description): Fenced
Water Features
Green Features
- Energy Efficient: Windows
Financial Considerations
- Association Fee: Yes
- Association Fee: $374
- Assoc Fee Freq.: Monthly
- Tax Amount: $3,890
- Tax Year: 2025
- Terms: Cash, Conventional
Disclosures and Reports
- Special Conditions: Private Owner
- Exclusions: None
- Property ID: 457067
Listed by eXp Realty LLC (888) 440-2724