
This is a carousel with tiles that activate property listing cards. Use the previous and next buttons to navigate.
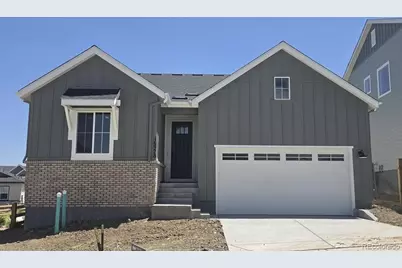
$780,000
This is a carousel with tiles that activate property listing cards. Use the previous and next buttons to navigate.

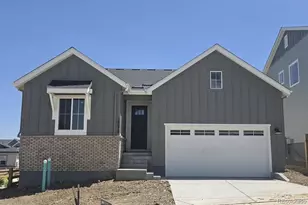

Full Property Details for 16978 W 92nd Dr
Sign in to view more details. Local MLS Rules require you to be signed in. Not a member yet? Sign up now.
General
- Sold For: $780,000
- HOA FEE: $140/month
- Taxes: $8,473 (2025)
- Status: Closed
- Type: Single Family
- Source: MetroList_Colorado
- MLS ID: 8214250
- Added to Site: 108 day(s) ago
Interior
- Interior Features: Eat-in Kitchen, Kitchen Island, Open Floorplan, Pantry, Quartz Counters
- Fireplace: Yes
- Number of Fireplaces: 1
- Fireplace(s): Gas, Gas, Gas
- Appliances: Convection Oven, Cooktop, Dishwasher, Disposal, Double Oven, Electric Water Heater, Microwave, Range Hood, Sump Pump
- Furnishings: Unfurnished
- Flooring: Carpet, Laminate
Rooms
Bathrooms
- Total Bathrooms: 3
- Full Bathrooms: 3
- Main Floor Baths: 2
- Basement Baths: 1
Bedrooms
- Total Bedrooms: 3
Other Rooms
- Laundry: In Unit
Additional Information
- Shared Amenities: Fitness Center, Park, Pool, Trail(s)
- Security/Safety: Carbon Monoxide Detector(s), Smoke Detector(s)
Exterior
- Exterior Features: Private Yard, Rain Gutters, Smart Irrigation
- Porch/Patio/Deck: Patio
Parking
- Garage: Yes
- Garage Spaces: 2
- Total Spaces: 2
- Parking Features: Concrete
Location
- County: Jefferson
- Subdivision: Trailstone
- Driving Directions: From Indiana and Candelas Parkway head west to Salvia Street south to W. 93rd Ave east to Russell Circle
- Direction Faces: North
School Information
- Elem School District: Jefferson County R-1
- Midd School District: Jefferson County R-1
- High School District: Jefferson County R-1
- Elementary School: Meiklejohn
- Middle School: Wayne Carle
- High School: Ralston Valley
Community
- Association: Yes
- Assoc. Name: Advanced HOA Management
- Assoc. Fees Include: Maintenance Grounds
- Pets Allowed: Yes
- Management Type: Professionally Managed
Heating & Cooling
- Cooling Type: Central Air
- Heating Type: Natural Gas
Utilities
- Sewer: Public Sewer
- Water: Public
- Utility Description: Electricity Connected, Phone Available
Structural Information
- Architectural Style: Contemporary
- Structure Type: House
- Builder: Taylor Morrison
- Model: Emerald Lake
- Construction: Other
- Basement: Yes
- Basement Desc.: Crawl Space, Finished, Interior Entry, Sump Pump
- Roof: Composition
- Square Feet: 2,597
- Sq. Ft. Source: Builder
- Living Area: 2,597 Sq. Ft.
- Year Built: 2026
- Property Condition: New Construction, Under Construction
Lot Features
- Lot Size (Acres): 0.15
- Lot Size (Sq. Ft.): 6,472
- Lot Features: Landscaped, Sprinklers In Front
- Development Status: Reservations/Pre-Sale
Financial Considerations
- Association Fee: Yes
- Association Fee: $140
- Assoc Fee Freq.: Monthly
- Assoc Fee /Annual: $1,680
- Tax Amount: $8,473
- Tax Year: 2025
- Terms: Cash, Conventional, VA Loan
Disclosures and Reports
- Ownership: Builder
- Special Conditions: None
- Legal Description: SECTION 23 TOWNSHIP 02 RANGE 70 SUBDIVISIONCD 1000135 SUBDIVISIONNAME TRAILSTONE FLG NO 1 BLOCK 011 LOT 0014 SIZE: 6472 VALUE: .149
- Exclusions: NA
- Property ID: 523737
- Lot Number: 14
Listed by RE/MAX Professionals
Sold by Non Mls Participant
Listing agent
RE/MAX Professionals
RPALESE@CLASSICNHS.COM,303-799-9898

 NMLS#: 1598647
Schools serving 16978 W 92nd Dr
| Name | Grades | Distance |
|---|---|---|
Three Creeks Elementary School 19486 West 94th Avenue, Arvada, CO 80007 | K-8 | 1.7 mi |
Ralston Valley Senior High School 13355 West 80th Avenue, Arvada, CO 80005 | 9-12 | 2.5 mi |
Home Warranty : Included
This is a carousel with tiles that activate property listing cards. Use the previous and next buttons to navigate.

- Single Family
- Active
- 3Beds
- 3Total Baths
- 4,073Sq. Ft.
- MLS # 6643886

- Single Family
- Active
- Updated 13 days ago
- 3Beds
- 3Total Baths
- 3,081Sq. Ft.
- MLS # 4642096

- Single Family
- Active
- 3Beds
- 3Total Baths
- 3,938Sq. Ft.
- MLS # 3689226
- Single Family
- Active
- 3Beds
- 3Total Baths
- 4,073Sq. Ft.
- MLS # 1789877

This is a carousel with tiles that activate property listing cards. Use the previous and next buttons to navigate.
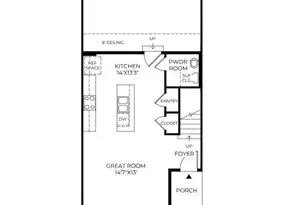
- Townhouse
- Active
- Updated 2 days ago
- 3Beds
- 3Total Baths
- 1,467Sq. Ft.
- MLS # 8224739


- Lots/Land
- Active
- Updated 1 day ago
- 3.52Acres
- MLS # 1070133

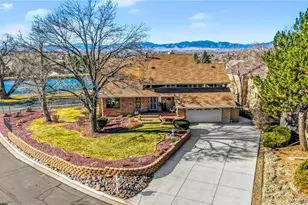
- Single Family
- Active
- Updated 4 days ago
- 4Beds
- 5Total Baths
- 3,660Sq. Ft.
- MLS # 2931667
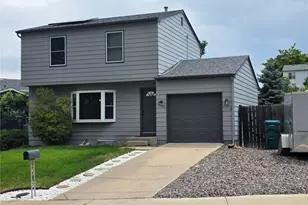
- Single Family
- Active
- Updated 1 day ago
- 3Beds
- 2Total Baths
- 1,632Sq. Ft.
- MLS # 7365798
This is a carousel with tiles that activate property listing cards. Use the previous and next buttons to navigate.

- Single Family
- Active
- Updated 15 hours ago
- 3Beds
- 2Total Baths
- 1,331Sq. Ft.
- MLS # 2713664

- Condo
- Active
- Updated 10 hours ago
- 2Beds
- 1Total Bath
- 900Sq. Ft.
- MLS # 6636333
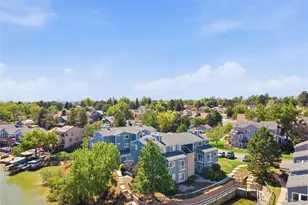
- Condo
- Active
- Updated 5 days ago
- 2Beds
- 2Total Baths
- 1,112Sq. Ft.
- MLS # 5782319
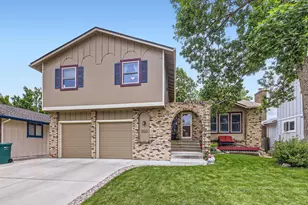
- Single Family
- Active
- Updated 1 day ago
- 4Beds
- 4Total Baths
- 2,512Sq. Ft.
- MLS # 2441953
This is a carousel with tiles that activate property listing cards. Use the previous and next buttons to navigate.
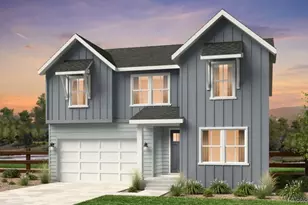
- Single Family
- Closed
- 4Beds
- 4Total Baths
- 3,944Sq. Ft.
- MLS # 9799005
Sold by Peak Real Estate
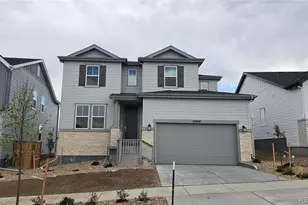
- Single Family
- Closed
- 4Beds
- 3Total Baths
- 3,597Sq. Ft.
- MLS # 1768299
Sold by LIV Sotheby's International Realty

- Single Family
- Closed
- Updated 7 days ago
- 3Beds
- 2Total Baths
- 2,597Sq. Ft.
- MLS # 8331945
Sold by Non Mls Participant

- Single Family
- Closed
- 3Beds
- 3Total Baths
- 3,124Sq. Ft.
- MLS # 8618147
Sold by RE/MAX Alliance
16978 W 92nd Drive, Arvada, CO 80007 (MLS# 8214250) is a Single Family property that was sold at $780,000 on August 25, 2026. Want to learn more about 16978 W 92nd Drive? Do you have questions about finding other Single Family real estate for sale in Arvada? You can browse all Arvada real estate or contact a Coldwell Banker agent to request more information.