This is a carousel with tiles that activate property listing cards. Use the previous and next buttons to navigate.
1/1
$739,000
This is a carousel with tiles that activate property listing cards. Use the previous and next buttons to navigate.
1/1
Property Description
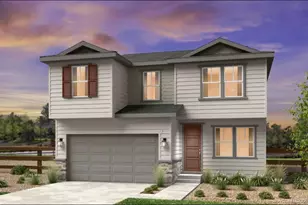
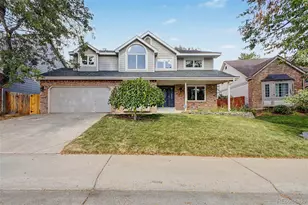
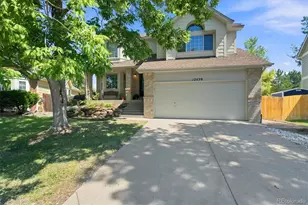
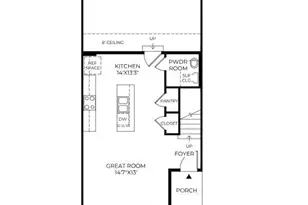
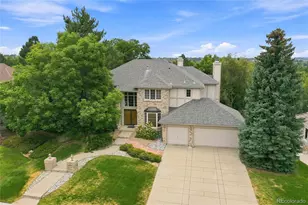
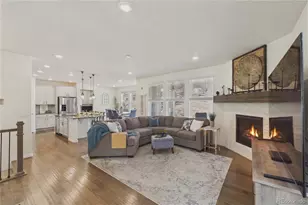
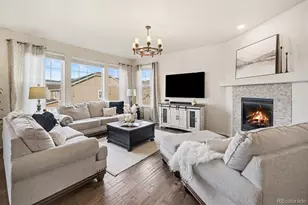
Experience Elevated Living in Leyden Rock! Welcome to this exceptional two-story home where luxury, comfort, and thoughtful design come together. From the moment you step inside, you'll be captivated by the open floor plan, soaring ceilings, abundant natural light, and rich hardwood flooring throughout the main level. The heart of the home features a cozy living area with an updated fireplace, a stunning gourmet eat-in kitchen complete with stainless steel appliances, and a stylish dining area-ideal for both casual meals and formal gatherings. Just off the dining room, step onto the beautifully designed covered patio, perfect for year-round entertaining, and enjoy the peace and privacy of the fully fenced, spacious backyard. The main level also includes a versatile bedroom and full bathroom ideal for guests or easily transformed into a home office or fitness space. A generous mudroom off the oversized garage offers additional storage and keeps the rest of the home clean and organized. Upstairs, you'll find three bedrooms, including a luxurious primary suite with a spa-like 5-piece bath, double vanity, and walk-in closet. The upper level also boasts an updated laundry room complete with a custom wood folding table for added convenience. The full unfinished basement provides endless potential add a bedroom, bathroom, or bonus living space, or enjoy its current use as ample storage. As part of the Leyden Rock community, you'll also enjoy access to premium amenities including a modern clubhouse, sparkling pool, multiple parks and playgrounds, and scenic trails. Meticulously maintained and ideally located, this home offers the best of Colorado living. Don't miss your chance to make it yours!
Full Property Details
Full Property Details for 18941 W 84th Ave
General
- Sold For: $739,000
- Taxes: $7,332 (2025)
- Status: Closed
- Type: Single Family
- Source: IRES
- MLS ID: 1062203
- Added to Site: 68 day(s) ago
Interior
- Interior Features: Eat-In Kitchen, Open Floorplan, Pantry, Walk-In Closet(s), Skylights, Kitchen Island
- Fireplace: Yes
- Fireplace(s): Gas, Gas Log, Living Room
- Appliances: Gas Range, Dishwasher, Refrigerator, Washer, Dryer, Microwave, Disposal, Fire Alarm
- Flooring: Wood
Rooms
Bathrooms
- Total Bathrooms: 3
- Full Bathrooms: 3
- Main Floor Baths: 1
Bedrooms
- Total Bedrooms: 4
Exterior
- Exterior Features: Sprinkler System, Oversized Garage
- Porch/Patio/Deck: Patio, Deck
Parking
- Garage: Yes
- Attached garage: Yes
- Garage Spaces: 2
- Parking Features: Attached
- Garage Description: Attached
Location
- Area: Arvada
- County: Jefferson
- Subdivision: Leyden Rock Sub Flg 6
- Driving Directions: GPS is best!
School Information
- School District: Jefferson Dist R-1
- Elementary School: Three Creeks K-8
- Middle School: Three Creeks K-8
- High School: Ralston Valley
Community
- Assoc. Fees Include: Trash
Heating & Cooling
- Cooling Type: Central Air
- Heating Type: Forced Air
Utilities
- Gas: Yes
- Sewer: Public Sewer
- Water: City
- Utility Description: Natural Gas Available, Electricity Available
Structural Information
- Architectural Style: Contemporary
- Builder: Lennar
- Construction: Frame, Stone, Vinyl Siding
- Exterior Const.: Frame, Stone, Vinyl Siding
- Basement: Yes
- Basement Desc.: Full, Unfinished
- Roof: Composition
- Windows: Skylight(s)
- Square Feet: 3,372
- Sq. Ft. Source: Assessor
- Living Area: 2,216 Sq. Ft.
- Year Built: 2019
Lot Features
- Lot Size (Acres): 0.16
- Lot Size (Sq. Ft.): 7,013
- Frontage: City Street
- Street/Road Desc.: Asphalt
- Fence: Yes
- Lot Features: Abuts Public Open Space, House Faces South, Paved, Curbs, Gutters, Sidewalks, Street Light
- Potential Use: Single-Family
- Permitted Use: Single Family
- Zoning: RES
- Fencing (Description): Wood
Green Features
- Energy Efficient: Windows
Financial Considerations
- Tax Amount: $7,332
- Tax Year: 2025
- Terms: Cash, Conventional, FHA, VA
Disclosures and Reports
- Special Conditions: Private Owner
- Exclusions: Seller's Personal Property & Staging Items
- Property ID: 463928
Listed by RE/MAX Alliance-Old Town (303) 800-8439 and Non-IRES (970) 593-9002
Sold by (303) 456-2128

Get Pre-Approved Today
Schools
Schools serving 18941 W 84th Ave
School District:Jefferson County School District R-1
| Name | Grades | Distance |
|---|---|---|
Three Creeks Elementary School 19486 West 94th Avenue, Arvada, CO 80007 | K-8 | 1.2 mi |
Ralston Valley Senior High School 13355 West 80th Avenue, Arvada, CO 80005 | 9-12 | 3.4 mi |
Disclaimer:
School attendance boundaries provided by ATTOM Data Solutions and are for reference only. Contact the school directly to verify enrollment eligibility.
Price & Sales History for 18941 W 84th Ave
Date
Details
Price
Change
Source
7/30/2026
Sold
$739,000
—
MLS
6/18/2026
Listed
$739,000
—
MLS
Disclaimer: Historical sales information is derived from public records provided by the county offices. Information is not guaranteed and should be independently verified.
18941 W 84th Ave, Arvada, CO 80007 (MLS# 1062203) is a Single Family property that was sold at $739,000 on July 30, 2026. Want to learn more about 18941 W 84th Ave? Do you have questions about finding other Single Family real estate for sale in Arvada? You can browse all Arvada real estate or contact a Coldwell Banker agent to request more information.