This is a carousel with tiles that activate property listing cards. Use the previous and next buttons to navigate.
1/48
$1,349,000
This is a carousel with tiles that activate property listing cards. Use the previous and next buttons to navigate.
1/48
Property Description
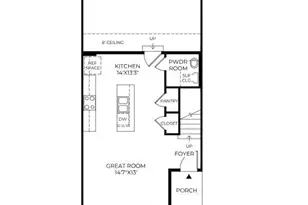
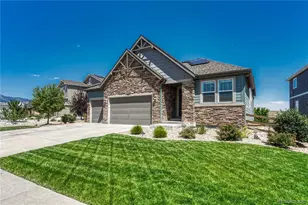
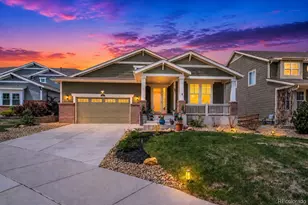
This Next Gen Superhome offers a rare two-home layout on a premium homesite backing to the wildlife refuge with mountain views including the Flatirons. With unmatched privacy, open space, and frequent wildlife sightings, this setting brings a sense of calm and connection to nature into everyday living. Step outside to a professionally designed backyard that perfectly balances relaxation and entertainment. Enjoy evenings by the custom outdoor fireplace, unwind in the hot tub, or host gatherings on the expansive paver patio with multiple seating and dining areas. Thoughtfully designed, low-maintenance landscaping enhances the space while maximizing the incredible views and privacy. The main level welcomes you with a bright, open-concept design that seamlessly blends the great room, dining area, and a thoughtfully designed kitchen. At the heart of the home, a spacious island provides abundant prep space and storage, with modern finishes and expansive windows. Upstairs, the main residence features five bedrooms along with a generous loft-perfect as a secondary living area, media room, or play space. The primary suite is a true retreat, offering a spa-inspired bath with a walk-in shower, dual vanities, and a large walk-in closet. A secondary bedroom enjoys its own private en suite, while the remaining bedrooms are comfortably sized and well positioned for both privacy and functionality. Adding to the home's versatility is a private, attached apartment suite with its own entrance and one-car garage. This well-appointed space includes a cozy living area, kitchenette with refrigerator and microwave, a spacious primary bedroom with a three-quarter bath, and a secondary bedroom. A private deck completes the suite, making it ideal for guests, multigenerational living, or a dedicated work-from-home environment. Blending flexible living, refined finishes, and a one-of-a-kind natural setting, this home offers a rare opportunity in a highly sought-after location.
Full Property Details
Full Property Details for 19133 W 95th Ln
General
- Price: $1,349,000
- Taxes: $15,072 (2025)
- Status: Active
- Type: Single Family
- Source: IRES
- MLS ID: 1056008
- Updated: 4/9/2026
- Added to Site: 47 day(s) ago
Interior
- Interior Features: Eat-In Kitchen, Walk-In Closet(s), Kitchen Island, Two Primary Suites, High Ceilings
- Fireplace: Yes
- Fireplace(s): Living Room
- Appliances: Gas Range, Double Oven, Dishwasher, Refrigerator, Washer, Dryer, Microwave, Gas Bar-B-Q
Rooms
Bathrooms
- Total Bathrooms: 5
- 3/4 Bathrooms: 4
- Half Bathrooms: 1
Bedrooms
- Total Bedrooms: 7
Additional Information
- Security/Safety: Fire Alarm
Exterior
- Exterior Features: Sprinkler System, Hot Tub
- Porch/Patio/Deck: Patio, Deck
Parking
- Garage: Yes
- Attached garage: Yes
- Garage Spaces: 3
- Parking Features: Attached
- Garage Description: Attached
Location
- Area: Arvada
- County: Jefferson
- Subdivision: Candelas Flg 4 Amd 1
School Information
- School District: Jefferson Dist R-1
- Elementary School: Three Creeks K-8
- Middle School: Three Creeks K-8
- High School: Ralston Valley
Community
- Association: Yes
- Assoc. Name: Vauxmont Metro District
- Assoc. Fees Include: Common Amenities
Heating & Cooling
- Cooling Type: Central Air
- Heating Type: Forced Air
Utilities
- Gas: Yes
- Water: City
- Utility Description: Natural Gas Available
Structural Information
- Builder: Lennar
- Construction: Frame
- Exterior Const.: Frame
- Basement: Yes
- Basement Desc.: Unfinished
- Roof: Composition
- Square Feet: 6,264
- Sq. Ft. Source: Assessor
- Living Area: 4,191 Sq. Ft.
- Year Built: 2020
Lot Features
- Property View: Hills
- Lot Size (Acres): 0.22
- Lot Size (Sq. Ft.): 9,583
- Fence: Yes
- Lot Features: Abuts Public Open Space
- Potential Use: Single-Family, Multi-Family
- Zoning: Residentia
- Fencing (Description): Fenced
Green Features
- Energy Efficient: Photovoltaic Leased
Financial Considerations
- Tax Amount: $15,072
- Tax Year: 2025
- Terms: Cash, Conventional, VA
Disclosures and Reports
- Special Conditions: Private Owner
- Exclusions: Seller's Personal Property, Staging items
- Property ID: 508039
Listed by Rhae Group Realty (720) 390-8705
Get Pre-Approved Today
Schools
Schools serving 19133 W 95th Ln
School District:Jefferson County School District R-1
| Name | Grades | Distance |
|---|---|---|
Three Creeks Elementary School 19486 West 94th Avenue, Arvada, CO 80007 | K-8 | 0.4 mi |
Ralston Valley Senior High School 13355 West 80th Avenue, Arvada, CO 80005 | 9-12 | 4 mi |
Disclaimer:
School attendance boundaries provided by ATTOM Data Solutions and are for reference only. Contact the school directly to verify enrollment eligibility.
Price & Sales History for 19133 W 95th Ln
Date
Details
Price
Change
Source
4/09/2026
Listed
$1,349,000
62.37%
MLS
9/16/2020
Sold
$830,820
—
Public Record
Disclaimer: Historical sales information is derived from public records provided by the county offices. Information is not guaranteed and should be independently verified.
Tax History
Tax History for 19133 W 95th Ln
Year
Property Taxes
Change
Tax Assessment
Change
2025
$15,072
10%
$78,148
7%
2024
$13,673
-5%
$73,211
-5%
2023
$14,371
44%
$76,896
35%
2021
$9,962
-4%
$57,026
3%
2022
$10,367
4%
$55,431
210%
2021
$9,962
110%
$17,886
-35%
2019
$4,742
219%
$27,389
223%
2018
$1,486
—
$8,478
—
Disclaimer: Historical tax information is derived from public records provided by the county offices. Information is not guaranteed and should be independently verified.
Estimate the Cost
Estimate the Cost for 19133 W 95th Ln
19133 W 95th Ln, Arvada, CO 80007 (MLS# 1056008) is a Single Family property with 7 bedrooms, 0 full bathrooms and 5 partial bathrooms. 19133 W 95th Ln is currently listed for $1,349,000 and was received on April 09, 2026. Want to learn more about 19133 W 95th Ln? Do you have questions about finding other Single Family real estate for sale in Arvada? You can browse all Arvada real estate or contact a Coldwell Banker agent to request more information.