











No photo available
$1,650,000 New to Website
No photo available
Property Description
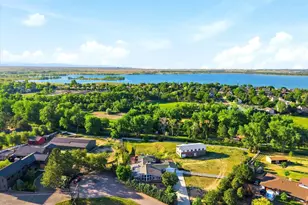
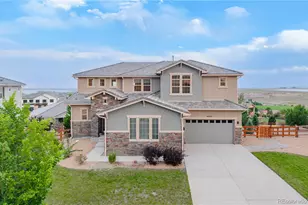
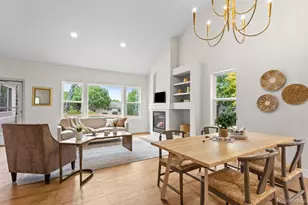
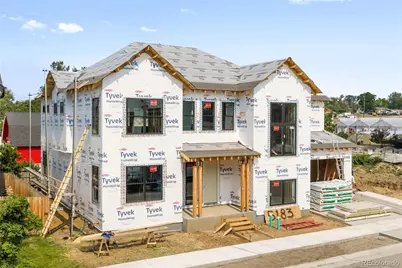
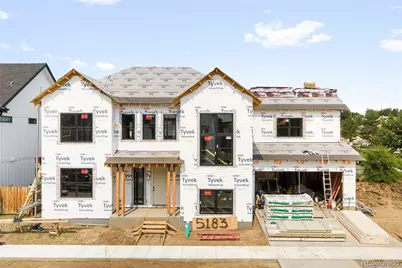
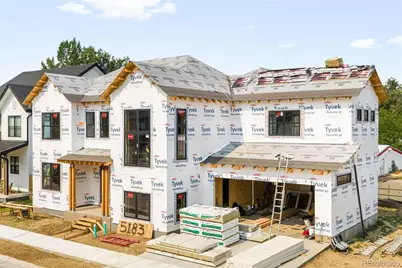
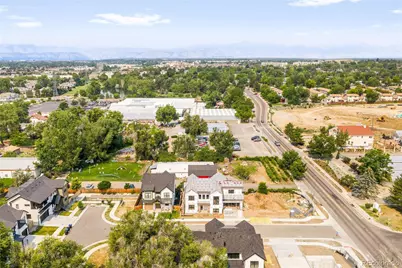
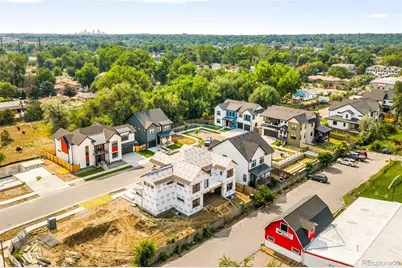
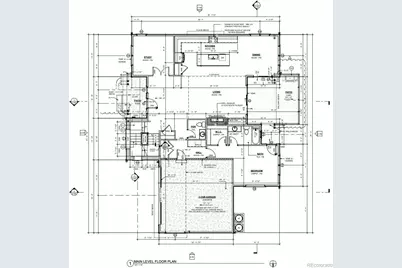
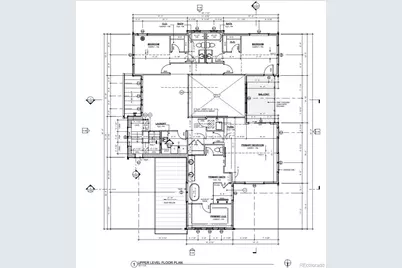
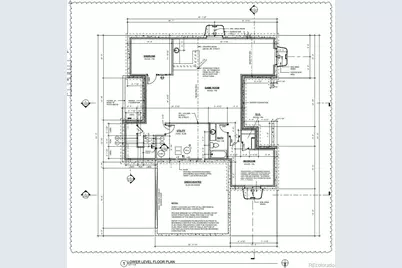
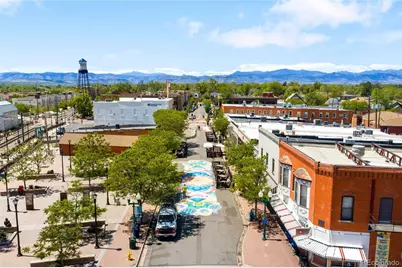
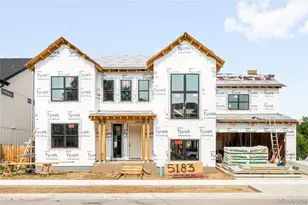
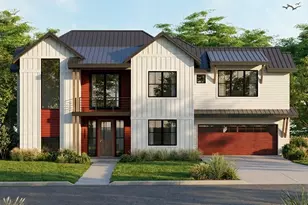
Set within the intimate McKinley Farms subdivision, just moments from the vibrant energy of Olde Town Arvada, this new residence by TRI Construction is a study in effortless style and refined scale. Five bedrooms, six baths, a private study, and a fully finished basement unfold across more than 5,100 square feet, delivering a rare caliber of new construction so close to the city with the bonus of time to select custom finishes before completion in November. Enter the main level and you're met with a soaring, vaulted great room framed by two-story windows that draw the eye, and the light, toward the patio and fenced back yard. A fireplace anchors the space with quiet warmth, while the sun-drenched dining area and designer kitchen, crowned by an oversized island, invite both everyday living and effortless entertaining. A private en-suite bedroom with direct patio access offers a practical solution for guests or multigenerational living, complemented by a handsome private office and a mudroom finished with the same care as the rest of the home. Upstairs, the primary suite unfolds as a true sanctuary with an expansive walk-in closet paired with a five-piece spa-inspired bath designed for daily indulgence. Two additional en-suite bedrooms, a versatile loft, and a thoughtfully placed laundry room complete the level. Below, the finished basement offers a further dimension of luxury living, with a generous recreation space, a wet bar built for gathering, and an additional bedroom and full bath. Beyond your front door, a serene cul-de-sac style setting offers the rare privilege of privacy without compromise with a low-maintenance elegance in one of Arvada's most coveted enclaves. From here, the good life is simply a short distance away: the boutiques, breweries, and restaurants of Olde Town Arvada, an easy commute into Downtown Denver, and swift access to I-70 for mountain escapes whenever the mood strikes. Parks, trails, and refined conveniences complete the picture.
Full Property Details
Full Property Details for 5183 Estes Ln
Sign in to view more details. Local MLS Rules require you to be signed in. Not a member yet? Sign up now.
General
- Price: $1,650,000
- HOA FEE: $60/month
- Taxes: $5,082 (2025)
- Status: Active
- Type: Single Family
- Source: MetroList_Colorado
- MLS ID: 3416012
- Updated: 7/10/2026
- Added to Site: 3 day(s) ago
Interior
- Interior Features: Breakfast Bar, Built-in Features, Ceiling Fan(s), Eat-in Kitchen, Five Piece Bath, High Ceilings, In-Law Floorplan, Kitchen Island, Open Floorplan, Pantry, Primary Suite, Quartz Counters, Smart Thermostat, Smoke Free, Vaulted Ceiling(s), Walk-In Closet(s), Wet Bar
- Fireplace(s): Living Room, Living Room, Living Room
- Appliances: Dishwasher, Disposal, Microwave, Oven, Range, Range Hood, Refrigerator
- Flooring: Carpet, Tile, Wood
Rooms
Bathrooms
- Total Bathrooms: 6
- Full Bathrooms: 1
- 3/4 Bathrooms: 4
- Half Bathrooms: 1
- Main Floor Baths: 2
- Basement Baths: 1
Bedrooms
- Total Bedrooms: 5
- Bedrooms Main: 1
Other Rooms
- Laundry: In Unit
Exterior
- Porch/Patio/Deck: Covered, Front Porch, Patio
Parking
- Garage: Yes
- Garage Spaces: 2
- Total Spaces: 2
Location
- County: Jefferson
- Subdivision: McKinley Farms
- Direction Faces: East
School Information
- Elem School District: Jefferson County R-1
- Midd School District: Jefferson County R-1
- High School District: Jefferson County R-1
- Elementary School: Arvada K-8
- Middle School: Arvada K-8
- High School: Arvada
Community
- Association: Yes
- Assoc. Name: McKinley Farms
- Pets Allowed: Yes
- Management Type: Self Managed
Heating & Cooling
- Cooling Type: Central Air
- Heating Type: Forced Air
Utilities
- Gas: Yes
- Sewer: Public Sewer
- Water: Public
- Utility Description: Cable Available, Electricity Connected, Internet Access (Wired), Natural Gas Connected, Phone Available
Structural Information
- Structure Type: House
- Construction: Frame, Wood Siding
- Basement: Yes
- Basement Desc.: Finished
- Roof: Shingle
- Windows: Window Coverings
- Square Feet: 5,289
- Living Area: 5,289 Sq. Ft.
- Year Built: 2026
- Property Condition: Under Construction
Lot Features
- Lot Size (Acres): 0.14
- Lot Size (Sq. Ft.): 6,055
- Frontage: Public
- Street/Road Desc.: Paved
- Road Maintenance: Public Maintained Road
Financial Considerations
- Association Fee: Yes
- Association Fee: $60
- Assoc Fee Freq.: Monthly
- Assoc Fee /Annual: $720
- Tax Amount: $5,082
- Tax Year: 2025
- Terms: Cash, Conventional, Other
Disclosures and Reports
- Ownership: Corporation/Trust
- Special Conditions: None
- Legal Description: SECTION 15 TOWNSHIP 03 RANGE 69 SUBDIVISIONCD 509500 SUBDIVISIONNAME MC KINLEY FARMS FLG 1 BLOCK 001 LOT 0007 SIZE: 6061 VALUE: .139
- Exclusions: Seller's personal property + all staging items.
- Property ID: 506456
Listed by Milehimodern
Get Pre-Approved Today
Tax History
Tax History for 5183 Estes Ln
Year
Property Taxes
Change
Tax Assessment
Change
2025
$5,082
8%
$50,720
8%
2024
$4,694
—
$47,152
—
2023
$4,698
35%
$47,152
35%
2022
$3,492
1%
$34,827
—
2021
$3,445
—
$34,827
13%
2021
$3,445
99%
$30,933
74%
2019
$1,735
10%
$17,803
14%
2018
$1,571
47%
$15,660
35%
2017
$1,068
—
$11,612
—
Disclaimer: Historical tax information is derived from public records provided by the county offices. Information is not guaranteed and should be independently verified.
Estimate the Cost
Estimate the Cost for 5183 Estes Ln
5183 Estes Lane, Arvada, CO 80002 (MLS# 3416012) is a Single Family property with 5 bedrooms, 1 full bathroom and 5 partial bathrooms. 5183 Estes Lane is currently listed for $1,650,000 and was received on July 10, 2026. Want to learn more about 5183 Estes Lane? Do you have questions about finding other Single Family real estate for sale in Arvada? You can browse all Arvada real estate or contact a Coldwell Banker agent to request more information.