

No photo available
$630,000 New to Website
Property Description
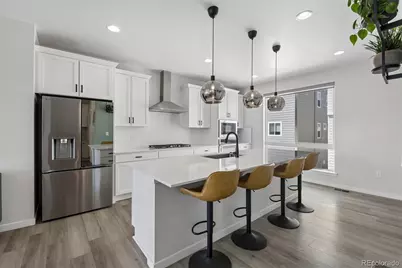
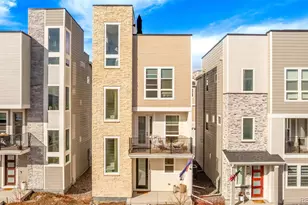
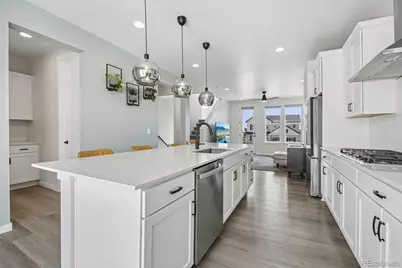
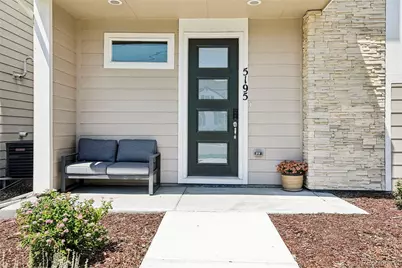
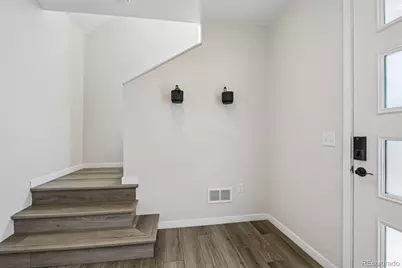
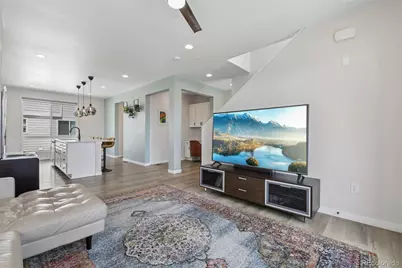
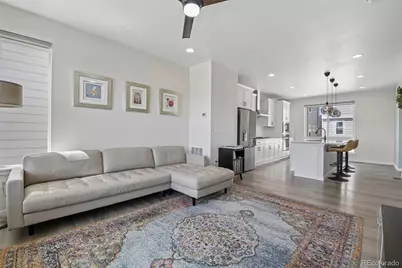
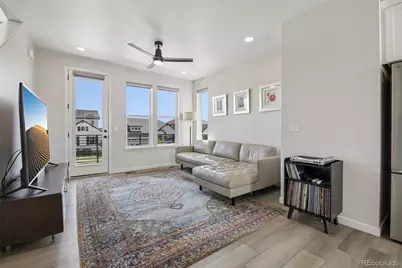
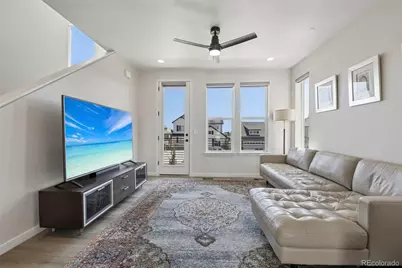
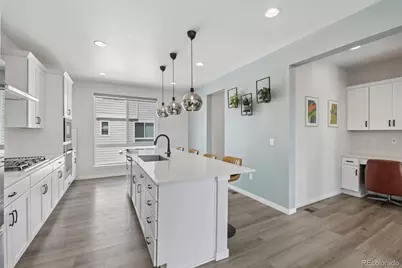
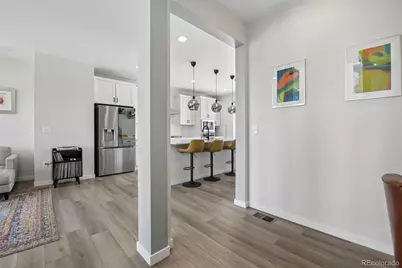
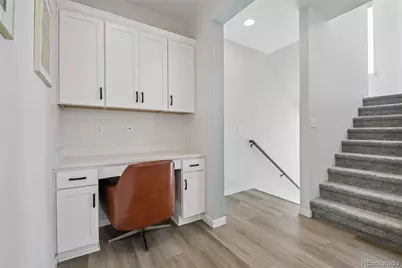
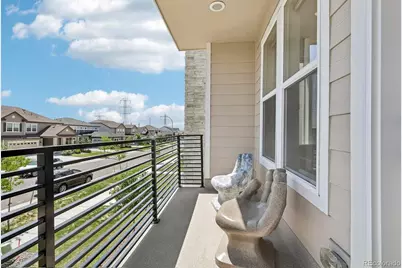
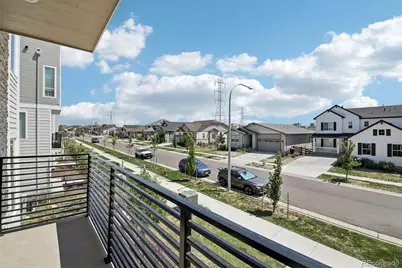
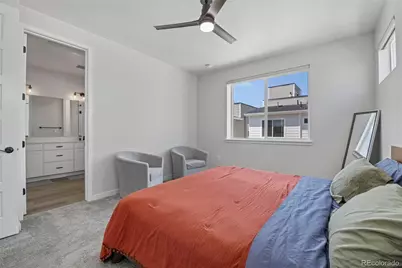
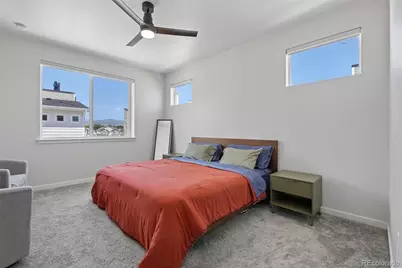
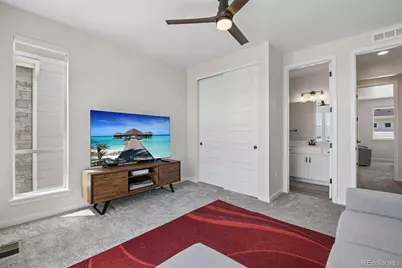
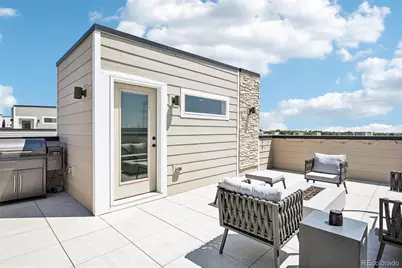
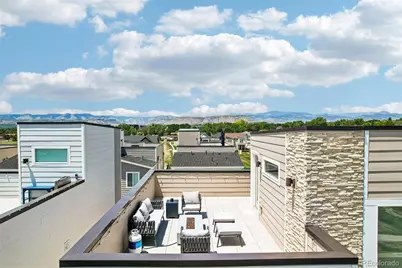
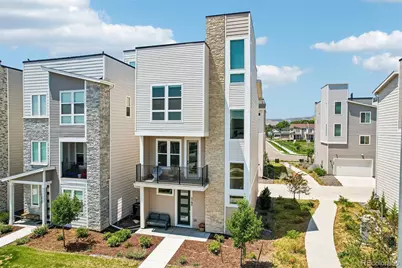
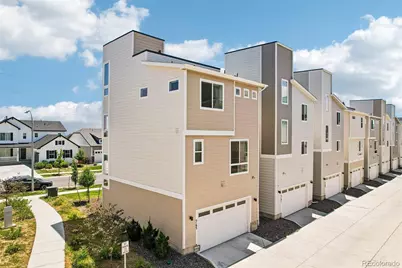
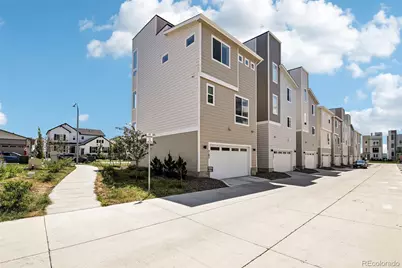
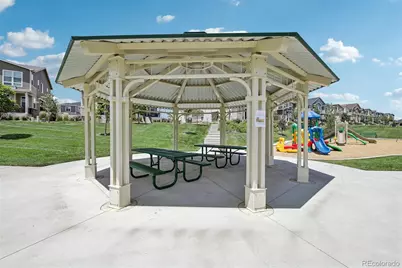
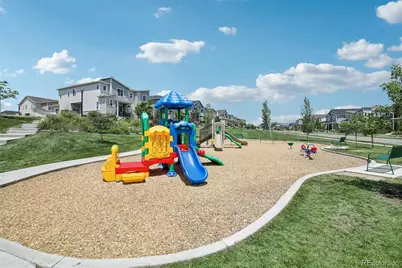
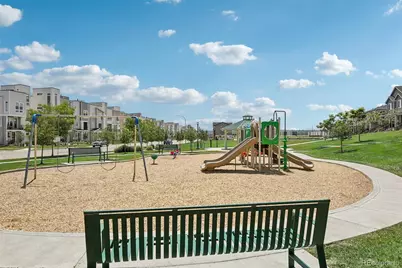
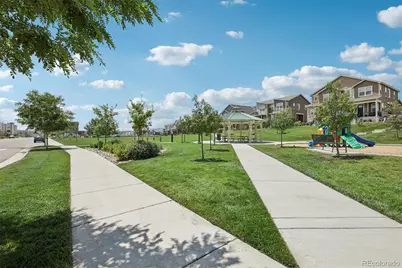
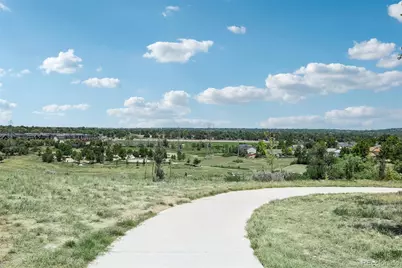
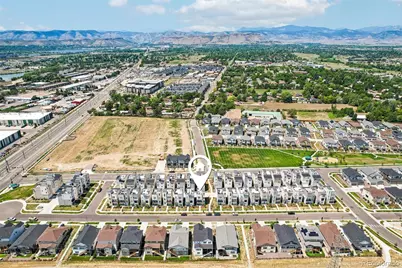
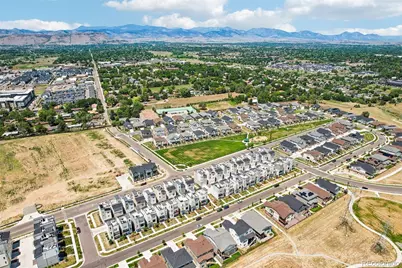
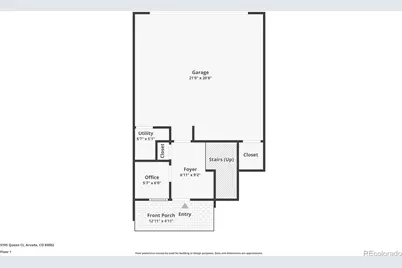
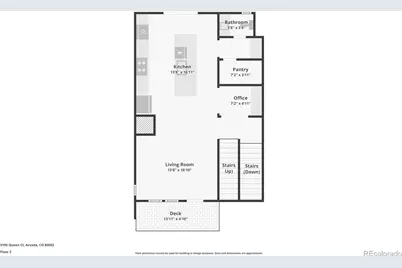
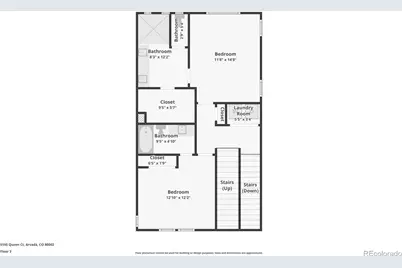
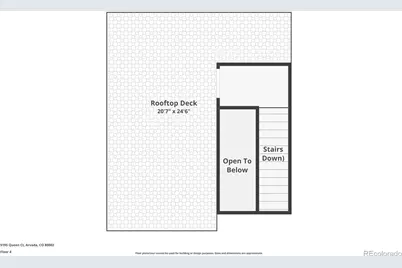
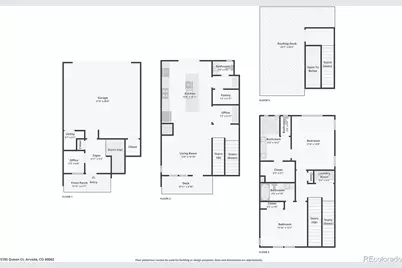
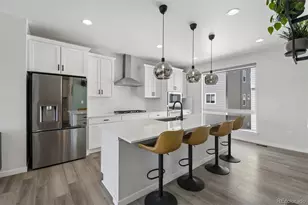
Elevated living in one of Arvada's most sought-after new home communities. This stunning 4-level single family home, built in 2024, offers thoughtful design and jaw-dropping views that rarely come together in one address. Step outside to your private rooftop deck and take in panoramic views of downtown Denver and the Rocky Mountains, the perfect backdrop for morning coffee, sunset cocktails, or weekend entertaining under Colorado's famous blue skies. Each level has a purpose. A dedicated home office sits just off the entrance, ideal for greeting clients or working from home. Upstairs, an open-concept living room, kitchen, and second built-in office create a bright, functional hub, along with a massive walk-in pantry offering rare storage. Bedrooms enjoy their own private level, separating rest from the rest of the home. Set on a desirable corner lot, this property offers extra outdoor space and enhanced curb appeal. This home sits inside the vibrant Haskins Station community, where new construction meets an unbeatable commuter and lifestyle location. Enjoy walking distance to the light rail for an easy commute without fighting Denver traffic, and just 8 miles (about 15 to 20 minutes) to downtown Denver, close enough for city access, far enough to skip the hustle and bustle. Minutes from Olde Town Arvada, you'll find local bars, restaurants, breweries, and shops. I-70 is 3 minutes away for easy mountain getaways, and downtown Golden is under 15 minutes out. Community amenities include walking trails, parks, and playgrounds with sweeping views of the Flatirons. Whether commuting downtown, working from home, or unwinding on your rooftop deck, this Haskins Station gem offers the best of Colorado living in one exceptional new home.
Full Property Details
Full Property Details for 5195 Queen Ct
Sign in to view more details. Local MLS Rules require you to be signed in. Not a member yet? Sign up now.
General
- Price: $630,000
- HOA FEE: $53/month
- Taxes: $6,403 (2025)
- Status: Active
- Type: Single Family
- Source: MetroList_Colorado
- MLS ID: 5679645
- Updated: 7/10/2026
- Added to Site: 3 day(s) ago
Interior
- Interior Features: Ceiling Fan(s), Eat-in Kitchen, Kitchen Island, Open Floorplan, Pantry, Primary Suite, Quartz Counters, Radon Mitigation System, Smart Thermostat, Smart Window Coverings, Walk-In Closet(s)
- Appliances: Dishwasher, Disposal, Dryer, Microwave, Oven, Range, Range Hood, Refrigerator, Smart Appliance(s), Tankless Water Heater, Washer
- Flooring: Carpet, Vinyl
Rooms
Bathrooms
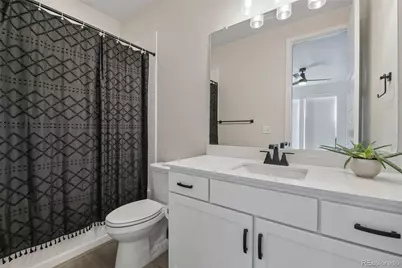
- Total Bathrooms: 3
- Full Bathrooms: 2
- Half Bathrooms: 1
- Main Floor Baths: 1
Bedrooms
- Total Bedrooms: 2
Other Rooms
- Laundry: In Unit
Additional Information
- Shared Amenities: Park, Playground, Trail(s)
- Security/Safety: Security System, Smart Cameras, Smart Locks, Smoke Detector(s), Video Doorbell
Exterior
- Exterior Features: Balcony, Barbecue, Gas Grill, Gas Valve, Lighting
- Porch/Patio/Deck: Covered, Front Porch, Patio, Rooftop
Parking
- Garage: Yes
- Garage Spaces: 2
- Total Spaces: 2
Location
- County: Jefferson
- Subdivision: Haskins Station
- Direction Faces: East
School Information
- Elem School District: Jefferson County R-1
- Midd School District: Jefferson County R-1
- High School District: Jefferson County R-1
- Elementary School: Vanderhoof
- Middle School: Drake
- High School: Arvada West
Community
- Association: Yes
- Assoc. Name: Service Plus Community Management
- Assoc. Fees Include: Maintenance Grounds, Snow Removal
- Pets Allowed: Yes
- Management Type: Professionally Managed
Heating & Cooling
- Cooling Type: Central Air
- Heating Type: Forced Air
Utilities
- Sewer: Public Sewer
- Water: Public
- Utility Description: Cable Available, Electricity Available, Internet Access (Wired), Phone Available
Structural Information
- Structure Type: House
- Builder: Richmond American Homes
- Model: Soho/C
- Construction: Frame
- Roof: Shingle, Composition
- Windows: Double Pane Windows, Window Coverings
- Entry Location: Ground
- Square Feet: 1,840
- Sq. Ft. Source: Public Records
- Living Area: 1,840 Sq. Ft.
- Year Built: 2024
Lot Features
- Property View: City, Mountain(s)
- Mountain views: Yes
- Lot Size (Acres): 0.04
- Lot Size (Sq. Ft.): 1,960
- Street/Road Desc.: Paved
- Lot Features: Corner Lot, Landscaped, Sprinklers In Front
- Zoning: Residential
Financial Considerations
- Association Fee: Yes
- Association Fee: $53
- Assoc Fee Freq.: Monthly
- Assoc Fee /Annual: $636
- Other Assoc Fees: $141
- Other Fee Freq.: Monthly
- Tax Amount: $6,403
- Tax Year: 2025
- Terms: Cash, Conventional, FHA, VA Loan
Disclosures and Reports
- Ownership: Individual
- Special Conditions: None
- Legal Description: SECTION 16 TOWNSHIP 03 RANGE 69 SUBDIVISIONCD 334595 SUBDIVISIONNAME HASKINS STATION BLOCK 005 LOT 0032 SIZE: 1950 VALUE: .045
- Exclusions: Seller's Personal Property
- Property ID: 513653
- Lot Number: 32
Listed by Real Broker, LLC DBA Real
Get Pre-Approved Today
Schools
Schools serving 5195 Queen Ct
School District:Jefferson County School District R-1
| Name | Grades | Distance |
|---|---|---|
Vanderhoof Elementary School 5875 Routt Court, Arvada, CO 80004 | K-5 | 0.8 mi |
Drake Junior High School 12550 West 52nd Avenue, Arvada, CO 80002 | 6-8 | 0.8 mi |
Arvada West High School 11595 Allendale Drive, Arvada, CO 80004 | 9-12 | 1.3 mi |
Disclaimer:
School attendance boundaries provided by ATTOM Data Solutions and are for reference only. Contact the school directly to verify enrollment eligibility.
Price & Sales History for 5195 Queen Ct
Date
Details
Price
Change
Source
5/23/2024
Sold
$670,000
—
Public Record
Disclaimer: Historical sales information is derived from public records provided by the county offices. Information is not guaranteed and should be independently verified.

Tax History
Tax History for 5195 Queen Ct
Year
Property Taxes
Change
Tax Assessment
Change
2025
$6,403
494%
$35,823
475%
2024
$1,078
-72%
$6,235
-72%
2023
$3,854
105%
$22,126
101%
2021
$1,882
-32%
$11,010
-33%
2022
$2,751
46%
$16,516
385%
2021
$1,882
—
$3,407
—
Disclaimer: Historical tax information is derived from public records provided by the county offices. Information is not guaranteed and should be independently verified.
Estimate the Cost
Estimate the Cost for 5195 Queen Ct
5195 Queen Court, Arvada, CO 80002 (MLS# 5679645) is a Single Family property with 2 bedrooms, 2 full bathrooms and 1 partial bathroom. 5195 Queen Court is currently listed for $630,000 and was received on July 10, 2026. Want to learn more about 5195 Queen Court? Do you have questions about finding other Single Family real estate for sale in Arvada? You can browse all Arvada real estate or contact a Coldwell Banker agent to request more information.