This is a carousel with tiles that activate property listing cards. Use the previous and next buttons to navigate.
1/33
$350,000
This is a carousel with tiles that activate property listing cards. Use the previous and next buttons to navigate.
1/33
Property Description
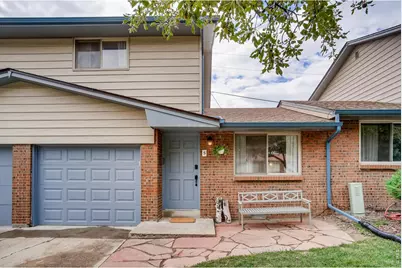
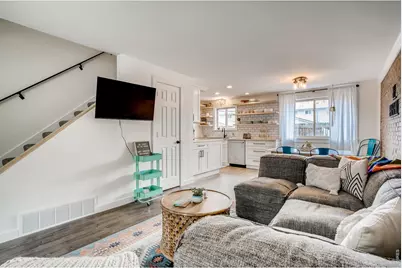
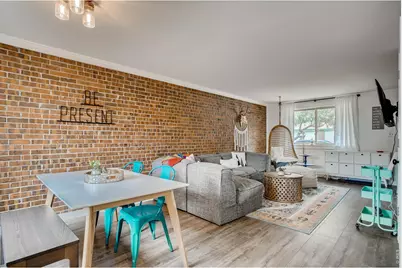
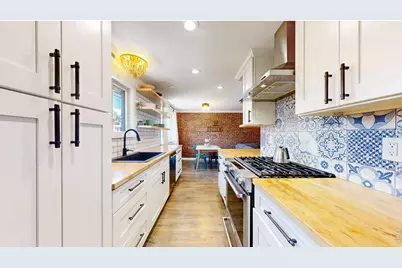
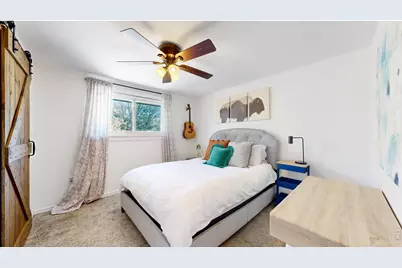
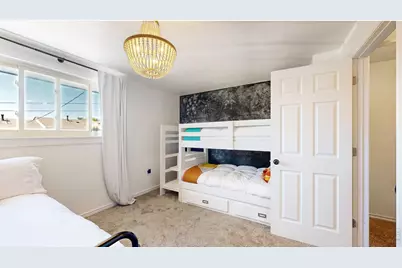
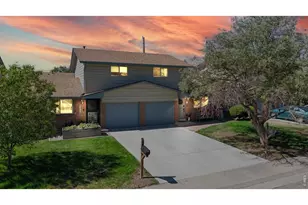
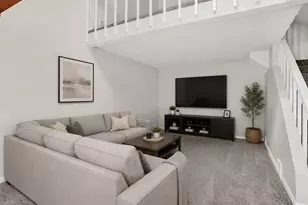
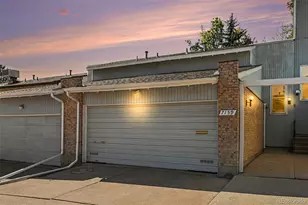
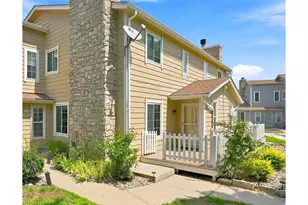
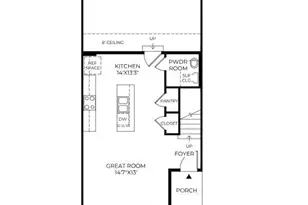
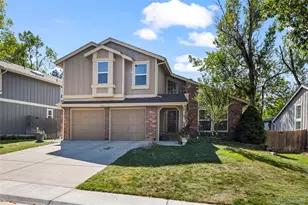
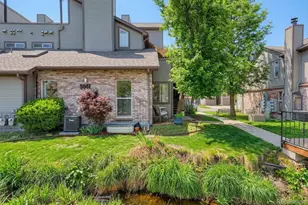
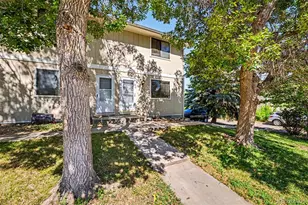
This adorable townhome is ideally located in the desirable, close to everything, Woody Creek community of Arvada. Short term rentals allowed & STR license up to date. Thoughtfully updated and well maintained, it features a cheery, open main level w/ laminate floors, brick accent wall, a spacious living & dining area that flows seamlessly into the updated kitchen. The kitchen includes all-stainless steel appliances, butcher block countertops, open-air kitchen shelves as well as white soft-close cabinet/drawers, gas range, stylish backsplash, modern LED lighting, in-unit stackable laundry, and direct access to a cozy private fenced stamped concrete patio. A conveniently located half bath with newer finishes completes the main level. Upstairs, you'll find two generous bedrooms, barn door closets, a full bathroom, updated fixtures & finishes throughout, and abundant natural light. Additional highlights include an oversized one-car garage, on-demand Rheem water heater, new A/C, 2019 furnace, new driveway poured this year, front yard w/ shade trees, alley access, extra off-street parking. Low-fee HOA! Nestled in a friendly, well-run community surrounded by single-family homes, this home offers privacy and a neighborhood feel while maintaining easy access to everything you need. Enjoy proximity to parks, Garrison Lake, Tomlinson Park, the G-line to Denver, shopping, dining, and vibrant Olde Town Arvada (just over a mile away) with convenient highway access for commuting. This inviting townhome combines modern updates, comfort, and location-ready for you to call home. Don't miss this one!
Full Property Details
Full Property Details for 5280 Garrison St #5
General
- Price: $350,000
- HOA FEE: $244/month
- Taxes: $2,055 (2025)
- Status: Active
- Type: Townhouse
- Source: IRES
- MLS ID: 1063974
- Updated: 8/8/2026
- Added to Site: 48 day(s) ago
Interior
- Interior Features: Eat-In Kitchen, Open Floorplan, Washer/Dryer Hookup
- Appliances: Gas Range, Dishwasher, Refrigerator, Washer, Dryer, Microwave
- Flooring: Wood
Rooms
Bathrooms
- Total Bathrooms: 2
- Full Bathrooms: 1
- Half Bathrooms: 1
Bedrooms
- Total Bedrooms: 2
Exterior
- Porch/Patio/Deck: Patio
Parking
- Garage: Yes
- Attached garage: Yes
- Garage Spaces: 1
- Parking Features: Attached
- Garage Description: Attached
Location
- Area: Arvada
- County: Jefferson
- Subdivision: Woody Creek Flg # 1 Amd
School Information
- School District: Jefferson Dist R-1
- Elementary School: Arvada K-8
- Middle School: Arvada K-8
- High School: Arvada
Community
- Association: Yes
- Assoc. Name: Woody Creek Townhome Assoc
- Assoc. Fees Include: Common Amenities, Trash, Snow Removal, Maintenance Grounds, Management, Utilities, Exterior Maintenance, Water, Insurance, Sewer
- Pets Allowed: Yes
Heating & Cooling
- Cooling Type: Central Air
- Heating Type: Forced Air
Utilities
- Gas: Yes
- Gas: Xcel
- Sewer: Public Sewer
- Water: City
- Utility Description: Natural Gas Available, Electricity Available, Cable Available, Individual Electric Meter, Individual Gas Meter, High-Speed Internet Available
Structural Information
- Architectural Style: Contemporary
- Structure Type: Townhouse
- Construction: Frame, Brick
- Exterior Const.: Frame, Brick
- Basement Desc.: None
- Roof: Composition
- Windows: Window Coverings
- Square Feet: 938
- Sq. Ft. Source: Assessor
- Living Area: 938 Sq. Ft.
- Year Built: 1971
Lot Features
- Lot Size (Acres): 0.02
- Lot Size (Sq. Ft.): 741
- Frontage: City Street
- Fence: Yes
- Lot Features: Deciduous Trees, Level, City Limits, Paved, Curbs, Gutters, Sidewalks, Alley, Fire Hydrant within 500 Feet
- Zoning: TH/RH
- Fencing (Description): Fenced, Wood
Financial Considerations
- Association Fee: Yes
- Association Fee: $244
- Assoc Fee Freq.: Monthly
- Tax Amount: $2,055
- Tax Year: 2025
- Terms: Cash, Conventional, FHA, VA
Disclosures and Reports
- Special Conditions: Private Owner
- Exclusions: Seller Personal Possessions
- Property ID: 152421
Listed by Keller Williams Realty NoCo (970) 449-7100

Get Pre-Approved Today
Schools
Schools serving 5280 Garrison St #5
School District:Jefferson County School District R-1
| Name | Grades | Distance |
|---|---|---|
Arvada K-8 5751 Balsam Street, Arvada, CO 80002 | K-5 | 0.8 mi |
Arvada High School 7951 West 65th Avenue, Arvada, CO 80004 | 9-12 | 1.8 mi |
Disclaimer:
School attendance boundaries provided by ATTOM Data Solutions and are for reference only. Contact the school directly to verify enrollment eligibility.
Price & Sales History for 5280 Garrison St #5
Date
Details
Price
Change
Source
7/12/2026
Listed
$350,000
55.56%
MLS
1/16/2019
Sold
$225,000
—
Public Record
Disclaimer: Historical sales information is derived from public records provided by the county offices. Information is not guaranteed and should be independently verified.
Tax History
Tax History for 5280 Garrison St #5
Year
Property Taxes
Change
Tax Assessment
Change
2025
$2,055
26%
$19,930
18%
2024
$1,636
—
$16,888
—
2023
$1,638
13%
$16,888
12%
2021
$1,453
2%
$15,015
3%
2022
$1,429
-2%
$14,595
-4%
2021
$1,453
—
$15,200
—
2019
$1,447
15%
$15,200
19%
2018
$1,253
9%
$12,800
—
2017
$1,147
33%
$12,800
41%
2016
$862
-1%
$9,058
—
2015
$872
23%
$9,058
29%
2014
$711
—
$7,021
—
Disclaimer: Historical tax information is derived from public records provided by the county offices. Information is not guaranteed and should be independently verified.
Estimate the Cost
Estimate the Cost for 5280 Garrison St #5
5280 Garrison St #5, Arvada, CO 80002 (MLS# 1063974) is a Townhouse property with 2 bedrooms, 1 full bathroom and 1 partial bathroom. 5280 Garrison St #5 is currently listed for $350,000 and was received on July 10, 2026. Want to learn more about 5280 Garrison St #5? Do you have questions about finding other Townhouse real estate for sale in Arvada? You can browse all Arvada real estate or contact a Coldwell Banker agent to request more information.