No photo available
$340,000
Property Description
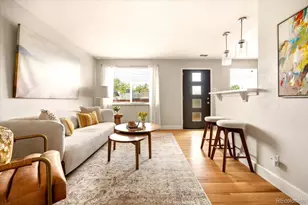
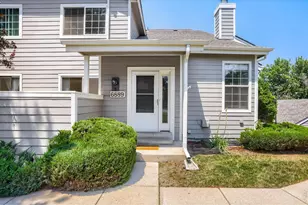
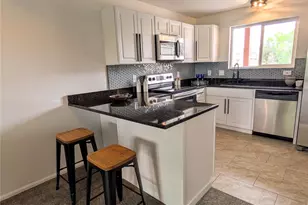
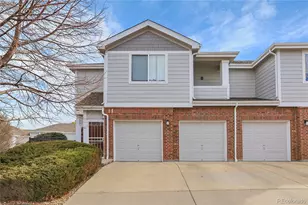
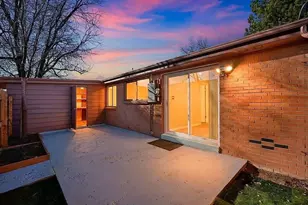
Welcome to an exceptional blend of comfort, style, and effortless living. This ground-floor condominium greets you with a bright, open atmosphere and a functional single-level layout bathed in beautiful natural light. At the heart of the home, the kitchen inspires your inner chef with premium 42-inch cabinetry, durable tile flooring, a charming breakfast nook, and a full suite of included appliances. Transition effortlessly from cooking to entertaining as the dining area flows directly into an expansive living room, anchored by the warmth of a gas fireplace. From here, a sliding glass door opens to your private, covered east-facing patio-the perfect spot for morning coffee or evening unwinding. The primary bedroom serves as a peaceful retreat. Convenience is built into every corner, including a dedicated laundry area complete with an included washer and dryer, positioned just inside the garage entrance. Designed with universal accessibility (ADA friendly) in mind, the home delivers true peace of mind with a seamless no-step entry from the attached one car garage, extra-wide interior doorways, and generous circulation space throughout. Beyond the front door, you are perfectly positioned to enjoy everything the area has to offer. Commuting is a breeze with the light rail station situated about one-half mile away, alongside easy access to major transportation routes. Outdoor recreation, entertainment, and daily necessities are always within reach, thanks to the close proximity of Olde Town Arvada, Red Rocks Community College, Stenger Sports Complex, the Apex Center, and a vibrant mix of local shopping and dining. Experience the ultimate in low-maintenance living without compromising on space or convenience.
Full Property Details
Full Property Details for 5536 Lewis Ct #104
Sign in to view more details. Local MLS Rules require you to be signed in. Not a member yet? Sign up now.
General
- Price: $340,000
- HOA FEE: $380/month
- Taxes: $2,143 (2025)
- Status: Active
- Type: Condo
- Source: MetroList_Colorado
- MLS ID: 3970679
- Updated: 6/19/2026
- Added to Site: 19 day(s) ago
Interior
- Fireplace: Yes
- Number of Fireplaces: 1
- Fireplace(s): Living Room, Living Room, Living Room
- Appliances: Dishwasher, Dryer, Microwave, Range, Refrigerator, Washer
Rooms
Bathrooms
- Total Bathrooms: 1
- Full Bathrooms: 1
- Main Floor Baths: 1
Bedrooms
- Total Bedrooms: 1
- Bedrooms Main: 1
Additional Information
- Shared Amenities: Clubhouse, Parking, Playground, Pool, Spa/Hot Tub
Exterior
- Porch/Patio/Deck: Covered, Patio
Parking
- Garage: Yes
- Garage Spaces: 1
- Total Spaces: 2
Location
- County: Jefferson
- Subdivision: Skyline Estates
School Information
- Elem School District: Jefferson County R-1
- Midd School District: Jefferson County R-1
- High School District: Jefferson County R-1
- Elementary School: Vanderhoof
- Middle School: Drake
- High School: Arvada West
Community
- Association: Yes
- Assoc. Name: Skyline Estates
- Assoc. Fees Include: Reserves, Insurance, Irrigation, Maintenance Grounds, Maintenance Structure, Road Maintenance, Sewer, Snow Removal, Trash, Water
- Pets Allowed: Yes
- Management Type: Professionally Managed
Heating & Cooling
- Cooling Type: Central Air
- Heating Type: Forced Air
Utilities
- Sewer: Public Sewer
- Water: Public
Structural Information
- Structure Type: Low Rise (1-3)
- Construction: Frame
- Roof: Composition
- Common Walls: 2+ Common Walls
- Entry Floor Number: 1
- Entry Location: Ground
- Square Feet: 915
- Sq. Ft. Source: Public Records
- Living Area: 915 Sq. Ft.
- Year Built: 2005
Financial Considerations
- Association Fee: Yes
- Association Fee: $380
- Assoc Fee Freq.: Monthly
- Assoc Fee /Annual: $4,560
- Tax Amount: $2,143
- Tax Year: 2025
- Terms: 1031 Exchange, Cash, Conventional, FHA, VA Loan
Disclosures and Reports
- Ownership: Individual
- Special Conditions: None
- Legal Description: SECTION 16 TOWNSHIP 03 RANGE 69 QTR NE SUBDIVISIONCD 688857 SUBDIVISIONNAME SKYLINE ESTATES CONDOS BLDG M BLOCK 00M LOT 0104 TRACT
- Exclusions: Seller's personal property.
- Property ID: 447596
Listed by Compass - Denver
Get Pre-Approved Today
Schools
Schools serving 5536 Lewis Ct #104
School District:Jefferson County School District R-1
| Name | Grades | Distance |
|---|---|---|
Vanderhoof Elementary School 5875 Routt Court, Arvada, CO 80004 | K-5 | 0.7 mi |
Drake Junior High School 12550 West 52nd Avenue, Arvada, CO 80002 | 6-8 | 1.4 mi |
Arvada West High School 11595 Allendale Drive, Arvada, CO 80004 | 9-12 | 1.1 mi |
Disclaimer:
School attendance boundaries provided by ATTOM Data Solutions and are for reference only. Contact the school directly to verify enrollment eligibility.
Price & Sales History for 5536 Lewis Ct #104
Date
Details
Price
Change
Source
12/23/2021
Sold
$325,000
—
Public Record
Disclaimer: Historical sales information is derived from public records provided by the county offices. Information is not guaranteed and should be independently verified.

Tax History
Tax History for 5536 Lewis Ct #104
Year
Property Taxes
Change
Tax Assessment
Change
2025
$2,143
12%
$20,779
5%
2024
$1,916
—
$19,780
—
2023
$1,919
-5%
$19,780
-5%
2021
$2,017
2%
$20,845
3%
2022
$1,984
-2%
$20,262
15%
2021
$2,017
21%
$17,576
—
2019
$1,673
48%
$17,576
53%
2018
$1,127
9%
$11,506
—
2017
$1,031
-9%
$11,506
-3%
2016
$1,131
-1%
$11,885
—
2015
$1,144
26%
$11,885
33%
2014
$907
—
$8,956
—
Disclaimer: Historical tax information is derived from public records provided by the county offices. Information is not guaranteed and should be independently verified.
Estimate the Cost
Estimate the Cost for 5536 Lewis Ct #104
5536 Lewis Court #104, Arvada, CO 80002 (MLS# 3970679) is a Condo property with 1 bedroom and 1 full bathroom. 5536 Lewis Court #104 is currently listed for $340,000 and was received on June 19, 2026. Want to learn more about 5536 Lewis Court #104? Do you have questions about finding other Condo real estate for sale in Arvada? You can browse all Arvada real estate or contact a Coldwell Banker agent to request more information.