
This is a carousel with tiles that activate property listing cards. Use the previous and next buttons to navigate.
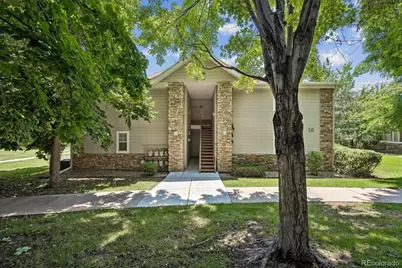
$285,000
This is a carousel with tiles that activate property listing cards. Use the previous and next buttons to navigate.
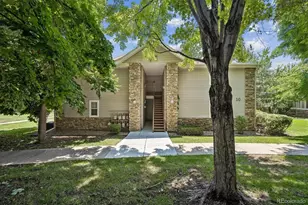

Full Property Details for 5571 W 76th Ave #104
Sign in to view more details. Local MLS Rules require you to be signed in. Not a member yet? Sign up now.
General
- Sold For: $285,000
- HOA FEE: $350/month
- Taxes: $2,031 (2025)
- Status: Closed
- Type: Condo
- Source: MetroList_Colorado
- MLS ID: 6236050
- Added to Site: 91 day(s) ago
Interior
- Interior Features: Built-in Features, Ceiling Fan(s), Granite Counters, High Ceilings, No Stairs, Open Floorplan, Primary Suite, Walk-In Closet(s), Wired for Data
- Fireplace: Yes
- Number of Fireplaces: 1
- Fireplace(s): Gas, Living Room, Gas, Living Room, Gas, Living Room
- Appliances: Cooktop, Dishwasher, Double Oven, Dryer, Gas Water Heater, Microwave, Refrigerator, Self Cleaning Oven, Washer
- Furnishings: Unfurnished
- Flooring: Tile, Wood
Rooms
Bathrooms
- Total Bathrooms: 2
- Full Bathrooms: 2
- Main Floor Baths: 2
Bedrooms
- Total Bedrooms: 2
Other Rooms
- Laundry: Laundry Closet
Additional Information
- Shared Amenities: Clubhouse, Parking, Pool, Trail(s)
- Security/Safety: Smoke Detector(s)
Exterior
- Exterior Features: Lighting, Rain Gutters
- Porch/Patio/Deck: Covered, Patio
Parking
- Total Spaces: 2
- Parking Features: Lighted
Location
- County: Jefferson
- Subdivision: Wood Creek
School Information
- Elem School District: Jefferson County R-1
- Midd School District: Jefferson County R-1
- High School District: Jefferson County R-1
- Elementary School: Swanson
- Middle School: North Arvada
- High School: Arvada
Community
- Association: Yes
- Assoc. Name: Community Management Specialists, Inc
- Assoc. Fees Include: Maintenance Structure, Road Maintenance, Water
- Pets Allowed: Yes
- Management Type: Professionally Managed
Heating & Cooling
- Cooling Type: Central Air
- Heating Type: Forced Air, Natural Gas
Utilities
- Gas: Yes
- Sewer: Public Sewer
- Water: Public
- Utility Description: Cable Available, Electricity Available, Electricity Connected, Internet Access (Wired), Natural Gas Available, Natural Gas Connected, Phone Available, Phone Connected
Structural Information
- Structure Type: Low Rise (1-3)
- Construction: Brick, Frame, Wood Siding
- Roof: Composition
- Common Walls: 1 Common Wall
- Entry Floor Number: 1
- Entry Location: Ground
- Square Feet: 1,104
- Sq. Ft. Source: Public Records
- Living Area: 1,104 Sq. Ft.
- Year Built: 2001
Lot Features
- Frontage: Public
- Street/Road Desc.: Paved
- Road Maintenance: Public Maintained Road
- Lot Features: Landscaped
Financial Considerations
- Association Fee: Yes
- Association Fee: $350
- Assoc Fee Freq.: Monthly
- Assoc Fee /Annual: $4,200
- Tax Amount: $2,031
- Tax Year: 2025
- Terms: Cash, Conventional, FHA, VA Loan
Disclosures and Reports
- Ownership: Individual
- Special Conditions: None
- Legal Description: SECTION 36 TOWNSHIP 02 RANGE 69 QTR NE SUBDIVISIONCD 846670 SUBDIVISIONNAME WOOD CREEK CONDOS FLG # 7 PH XI BLOCK LOT 1704 TRACT
- Exclusions: Staging furniture and accessories
- Property ID: 436013
Listed by Real Broker, LLC DBA Real
Sold by Keller Williams Avenues Realty
Listing agents
Real Broker, LLC DBA Real
Real Broker, LLC DBA Real
maria@marialair.com,720-448-5601

 NMLS#: 1598647
Schools serving 5571 W 76th Ave #104
| Name | Grades | Distance |
|---|---|---|
Swanson Elementary School 6055 West 68th Avenue, Arvada, CO 80003 | K-5 | 1.1 mi |
North Arvada Middle School 7285 Pierce Street, Arvada, CO 80003 | 6-8 | 1.1 mi |
Arvada High School 7951 West 65th Avenue, Arvada, CO 80004 | 9-12 | 2.1 mi |
This is a carousel with tiles that activate property listing cards. Use the previous and next buttons to navigate.
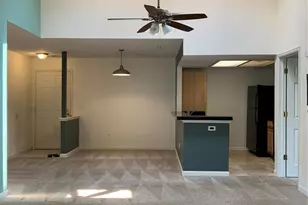
- Condo
- Active
- Updated 11 days ago
- 2Beds
- 2Total Baths
- 1,011Sq. Ft.
- MLS # 4618596

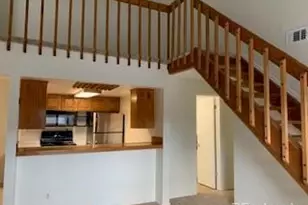
- Condo
- Active
- 2Beds
- 2Total Baths
- 1,064Sq. Ft.
- MLS # 4804156
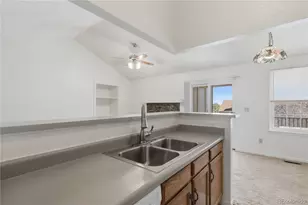
- Condo
- Active
- 2Beds
- 2Total Baths
- 1,115Sq. Ft.
- MLS # 2868656

- Condo
- Active
- Updated 7 days ago
- 2Beds
- 2Total Baths
- 1,772Sq. Ft.
- MLS # 9485098

This is a carousel with tiles that activate property listing cards. Use the previous and next buttons to navigate.
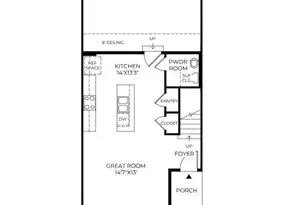
- Townhouse
- Active
- Updated 22 hours ago
- 3Beds
- 3Total Baths
- 1,467Sq. Ft.
- MLS # 8224739

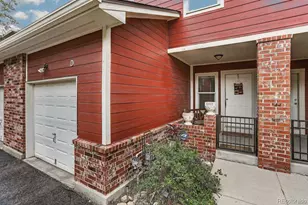
- Townhouse
- Active
- Updated 5 days ago
- 3Beds
- 4Total Baths
- 1,746Sq. Ft.
- MLS # 5425538
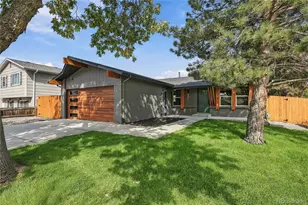
- Single Family
- Active
- Updated 5 days ago
- 5Beds
- 3Total Baths
- 2,214Sq. Ft.
- MLS # 8238835
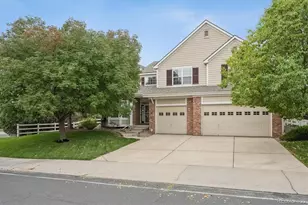
- Single Family
- Active
- Updated 3 days ago
- 4Beds
- 4Total Baths
- 4,533Sq. Ft.
- MLS # 3477692
This is a carousel with tiles that activate property listing cards. Use the previous and next buttons to navigate.

- Townhouse
- Active
- Updated 5 days ago
- 4Beds
- 3Total Baths
- 2,838Sq. Ft.
- MLS # 9977918
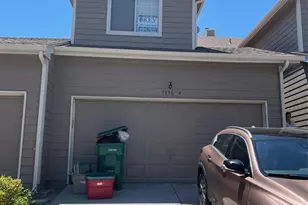
- Townhouse
- Active
- Updated 4 days ago
- 3Beds
- 3Total Baths
- 2,172Sq. Ft.
- MLS # 6524385
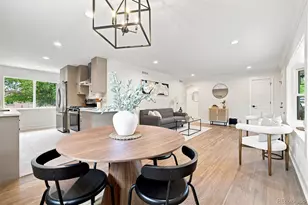
- Single Family
- Active
- Updated 4 days ago
- 4Beds
- 3Total Baths
- 2,268Sq. Ft.
- MLS # 4401667

- Single Family
- Active
- Updated 1 day ago
- 3Beds
- 2Total Baths
- 1,386Sq. Ft.
- MLS # 6141472
This is a carousel with tiles that activate property listing cards. Use the previous and next buttons to navigate.
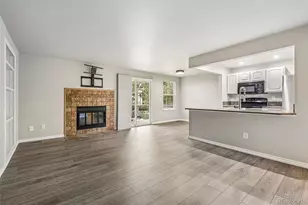
- Condo
- Closed
- 2Beds
- 2Total Baths
- 1,115Sq. Ft.
- MLS # 6729677
Sold by Keller Williams Realty Downtown LLC
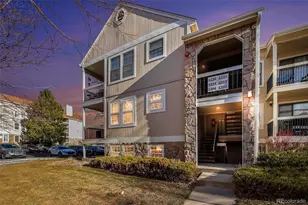
- Condo
- Closed
- Updated 3 days ago
- 2Beds
- 2Total Baths
- 1,015Sq. Ft.
- MLS # 8544794
Sold by Keller Williams Avenues Realty
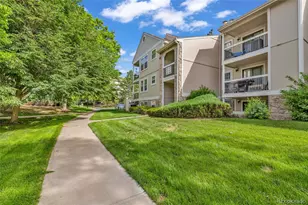
- Condo
- Closed
- Updated 4 days ago
- 2Beds
- 1Total Bath
- 1,015Sq. Ft.
- MLS # 3997464
Sold by Brokers Guild Homes

- Condo
- Closed
- 2Beds
- 2Total Baths
- 1,115Sq. Ft.
- MLS # 3243151
Sold by Real Realty Colorado LLC
5571 W 76th Avenue #104, Arvada, CO 80003 (MLS# 6236050) is a Condo property that was sold at $285,000 on July 27, 2026. Want to learn more about 5571 W 76th Avenue #104? Do you have questions about finding other Condo real estate for sale in Arvada? You can browse all Arvada real estate or contact a Coldwell Banker agent to request more information.