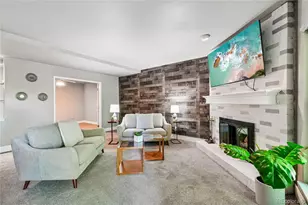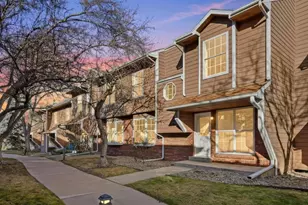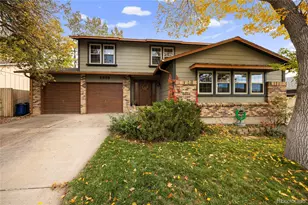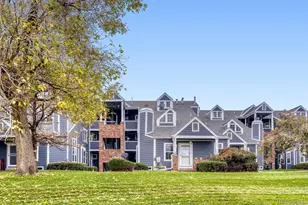
This is a carousel with tiles that activate property listing cards. Use the previous and next buttons to navigate.
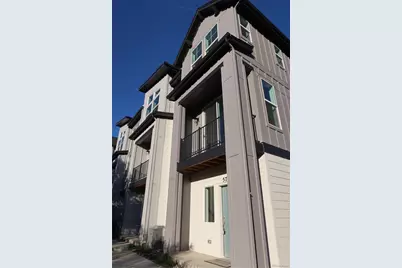
$399,950 New to Website
This is a carousel with tiles that activate property listing cards. Use the previous and next buttons to navigate.
Full Property Details for 5751 Union St
Sign in to view more details. Local MLS Rules require you to be signed in. Not a member yet? Sign up now.
General
- Price: $399,950
- HOA FEE: $30/month
- HOA FEE FREQ.: Annually
- Taxes: $2,870 (2025)
- Status: Active
- Type: Townhouse
- Source: MetroList_Colorado
- MLS ID: 2477937
- Updated: 10/29/2026
- Added to Site: 4 day(s) ago
Interior
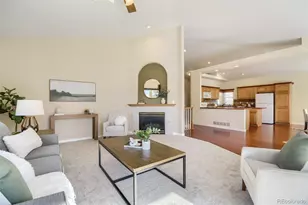
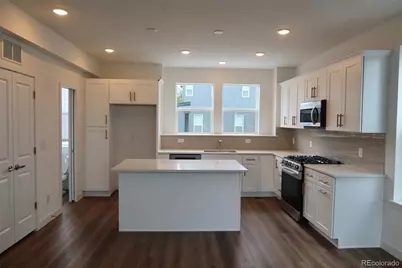
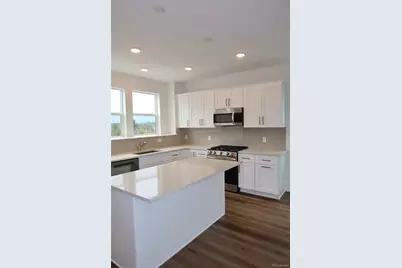
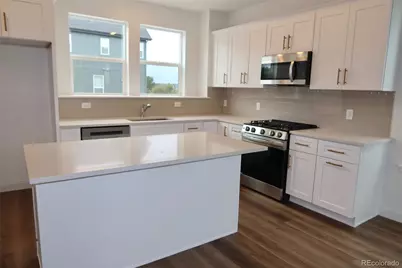
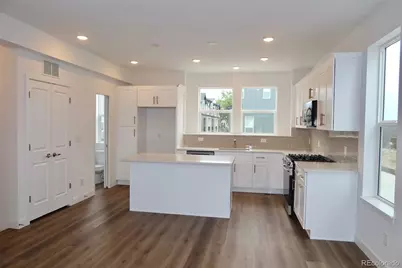
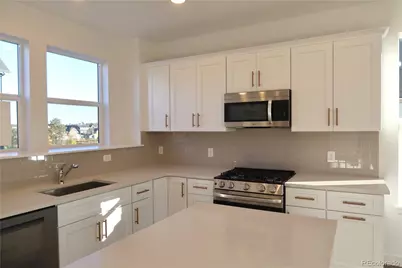
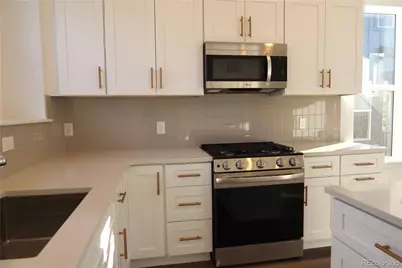
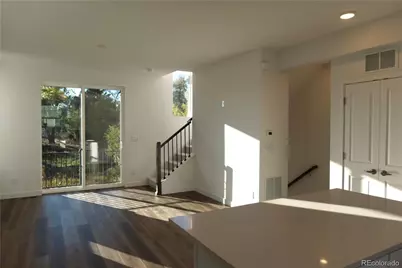
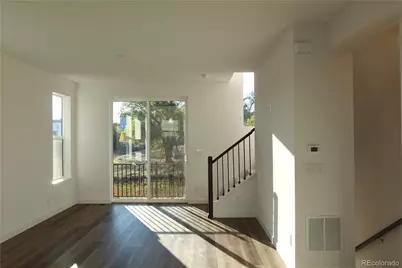
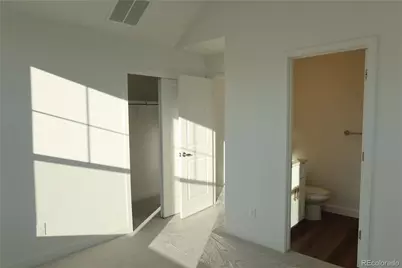
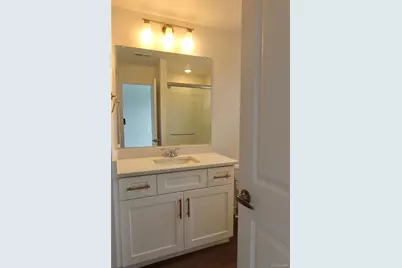
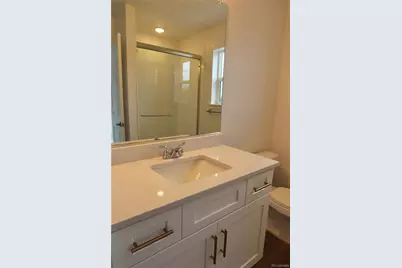
- Interior Features: Ceiling Fan(s), Entrance Foyer, High Ceilings, Open Floorplan, Quartz Counters, Walk-In Closet(s), Wired for Data
- Fireplace(s): Great Room, Great Room, Great Room
- Appliances: Dishwasher, Gas Water Heater, Microwave, Range, Range Hood, Self Cleaning Oven, Sump Pump
- Furnishings: Unfurnished
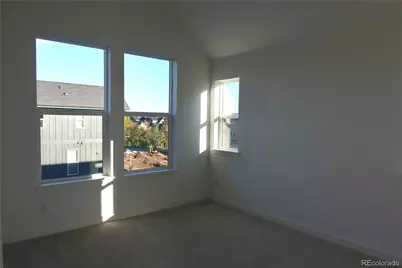
- Flooring: Carpet, Vinyl
Rooms
Bathrooms
- Total Bathrooms: 3
- 3/4 Bathrooms: 2
- Half Bathrooms: 1
- Main Floor Baths: 1
Bedrooms
- Total Bedrooms: 2
Other Rooms
- Laundry: In Unit
Additional Information
- Shared Amenities: Trail(s)
- Security/Safety: Carbon Monoxide Detector(s), Radon Detector, Smoke Detector(s)
Exterior
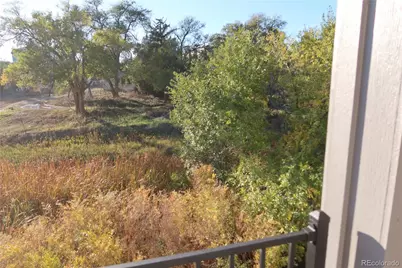
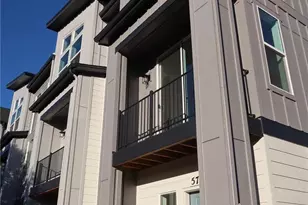
- Exterior Features: Balcony, Lighting
- Porch/Patio/Deck: Covered
Parking
- Garage: Yes
- Garage Spaces: 2
- Total Spaces: 2
- Parking Features: Concrete, Dry Walled, Insulated Garage, Lighted
Location
- County: Jefferson
- Subdivision: SaBell Filing 2
- Driving Directions: Navigate directly to the ONSITE MODEL located at 5770 Taft Trail. From Ward Rd, head East on W 58th Ave. Turn South (Right) onto Taft Trail. The model home will be on your right (West side of the street). 5751 Union is located west of the model.
- Direction Faces: East
School Information
- Elem School District: Jefferson County R-1
- Midd School District: Jefferson County R-1
- High School District: Jefferson County R-1
- Elementary School: Vanderhoof
- Middle School: Drake
- High School: Arvada West
Community
- Association: Yes
- Assoc. Name: SaBell Metropolitan District
- Assoc. Fees Include: Insurance, Irrigation, Maintenance Grounds, Recycling, Road Maintenance, Snow Removal, Trash
- Pets Allowed: Yes
- Management Type: Professionally Managed
Heating & Cooling
- Cooling Type: Other
- Heating Type: Forced Air, Natural Gas
Utilities
- Gas: Yes
- Sewer: Public Sewer
- Water: Public
- Utility Description: Cable Available, Electricity Available, Electricity Connected, Natural Gas Available, Natural Gas Connected, Phone Available, Phone Connected
Structural Information
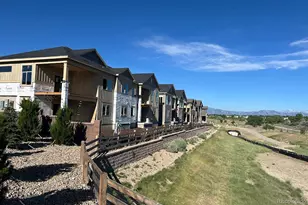
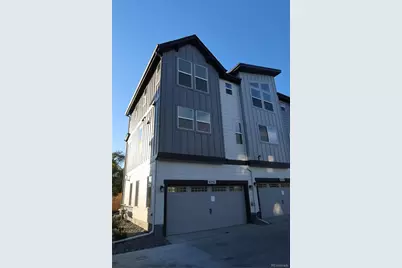
- Architectural Style: Contemporary
- Structure Type: Townhouse
- Builder: Remington Homes
- Model: The Nineteen
- Construction: Cement Siding, Stone
- Roof: Shingle
- Common Walls: End Unit, 1 Common Wall
- Windows: Double Pane Windows
- Entry Location: Ground
- Square Feet: 1,067
- Sq. Ft. Source: Builder
- Living Area: 1,067 Sq. Ft.
- Year Built: 2026
- Property Condition: New Construction, Under Construction
Lot Features
- Property View: City
- Lot Size (Acres): 0.02
- Lot Size (Sq. Ft.): 693
- Frontage: Public
- Street/Road Desc.: Alley Paved, Paved
- Road Maintenance: Public Maintained Road
- Lot Features: Corner Lot, Master Planned, Near Public Transit, Open Space
- Fencing (Description): None
Green Features
- Energy Efficient: Appliances, Construction, Doors, HVAC, Insulation, Lighting, Thermostat, Water Heater, Windows
Financial Considerations
- Association Fee: Yes
- Association Fee: $360
- Assoc Fee Freq.: Annually
- Assoc Fee /Annual: $360
- Tax Amount: $2,870
- Tax Year: 2025
- Terms: Cash, Conventional, FHA, Other
Disclosures and Reports
- Ownership: Builder
- Special Conditions: None
- Documents Avail.: HOA Docs Available, Location Map, Plat, Soil Report
- Legal Description: Lot 24 Block 1 Sabell Filing 2
- Exclusions: None, this is a new home
- Property ID: 39-084-27-025
- Lot Number: 24
Listed by Steve Knoll
Schools serving 5751 Union St
| Name | Grades | Distance |
|---|---|---|
Vanderhoof Elementary School 5875 Routt Court, Arvada, CO 80004 | K-5 | 0.4 mi |
Drake Junior High School 12550 West 52nd Avenue, Arvada, CO 80002 | 6-8 | 0.9 mi |
Arvada West High School 11595 Allendale Drive, Arvada, CO 80004 | 9-12 | 0.7 mi |
Price & Sales History for 5751 Union St
Tax History for 5751 Union St
Estimate the Cost for 5751 Union St
Home Warranty : Included
5751 Union Street, Arvada, CO 80002 (MLS# 2477937) is a Townhouse property with 2 bedrooms, 0 full bathrooms and 3 partial bathrooms. 5751 Union Street is currently listed for $399,950 and was received on October 29, 2026. Want to learn more about 5751 Union Street? Do you have questions about finding other Townhouse real estate for sale in Arvada? You can browse all Arvada real estate or contact a Coldwell Banker agent to request more information.