
This is a carousel with tiles that activate property listing cards. Use the previous and next buttons to navigate.

$1,800,000
This is a carousel with tiles that activate property listing cards. Use the previous and next buttons to navigate.


Full Property Details for 5866 W Flora Way
Sign in to view more details. Local MLS Rules require you to be signed in. Not a member yet? Sign up now.
General
- Sold For: $1,800,000
- Taxes: $11,743 (2025)
- Status: Closed
- Type: Single Family
- Source: MetroList_Colorado
- MLS ID: 8777468
- Added to Site: 57 day(s) ago
Interior
- Interior Features: Built-in Features, Ceiling Fan(s), Central Vacuum, Eat-in Kitchen, Entrance Foyer, Five Piece Bath, Granite Counters, High Ceilings, High Speed Internet, Jack & Jill Bathroom, Kitchen Island, Open Floorplan, Pantry, Primary Suite, Smart Thermostat, Smoke Free, Sound System, Vaulted Ceiling(s), Walk-In Closet(s), Wet Bar, Wired for Data
- Fireplace: Yes
- Number of Fireplaces: 1
- Fireplace(s): Gas, Great Room, Gas, Great Room, Gas, Great Room
- Appliances: Bar Fridge, Cooktop, Dishwasher, Disposal, Double Oven, Dryer, Freezer, Gas Water Heater, Microwave, Range, Range Hood, Refrigerator, Self Cleaning Oven, Washer, Wine Cooler
- Flooring: Carpet, Laminate, Wood
Rooms
Bathrooms
- Total Bathrooms: 6
- Full Bathrooms: 5
- 1/4 Bathrooms: 1
- Main Floor Baths: 2
- Basement Baths: 2
Bedrooms
- Total Bedrooms: 6
Additional Information
- Spa: Yes
- Spa Description: Bath
- Security/Safety: Carbon Monoxide Detector(s), Security System, Smoke Detector(s), Video Doorbell
- Equipment: Home Theater
Exterior
- Exterior Features: Balcony, Barbecue, Garden, Gas Grill, Gas Valve, Lighting, Playground, Private Yard, Rain Gutters, Smart Irrigation, Spa/Hot Tub, Water Feature
- Porch/Patio/Deck: Covered, Front Porch, Patio
Parking
- Garage: Yes
- Garage Spaces: 3
- Total Spaces: 10
- Parking Features: Concrete, Dry Walled, Exterior Access Door, Finished Garage, Insulated Garage, Lighted, Oversized, Storage
Location
- County: Jefferson
- Subdivision: Car-O-Mor Heights
- Driving Directions: Go west on 58th Ave from Ward Road, turn right on Fig St, 1/2 block turn left on 58th Place, to first right Flora Way, the home is on the right on this corner.
- Direction Faces: West
School Information
- Elem School District: Jefferson County R-1
- Midd School District: Jefferson County R-1
- High School District: Jefferson County R-1
- Elementary School: Vanderhoof
- Middle School: Drake
- High School: Arvada West
Community
- Pets Allowed: Yes
Heating & Cooling
- Cooling Type: Central Air
- Heating Type: Forced Air
Utilities
- Gas: Yes
- Sewer: Public Sewer
- Water: Public
- Utility Description: Electricity Connected, Internet Access (Wired), Natural Gas Connected
Structural Information
- Architectural Style: Tudor
- Structure Type: House
- Construction: Brick, Stucco
- Basement: Yes
- Basement Desc.: Finished, Full, Walk-Out Access
- Roof: Shingle
- Windows: Bay Window(s), Double Pane Windows, Egress Windows, Skylight(s), Window Coverings, Window Treatments
- Square Feet: 5,771
- Sq. Ft. Source: Public Records
- Living Area: 5,771 Sq. Ft.
- Year Built: 1991
- Property Condition: Updated/Remodeled
Lot Features
- Property View: Lake, Mountain(s), Water
- Mountain views: Yes
- Lot Size (Acres): 0.53
- Lot Size (Sq. Ft.): 23,086
- Frontage: Public
- Street/Road Desc.: Paved
- Fence: Yes
- Lot Features: Irrigated, Landscaped, Level, Many Trees, Near Public Transit, Sprinklers In Front, Sprinklers In Rear
- Zoning: R-1
- Fencing (Description): Full
Water Features
- Water View: Yes
- Water Front Desc.: Lake Front
Financial Considerations
- Tax Amount: $11,743
- Tax Year: 2025
- Terms: 1031 Exchange, Cash, Conventional, Jumbo
Disclosures and Reports
- Ownership: Individual
- Special Conditions: None
- Legal Description: SECTION 07 TOWNSHIP 03 RANGE 69 QTR SW SUBDIVISIONCD 113800 SUBDIVISIONNAME CAR-O-MOR HEIGHTS THIRD ADD BLOCK LOT 0001 TRACT
- Exclusions: Pinball machine in basement is excluded
- Property ID: 183887
Listed by Brokers Guild Homes
Sold by eXp Realty, LLC
Listing agent
Brokers Guild Homes
travelingmccoys@hotmail.com,303-594-7458

 NMLS#: 1598647
Schools serving 5866 W Flora Way
| Name | Grades | Distance |
|---|---|---|
Vanderhoof Elementary School 5875 Routt Court, Arvada, CO 80004 | K-5 | 1.8 mi |
Drake Junior High School 12550 West 52nd Avenue, Arvada, CO 80002 | 6-8 | 1.4 mi |
Arvada West High School 11595 Allendale Drive, Arvada, CO 80004 | 9-12 | 1.8 mi |
This is a carousel with tiles that activate property listing cards. Use the previous and next buttons to navigate.
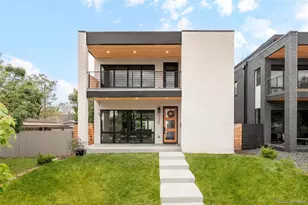
- Single Family
- Active
- Updated 10 days ago
- 6Beds
- 7Total Baths
- 5,210Sq. Ft.
- MLS # 8223956

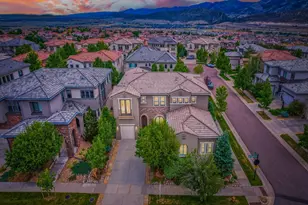
- Single Family
- Active
- Updated 12 days ago
- 5Beds
- 6Total Baths
- 5,666Sq. Ft.
- MLS # 8927235

- Single Family
- Active
- Updated 14 hours ago
- 5Beds
- 5Total Baths
- 6,285Sq. Ft.
- MLS # 9184419
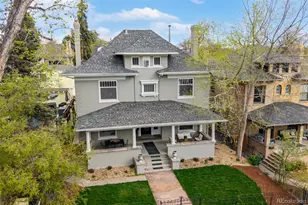
- Single Family
- Active
- 5Beds
- 5Total Baths
- 4,737Sq. Ft.
- MLS # 7047101

This is a carousel with tiles that activate property listing cards. Use the previous and next buttons to navigate.
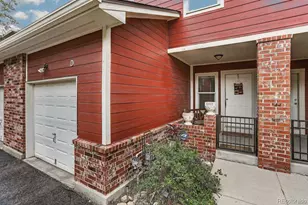
- Townhouse
- Active
- Updated 4 days ago
- 3Beds
- 4Total Baths
- 1,746Sq. Ft.
- MLS # 5425538

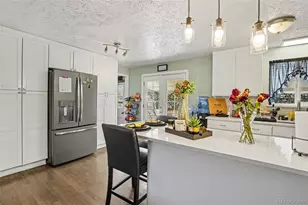
- Single Family
- Active
- Updated 2 days ago
- 5Beds
- 2Total Baths
- 2,050Sq. Ft.
- MLS # 1643752
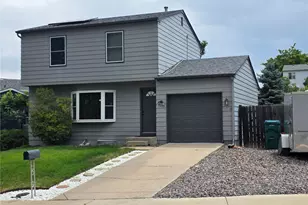
- Single Family
- Active
- Updated 3 days ago
- 3Beds
- 2Total Baths
- 1,632Sq. Ft.
- MLS # 7365798
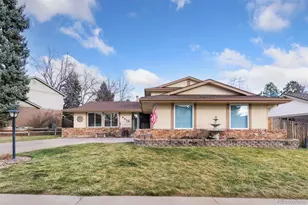
- Single Family
- Active
- Updated 3 days ago
- 4Beds
- 3Total Baths
- 2,622Sq. Ft.
- MLS # 6226434
This is a carousel with tiles that activate property listing cards. Use the previous and next buttons to navigate.
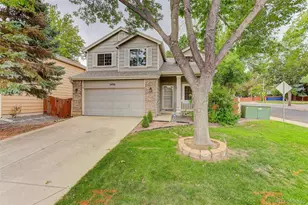
- Single Family
- Active
- Updated 6 days ago
- 3Beds
- 4Total Baths
- 2,208Sq. Ft.
- MLS # 7767715

- Single Family
- Active
- Updated 7 days ago
- 3Beds
- 2Total Baths
- 1,464Sq. Ft.
- MLS # 1067887

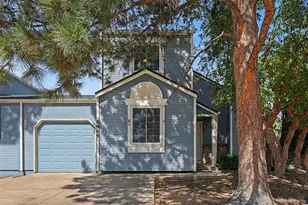
- Duplex
- Active
- Updated 6 days ago
- 3Beds
- 3Total Baths
- 1,372Sq. Ft.
- MLS # 3975790

- Condo
- Active
- Updated 3 days ago
- 1Bed
- 1Total Bath
- 888Sq. Ft.
- MLS # 7754005
This is a carousel with tiles that activate property listing cards. Use the previous and next buttons to navigate.
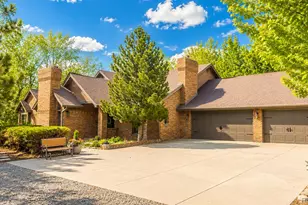
- Single Family
- Closed
- 6Beds
- 5Total Baths
- 6,113Sq. Ft.
- MLS # 6485586
Sold by RE/MAX Northwest Inc
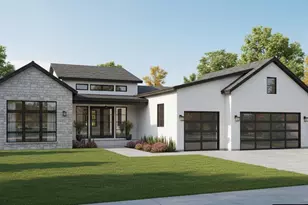
- Single Family
- Closed
- Updated 12 hours ago
- 4Beds
- 4Total Baths
- 5,852Sq. Ft.
- MLS # 3591356
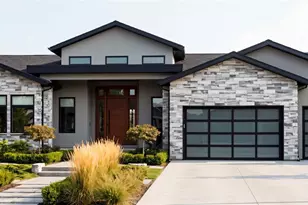
- Single Family
- Closed
- Updated 10 days ago
- 3Beds
- 4Total Baths
- 5,063Sq. Ft.
- MLS # 2331660
Sold by RE/MAX Alliance - Olde Town
- Single Family
- Closed
- 3Beds
- 3Total Baths
- 5,144Sq. Ft.
- MLS # 9419792
Sold by Compass - Denver
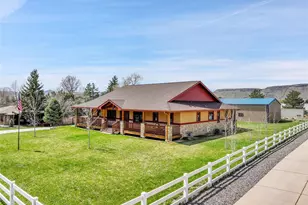
5866 W Flora Way, Arvada, CO 80004 (MLS# 8777468) is a Single Family property that was sold at $1,800,000 on September 24, 2026. Want to learn more about 5866 W Flora Way? Do you have questions about finding other Single Family real estate for sale in Arvada? You can browse all Arvada real estate or contact a Coldwell Banker agent to request more information.