
This is a carousel with tiles that activate property listing cards. Use the previous and next buttons to navigate.
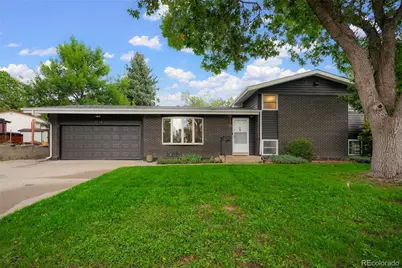
$734,900
This is a carousel with tiles that activate property listing cards. Use the previous and next buttons to navigate.
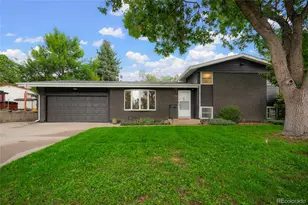

Full Property Details for 5934 Swadley Ct
Sign in to view more details. Local MLS Rules require you to be signed in. Not a member yet? Sign up now.
General
- Sold For: $734,900
- Taxes: $3,920 (2025)
- Status: Closed
- Type: Single Family
- Source: MetroList_Colorado
- MLS ID: 9855091
- Added to Site: 97 day(s) ago
Interior
- Interior Features: Granite Counters, Open Floorplan, Pantry, Smart Thermostat
- Fireplace: Yes
- Number of Fireplaces: 1
- Fireplace(s): Gas, Gas, Gas
- Appliances: Dishwasher, Disposal, Dryer, Gas Water Heater, Microwave, Range, Range Hood, Refrigerator, Self Cleaning Oven, Washer
- Furnishings: Unfurnished
- Flooring: Carpet, Wood
Rooms
Bathrooms
- Total Bathrooms: 2
- Full Bathrooms: 2
Bedrooms
- Total Bedrooms: 4
Additional Information
- Security/Safety: Video Doorbell
Exterior
- Exterior Features: Garden, Private Yard, Rain Gutters
- Porch/Patio/Deck: Covered, Deck, Patio
Parking
- Garage: Yes
- Garage Spaces: 2
- Total Spaces: 2
- Parking Features: Concrete, Dry Walled, Finished Garage, Oversized
Location
- County: Jefferson
- Subdivision: Allendale
- Direction Faces: South
School Information
- Elem School District: Jefferson County R-1
- Midd School District: Jefferson County R-1
- High School District: Jefferson County R-1
- Elementary School: Vanderhoof
- Middle School: Drake
- High School: Arvada West
Community
- Pets Allowed: Yes
Heating & Cooling
- Cooling Type: Central Air
- Heating Type: Forced Air, Natural Gas
Utilities
- Sewer: Public Sewer
- Water: Public
Structural Information
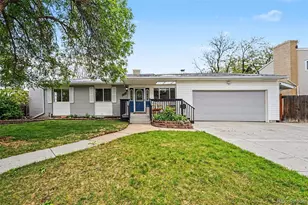
- Architectural Style: Mid-Century Modern
- Structure Type: House
- Construction: Brick, Frame, Metal Siding
- Basement: Yes
- Basement Desc.: Daylight
- Roof: Shingle
- Windows: Bay Window(s), Double Pane Windows, Skylight(s), Window Coverings, Window Treatments
- Entry Location: Ground
- Square Feet: 2,106
- Sq. Ft. Source: Public Records
- Living Area: 2,106 Sq. Ft.
- Year Built: 1962
Lot Features
- Lot Size (Acres): 0.28
- Lot Size (Sq. Ft.): 12,196
- Street/Road Desc.: Paved
- Fence: Yes
- Lot Features: Sloped
- Fencing (Description): Full
Financial Considerations
- Tax Amount: $3,920
- Tax Year: 2025
- Terms: Cash, Conventional, FHA
Disclosures and Reports
- Ownership: Individual
- Special Conditions: None
- Legal Description: SECTION 08 TOWNSHIP 03 RANGE 69 SUBDIVISIONCD 014800 SUBDIVISIONNAME ALLENDALE 5TH FLG BLOCK LOT 0559 SIZE: 12367 TRACT VALUE: .284
- Exclusions: none
- Property ID: 18873
Listed by Abode Real Estate
Sold by Wanderflower & Company
Listing agent
Abode Real Estate
jeff@abodedenver.com,303-532-4481

 NMLS#: 1598647
Schools serving 5934 Swadley Ct
| Name | Grades | Distance |
|---|---|---|
Vanderhoof Elementary School 5875 Routt Court, Arvada, CO 80004 | K-5 | 0.2 mi |
Drake Junior High School 12550 West 52nd Avenue, Arvada, CO 80002 | 6-8 | 1.2 mi |
Arvada West High School 11595 Allendale Drive, Arvada, CO 80004 | 9-12 | 0.4 mi |
This is a carousel with tiles that activate property listing cards. Use the previous and next buttons to navigate.
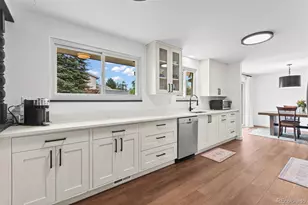
- Single Family
- Active
- Updated 3 days ago
- 4Beds
- 2Total Baths
- 3,044Sq. Ft.
- MLS # 2405998

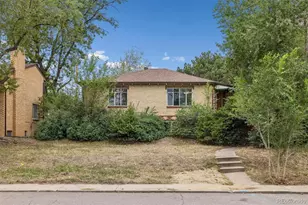
- Single Family
- Active
- Updated 2 days ago
- 4Beds
- 2Total Baths
- 2,196Sq. Ft.
- MLS # 2850105
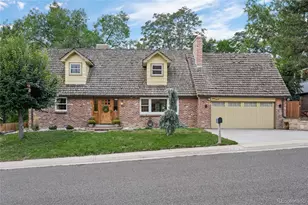
- Single Family
- Active
- Updated 1 day ago
- 4Beds
- 2Total Baths
- 2,106Sq. Ft.
- MLS # 6822726
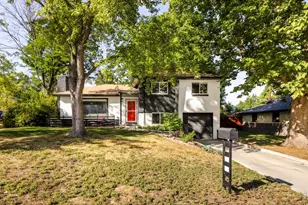
- Single Family
- Active
- Updated 7 days ago
- 4Beds
- 2Total Baths
- 1,692Sq. Ft.
- MLS # 1069308


This is a carousel with tiles that activate property listing cards. Use the previous and next buttons to navigate.

- Single Family
- Active
- Updated 20 hours ago
- 2Beds
- 1Total Bath
- 960Sq. Ft.
- MLS # 3109565

- Single Family
- Active
- Updated 1 day ago
- 4Beds
- 4Total Baths
- 3,301Sq. Ft.
- MLS # 7352090
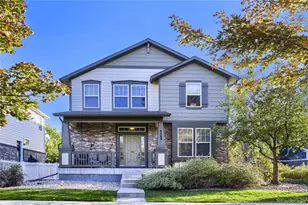
- Single Family
- Active
- Updated 3 days ago
- 4Beds
- 4Total Baths
- 2,760Sq. Ft.
- MLS # 1979183

- Single Family
- Active
- Updated 3 days ago
- 3Beds
- 3Total Baths
- 2,779Sq. Ft.
- MLS # 3231322
This is a carousel with tiles that activate property listing cards. Use the previous and next buttons to navigate.
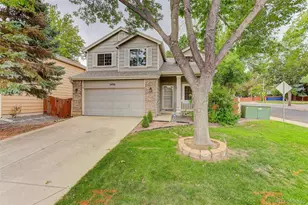
- Single Family
- Active
- Updated 9 hours ago
- 3Beds
- 4Total Baths
- 2,208Sq. Ft.
- MLS # 7767715


- Single Family
- Active
- Updated 5 days ago
- 5Beds
- 4Total Baths
- 3,694Sq. Ft.
- MLS # 5140223


- Single Family
- Active
- Updated 6 days ago
- 3Beds
- 2Total Baths
- 1,331Sq. Ft.
- MLS # 2713664
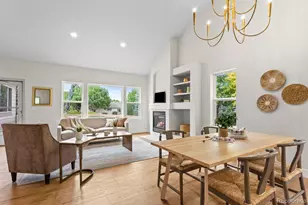
- Single Family
- Active
- Updated 7 hours ago
- 4Beds
- 3Total Baths
- 2,985Sq. Ft.
- MLS # 9000329
This is a carousel with tiles that activate property listing cards. Use the previous and next buttons to navigate.
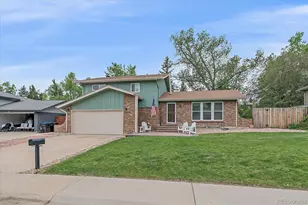
- Single Family
- Closed
- 4Beds
- 3Total Baths
- 2,412Sq. Ft.
- MLS # 8554571
Sold by Addison & Maxwell
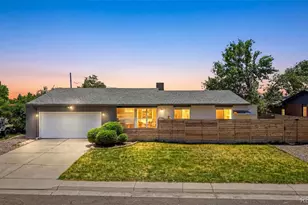
- Single Family
- Closed
- 4Beds
- 3Total Baths
- 1,965Sq. Ft.
- MLS # 4228222
Sold by Altitude Real Estate Services, LLC
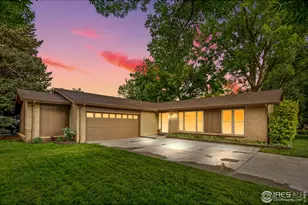
- Single Family
- Closed
- 3Beds
- 2Total Baths
- 2,259Sq. Ft.
- MLS # 1048208
- Single Family
- Closed
- 4Beds
- 3Total Baths
- 2,724Sq. Ft.
- MLS # 3169371
Sold by LIV Sotheby's International Realty
5934 Swadley Court, Arvada, CO 80004 (MLS# 9855091) is a Single Family property that was sold at $734,900 on August 14, 2026. Want to learn more about 5934 Swadley Court? Do you have questions about finding other Single Family real estate for sale in Arvada? You can browse all Arvada real estate or contact a Coldwell Banker agent to request more information.