
This is a carousel with tiles that activate property listing cards. Use the previous and next buttons to navigate.

$752,555
This is a carousel with tiles that activate property listing cards. Use the previous and next buttons to navigate.


Full Property Details for 6078 Owens St
Sign in to view more details. Local MLS Rules require you to be signed in. Not a member yet? Sign up now.
General
- Sold For: $752,555
- Taxes: $4,162 (2025)
- Status: Closed
- Type: Single Family
- Source: MetroList_Colorado
- MLS ID: 8358735
- Added to Site: 61 day(s) ago
Interior
- Interior Features: Ceiling Fan(s), Five Piece Bath, High Ceilings, High Speed Internet, Open Floorplan, Primary Suite, Radon Mitigation System, Smart Thermostat, Vaulted Ceiling(s), Walk-In Closet(s)
- Fireplace: Yes
- Number of Fireplaces: 2
- Fireplace(s): Electric, Family Room, Gas, Living Room, Electric, Family Room, Gas, Living Room, Electric, Family Room, Gas, Living Room
- Appliances: Dishwasher, Disposal, Dryer, Gas Water Heater, Humidifier, Microwave, Oven, Refrigerator, Washer
- Furnishings: Unfurnished
- Flooring: Carpet, Tile, Wood
Rooms
Bathrooms
- Total Bathrooms: 2
- Full Bathrooms: 2
Bedrooms
- Total Bedrooms: 3
Additional Information
- Security/Safety: Carbon Monoxide Detector(s), Radon Detector, Smoke Detector(s), Video Doorbell
- Equipment: Home Theater
Exterior
- Exterior Features: Fire Pit, Garden, Gas Grill, Lighting, Private Yard, Rain Gutters, Smart Irrigation, Spa/Hot Tub, Water Feature
- Porch/Patio/Deck: Covered, Patio
Parking
- Garage: Yes
- Garage Spaces: 1
- Total Spaces: 1
- Parking Features: 220 Volts, Concrete, Electric Vehicle Charging Station(s), Oversized
Location
- County: Jefferson
- Subdivision: Allendale
- Driving Directions: From 58th and Kipling - West on 58th - North on Oak - West on 60th for one block then North on Owens.
- Direction Faces: West
School Information
- Elem School District: Jefferson County R-1
- Midd School District: Jefferson County R-1
- High School District: Jefferson County R-1
- Elementary School: Allendale
- Middle School: Drake
- High School: Arvada West
Community
- Pets Allowed: Yes
Heating & Cooling
- Cooling Type: Evaporative Cooling
- Heating Type: Forced Air
Utilities
- Sewer: Public Sewer
- Water: Public
Structural Information
- Architectural Style: Mid-Century Modern
- Structure Type: House
- Construction: Brick, Frame, Wood Siding
- Basement: Yes
- Basement Desc.: Finished, Partial
- Roof: Composition
- Windows: Double Pane Windows, Skylight(s), Window Coverings
- Square Feet: 2,644
- Sq. Ft. Source: Public Records
- Living Area: 2,644 Sq. Ft.
- Year Built: 1959
Lot Features
- Lot Size (Acres): 0.22
- Lot Size (Sq. Ft.): 9,583
- Fence: Yes
- Lot Features: Many Trees, Sprinklers In Front, Sprinklers In Rear
- Fencing (Description): Full
Financial Considerations
- Tax Amount: $4,162
- Tax Year: 2025
- Terms: Cash, Conventional, FHA, VA Loan
Disclosures and Reports
- Ownership: Individual
- Special Conditions: None
- Legal Description: SECTION 09 TOWNSHIP 03 RANGE 69 SUBDIVISIONCD 014600 SUBDIVISIONNAME ALLENDALE 4TH FLG BLOCK LOT 0210 SIZE: 9457 TRACT VALUE: .217
- Exclusions: All personal property
- Property ID: 18547
Listed by Real Broker, LLC DBA Real
Sold by Brokers Guild Homes
Listing agent
Real Broker, LLC DBA Real
Hello@AlexAndDerek.com,720-513-9631

 NMLS#: 1598647
Schools serving 6078 Owens St
| Name | Grades | Distance |
|---|---|---|
Vanderhoof Elementary School 5875 Routt Court, Arvada, CO 80004 | K-5 | 0.5 mi |
Drake Junior High School 12550 West 52nd Avenue, Arvada, CO 80002 | 6-8 | 1.7 mi |
Arvada West High School 11595 Allendale Drive, Arvada, CO 80004 | 9-12 | 0.4 mi |
This is a carousel with tiles that activate property listing cards. Use the previous and next buttons to navigate.
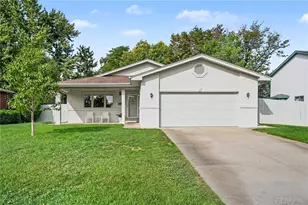
- Single Family
- Active
- Updated 7 days ago
- 3Beds
- 2Total Baths
- 1,626Sq. Ft.
- MLS # 8107980


- Single Family
- Active
- 3Beds
- 2Total Baths
- 2,212Sq. Ft.
- MLS # 3186481
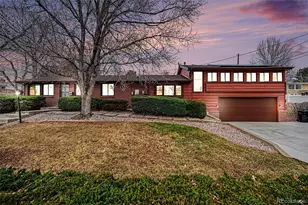
- Single Family
- Active
- 3Beds
- 2Total Baths
- 2,482Sq. Ft.
- MLS # 1813121
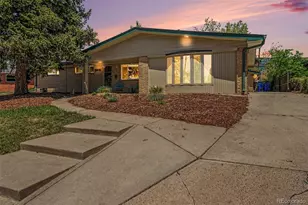
- Single Family
- Active
- 3Beds
- 2Total Baths
- 1,910Sq. Ft.
- MLS # 4084172

This is a carousel with tiles that activate property listing cards. Use the previous and next buttons to navigate.
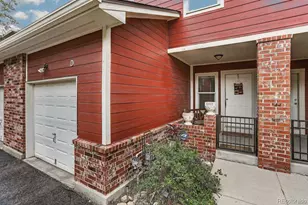
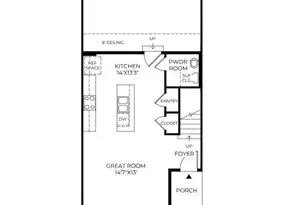
- Townhouse
- Active
- Updated 5 days ago
- 3Beds
- 4Total Baths
- 1,746Sq. Ft.
- MLS # 5425538

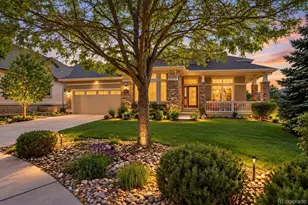
- Townhouse
- Active
- Updated 23 hours ago
- 3Beds
- 3Total Baths
- 1,467Sq. Ft.
- MLS # 8224739
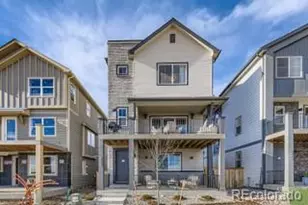
- Single Family
- Active
- Updated 3 days ago
- 4Beds
- 3Total Baths
- 3,737Sq. Ft.
- MLS # 2560851

- Single Family
- Active
- Updated 5 days ago
- 4Beds
- 3Total Baths
- 2,622Sq. Ft.
- MLS # 6226434
This is a carousel with tiles that activate property listing cards. Use the previous and next buttons to navigate.
- Single Family
- Active
- Updated 1 day ago
- 3Beds
- 3Total Baths
- 1,710Sq. Ft.
- MLS # 2130668
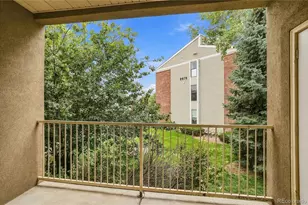
- Condo
- Active
- Updated 5 days ago
- 2Beds
- 2Total Baths
- 1,012Sq. Ft.
- MLS # 7022997

- Single Family
- Active
- Updated 7 hours ago
- 4Beds
- 3Total Baths
- 2,259Sq. Ft.
- MLS # 1640119
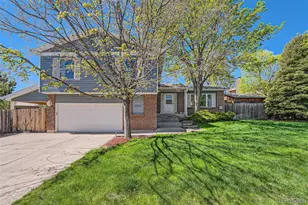
- Single Family
- Active
- Updated 5 days ago
- 5Beds
- 4Total Baths
- 2,580Sq. Ft.
- MLS # 5866754
This is a carousel with tiles that activate property listing cards. Use the previous and next buttons to navigate.
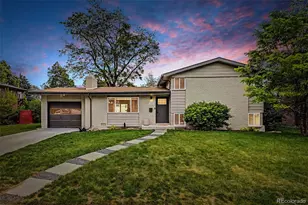
- Single Family
- Closed
- 3Beds
- 2Total Baths
- 1,590Sq. Ft.
- MLS # 6417856
Sold by Compass - Denver
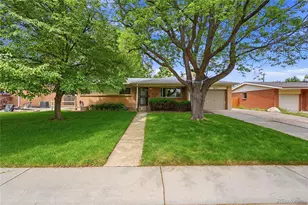
- Single Family
- Closed
- 4Beds
- 2Total Baths
- 2,624Sq. Ft.
- MLS # 9231161
Sold by Camber Realty, LTD
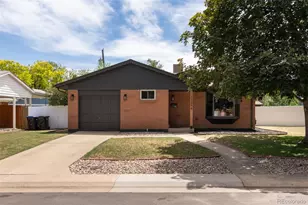
- Single Family
- Closed
- 4Beds
- 2Total Baths
- 2,320Sq. Ft.
- MLS # 6025017
Sold by Compass - Denver
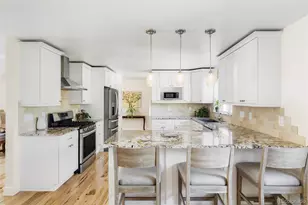
- Single Family
- Closed
- 6Beds
- 4Total Baths
- 3,346Sq. Ft.
- MLS # 6610831
Sold by The Carlton Company
6078 Owens Street, Arvada, CO 80004 (MLS# 8358735) is a Single Family property that was sold at $752,555 on September 16, 2026. Want to learn more about 6078 Owens Street? Do you have questions about finding other Single Family real estate for sale in Arvada? You can browse all Arvada real estate or contact a Coldwell Banker agent to request more information.