No photo available
$699,000 New to Website
Property Description
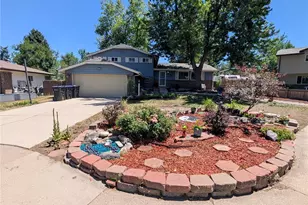
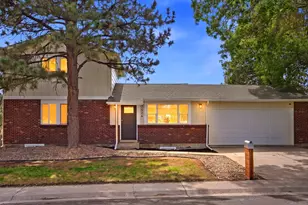
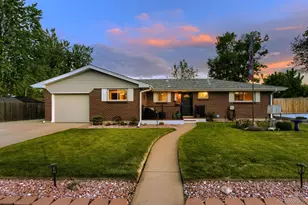
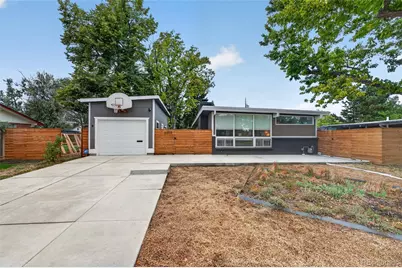
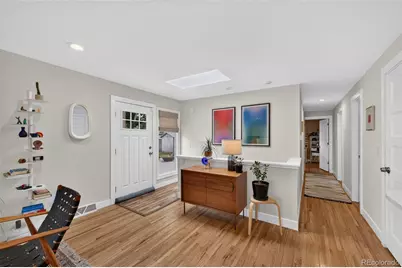
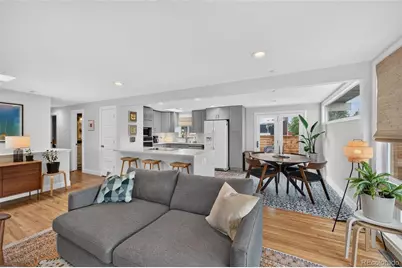
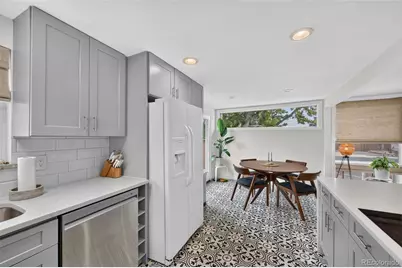
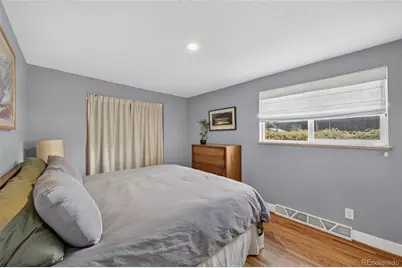
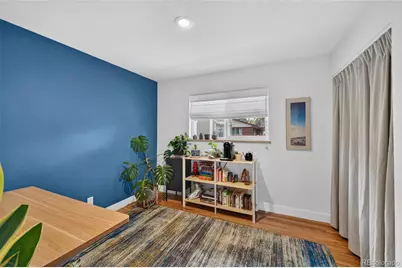
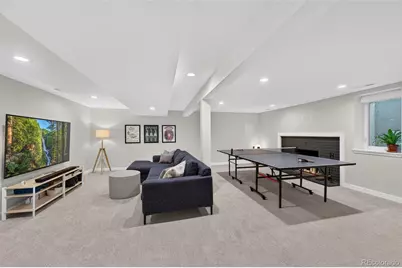
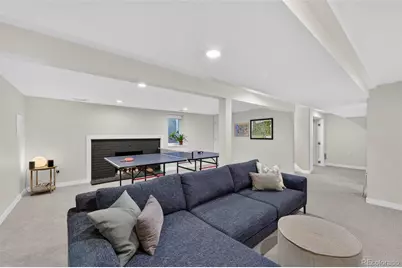
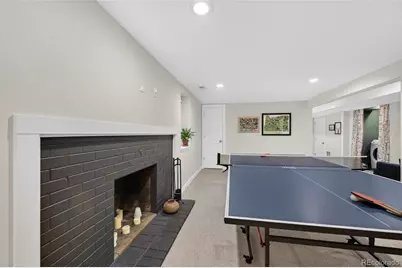
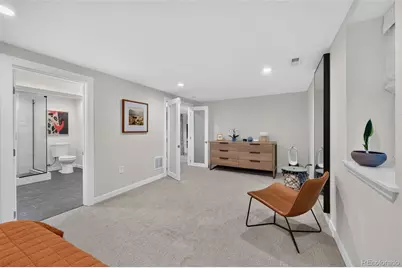
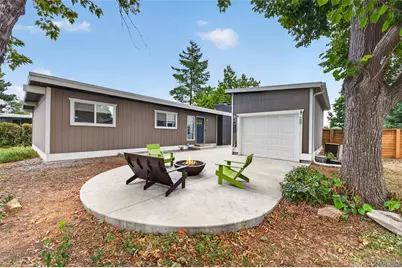
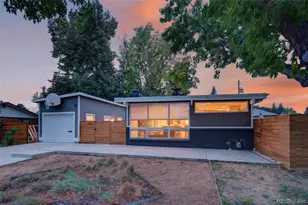
Rare and incredibly cool mid-century modern home nestled in the heart of Arvada! Fully remodeled and thoughtfully designed, this distinctive 4-bedroom, 3-bath home features two private en-suite bedrooms and an oversized one-car garage. The open-concept main level seamlessly connects the living room, dining area, and stunning kitchen, creating an inviting space for everyday living and entertaining. The beautifully updated kitchen features gorgeous quartz countertops with a dramatic waterfall edge, stylish tile, and a generous breakfast bar. Original hardwood floors throughout the main level have been beautifully maintained, adding warmth and authentic mid-century character. Step outside to a generous, lush, and private backyard featuring two separate patio spaces. This outdoor oasis offers endless possibilities for entertaining, gardening, play, or simply relaxing and enjoying your own private retreat. Additional features include newer carpet, custom closet systems, and updated fencing. Located in a sought-after Arvada neighborhood, this home offers the perfect blend of suburban charm and urban convenience. Enjoy easy access to parks, schools, shopping, restaurants, and major commuter routes, making it easy to explore Arvada and the greater Denver area. A truly special home with style, character, and modern updates!
Full Property Details
Full Property Details for 6353 Kendall St
Sign in to view more details. Local MLS Rules require you to be signed in. Not a member yet? Sign up now.
General
- Price: $699,000
- Taxes: $4,077 (2025)
- Status: Active
- Type: Single Family
- Source: MetroList_Colorado
- MLS ID: 6460400
- Updated: 8/26/2026
- Added to Site: 1 day(s) ago
Interior
- Interior Features: Eat-in Kitchen, Kitchen Island, Open Floorplan, Primary Suite, Quartz Counters, Smoke Free, Walk-In Closet(s)
- Fireplace: Yes
- Number of Fireplaces: 2
- Fireplace(s): Basement, Living Room, Basement, Living Room, Basement, Living Room
- Appliances: Cooktop, Dishwasher, Disposal, Refrigerator
- Flooring: Carpet, Tile, Wood
Rooms
Bathrooms
- Total Bathrooms: 3
- Full Bathrooms: 1
- 3/4 Bathrooms: 2
- Main Floor Baths: 2
- Basement Baths: 1
Bedrooms
- Total Bedrooms: 4
- Bedrooms Main: 3
Additional Information
- Security/Safety: Carbon Monoxide Detector(s), Smoke Detector(s)
Exterior
- Exterior Features: Private Yard
- Porch/Patio/Deck: Front Porch, Patio, Wrap Around
Parking
- Garage: Yes
- Garage Spaces: 1
- Total Spaces: 1
- Parking Features: Concrete
Location
- County: Jefferson
- Subdivision: Lamar Heights/Mura Vista
School Information
- Elem School District: Jefferson County R-1
- Midd School District: Jefferson County R-1
- High School District: Jefferson County R-1
- Elementary School: Swanson
- Middle School: North Arvada
- High School: Arvada
Community
- Pets Allowed: Yes
Heating & Cooling
- Cooling Type: Central Air
- Heating Type: Forced Air
Utilities
- Gas: Yes
- Sewer: Public Sewer
- Water: Public
- Utility Description: Natural Gas Available, Natural Gas Connected
Structural Information
- Architectural Style: Contemporary, Mid-Century Modern
- Structure Type: House
- Construction: Brick, Frame
- Basement: Yes
- Basement Desc.: Bath/Stubbed, Finished
- Roof: Composition
- Windows: Window Coverings
- Square Feet: 2,254
- Sq. Ft. Source: Public Records
- Living Area: 2,254 Sq. Ft.
- Year Built: 1962
- Property Condition: Updated/Remodeled
Lot Features
- Lot Size (Acres): 0.18
- Lot Size (Sq. Ft.): 7,840
- Frontage: Public
- Street/Road Desc.: Paved
- Road Maintenance: Public Maintained Road
- Fence: Yes
- Lot Features: Landscaped, Level, Many Trees
- Fencing (Description): Partial
Financial Considerations
- Tax Amount: $4,077
- Tax Year: 2025
- Terms: 1031 Exchange, Cash, Conventional, Jumbo, VA Loan
Disclosures and Reports
- Ownership: Individual
- Special Conditions: None
- Legal Description: SECTION 12 TOWNSHIP 03 RANGE 69 SUBDIVISIONCD 545200 SUBDIVISIONNAME MURA VISTA BLOCK LOT 0009 SIZE: 7725 TRACT VALUE: .177
- Exclusions: Washer and Dryer
- Property ID: 10096
Listed by RE/MAX Professionals
Get Pre-Approved Today
Schools
Schools serving 6353 Kendall St
School District:Jefferson County School District R-1
| Name | Grades | Distance |
|---|---|---|
Swanson Elementary School 6055 West 68th Avenue, Arvada, CO 80003 | K-5 | 0.6 mi |
North Arvada Middle School 7285 Pierce Street, Arvada, CO 80003 | 6-8 | 1.2 mi |
Arvada High School 7951 West 65th Avenue, Arvada, CO 80004 | 9-12 | 1 mi |
Disclaimer:
School attendance boundaries provided by ATTOM Data Solutions and are for reference only. Contact the school directly to verify enrollment eligibility.
Price & Sales History for 6353 Kendall St
Date
Details
Price
Change
Source
9/29/2023
Sold
$675,000
—
Public Record
Disclaimer: Historical sales information is derived from public records provided by the county offices. Information is not guaranteed and should be independently verified.

Tax History
Tax History for 6353 Kendall St
Year
Property Taxes
Change
Tax Assessment
Change
2025
$4,077
12%
$39,539
5%
2024
$3,652
—
$37,696
—
2023
$3,656
22%
$37,696
23%
2022
$2,992
-2%
$30,548
-3%
2021
$3,041
—
$31,428
44%
2021
$3,041
46%
$21,829
—
2019
$2,078
101%
$21,829
23%
2018
$1,034
9%
$17,759
—
2017
$946
12%
$17,759
6%
2016
$842
-1%
$16,813
—
2015
$852
27%
$16,813
27%
2014
$673
—
$13,286
—
Disclaimer: Historical tax information is derived from public records provided by the county offices. Information is not guaranteed and should be independently verified.
Estimate the Cost
Estimate the Cost for 6353 Kendall St
6353 Kendall Street, Arvada, CO 80003 (MLS# 6460400) is a Single Family property with 4 bedrooms, 1 full bathroom and 2 partial bathrooms. 6353 Kendall Street is currently listed for $699,000 and was received on August 26, 2026. Want to learn more about 6353 Kendall Street? Do you have questions about finding other Single Family real estate for sale in Arvada? You can browse all Arvada real estate or contact a Coldwell Banker agent to request more information.