This is a carousel with tiles that activate property listing cards. Use the previous and next buttons to navigate.
1/1
$675,000
This is a carousel with tiles that activate property listing cards. Use the previous and next buttons to navigate.
1/1
Property Description
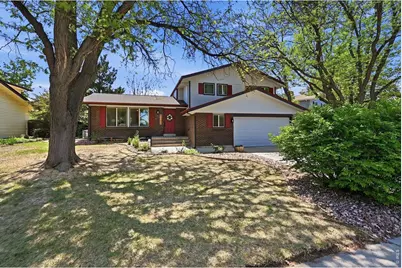
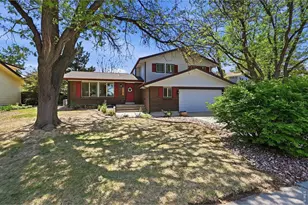
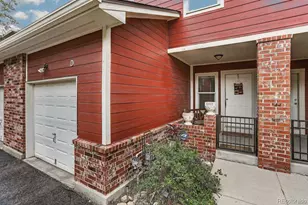
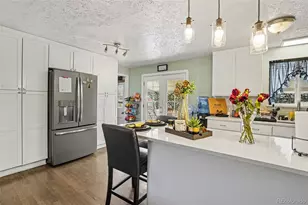
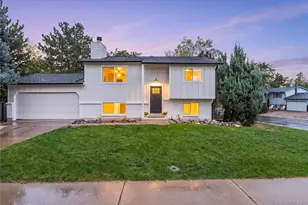
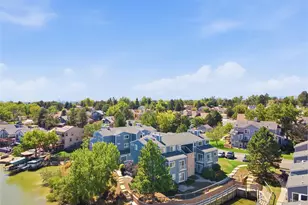
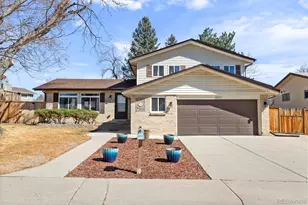
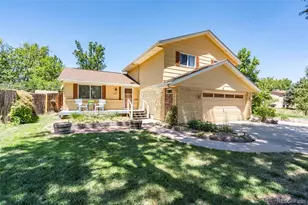
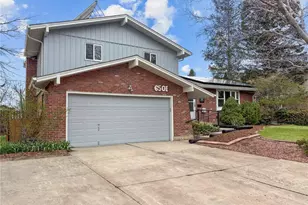
Welcome to 6757 Xenon Dr in Arvada, located in the desirable Ralston Estates neighborhood a beautifully updated 3-bedroom, 3-bathroom four-level home offering 2,478 square feet of comfortable living space. This home features a thoughtfully updated kitchen with modern finishes, along with renovated bathrooms and new flooring throughout. Fresh interior paint gives the home a bright, clean feel, making it truly move-in ready. Step outside to enjoy the brand new deck perfect for relaxing or entertaining. With its functional layout and stylish updates, this home combines everyday comfort with great livability in a sought-after Arvada location. No HOA and no Metro Tax!
Full Property Details
Full Property Details for 6757 Xenon Dr
General
- Sold For: $675,000
- Taxes: $3,111 (2025)
- Status: Closed
- Type: Single Family
- Source: IRES
- MLS ID: 1058719
- Added to Site: 105 day(s) ago
Interior
- Interior Features: Eat-In Kitchen, Open Floorplan, Bay or Bow Window, Washer/Dryer Hookup
- Fireplace: Yes
- Fireplace(s): Gas
- Appliances: Electric Range, Dishwasher, Refrigerator, Microwave, Fire Alarm
Rooms
Bathrooms
- Total Bathrooms: 3
- Full Bathrooms: 1
- 3/4 Bathrooms: 1
- Half Bathrooms: 1
Bedrooms
- Total Bedrooms: 3
Exterior
- Exterior Features: Sprinkler System
- Porch/Patio/Deck: Patio, Deck
Parking
- Garage: Yes
- Attached garage: Yes
- Garage Spaces: 2
- Parking Features: Attached
- Garage Description: Attached
Location
- Area: Arvada
- County: Jefferson
- Subdivision: Ralston Estates
School Information
- School District: Jefferson Dist R-1
- Elementary School: Stott
- Middle School: Oberon Jr
- High School: Arvada West
Heating & Cooling
- Cooling Type: Central Air, Ceiling Fan(s)
- Heating Type: Forced Air
Utilities
- Gas: Yes
- Water: City
- Utility Description: Natural Gas Available
Structural Information
- Architectural Style: Legal Conforming
- Construction: Frame
- Exterior Const.: Frame
- Basement: Yes
- Basement Desc.: Partially Finished
- Roof: Composition
- Square Feet: 2,478
- Sq. Ft. Source: Other
- Living Area: 2,411 Sq. Ft.
- Year Built: 1974
Lot Features
- Lot Size (Acres): 0.16
- Lot Size (Sq. Ft.): 7,187
- Frontage: City Street
- Street/Road Desc.: Asphalt
- Fence: Yes
- Lot Features: Paved, Curbs, Gutters, Sidewalks, Street Light
- Potential Use: Single-Family
- Permitted Use: Single Family
- Zoning: RES
- Fencing (Description): Fenced, Wood
Financial Considerations
- Tax Amount: $3,111
- Tax Year: 2025
- Terms: Cash, Conventional, FHA, VA
Disclosures and Reports
- Special Conditions: Private Owner
- Property ID: 102908
Listed and Sold by Group Mulberry (970) 221-0700

Get Pre-Approved Today
Schools
Schools serving 6757 Xenon Dr
School District:Jefferson County School District R-1
| Name | Grades | Distance |
|---|---|---|
Stott Elementary School 6600 Yank Way, Arvada, CO 80004 | PK-5 | 0.2 mi |
Oberon Junior High School 7300 Quail Street, Arvada, CO 80005 | 6-8 | 1.4 mi |
Arvada West High School 11595 Allendale Drive, Arvada, CO 80004 | 9-12 | 1.1 mi |
Disclaimer:
School attendance boundaries provided by ATTOM Data Solutions and are for reference only. Contact the school directly to verify enrollment eligibility.
Price & Sales History for 6757 Xenon Dr
Date
Details
Price
Change
Source
7/17/2026
Sold
$675,000
—
MLS
6/10/2026
Price Reduced
$675,000
-2.88%
MLS
5/13/2026
Listed
$695,000
—
MLS
Disclaimer: Historical sales information is derived from public records provided by the county offices. Information is not guaranteed and should be independently verified.
6757 Xenon Dr, Arvada, CO 80004 (MLS# 1058719) is a Single Family property that was sold at $675,000 on July 17, 2026. Want to learn more about 6757 Xenon Dr? Do you have questions about finding other Single Family real estate for sale in Arvada? You can browse all Arvada real estate or contact a Coldwell Banker agent to request more information.