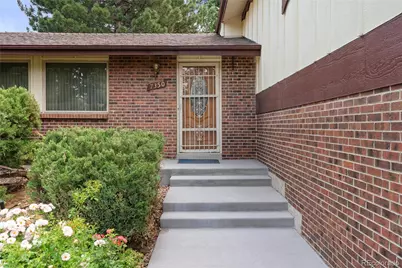
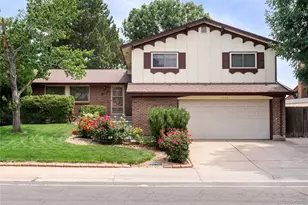
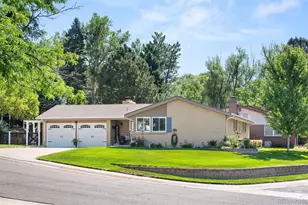
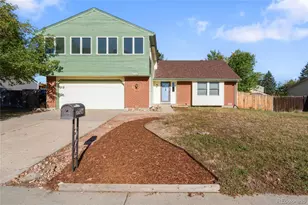
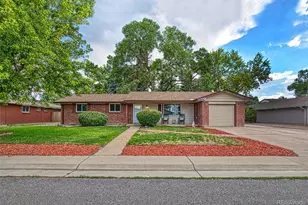
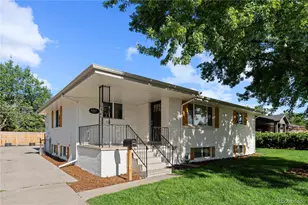
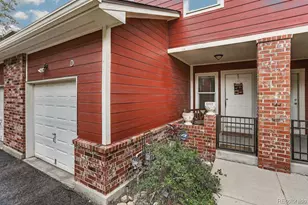
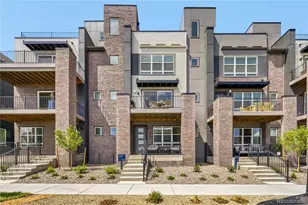
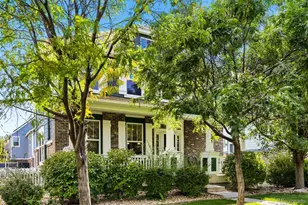
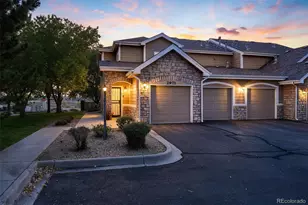
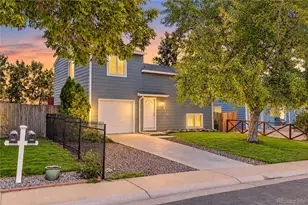
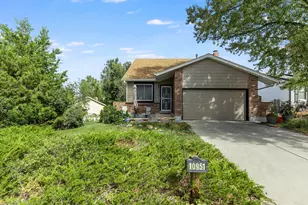
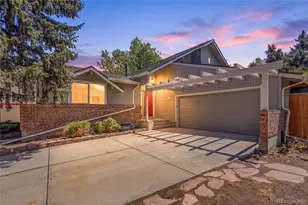
Full Property Details for 7350 Jay St
Sign in to view more details. Local MLS Rules require you to be signed in. Not a member yet? Sign up now.
General
- Price: $700,000
- Taxes: $3,622 (2025)
- Status: Active
- Type: Single Family
- Source: MetroList_Colorado
- MLS ID: 7627050
- Updated: 10/1/2026
- Added to Site: 5 day(s) ago
Interior
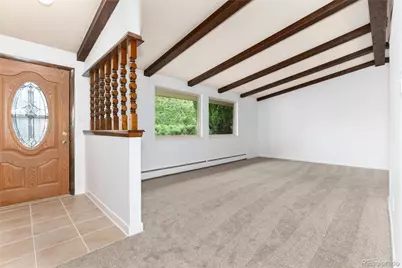
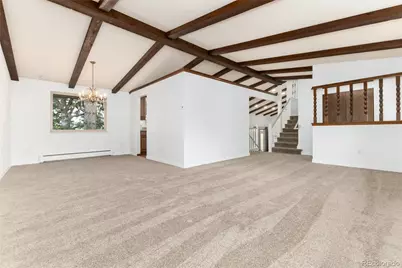
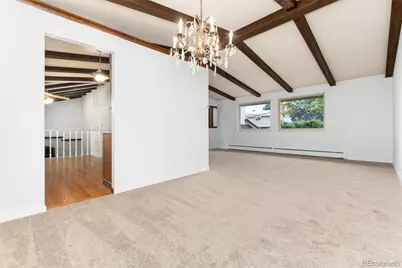
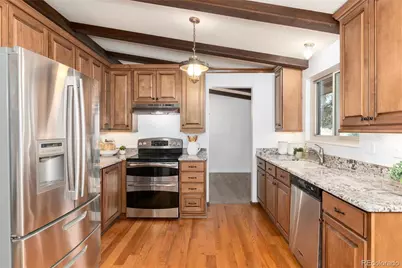
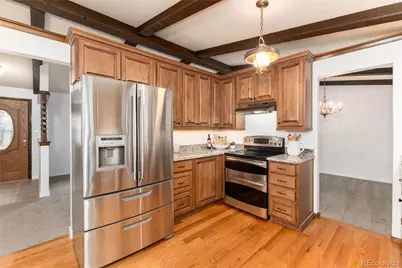
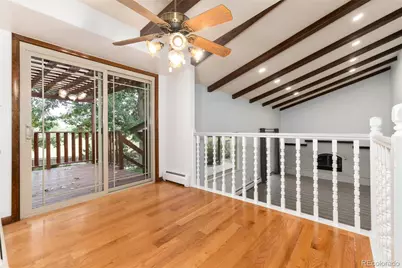
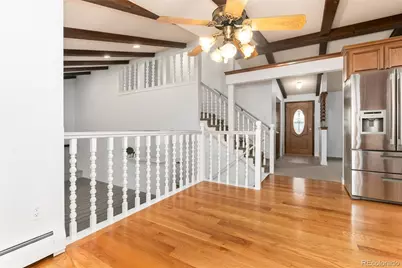
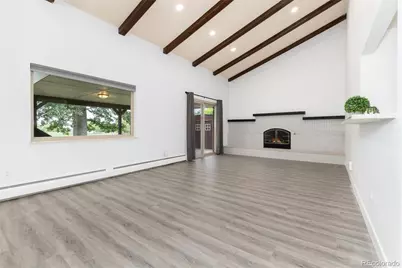
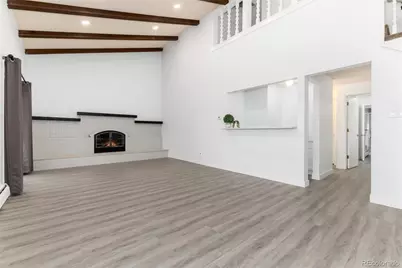
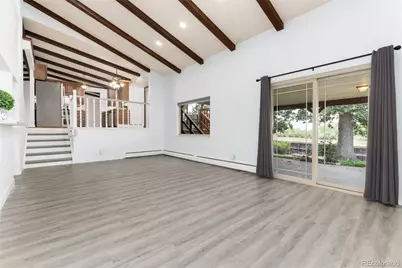
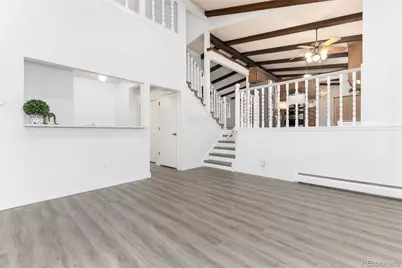
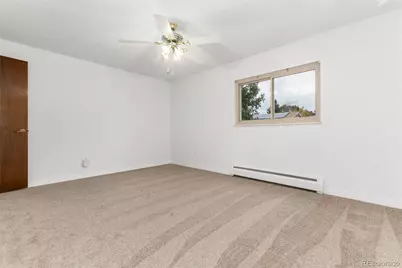
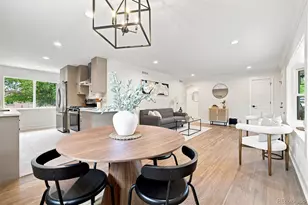
- Interior Features: Built-in Features, Ceiling Fan(s), Granite Counters, High Ceilings, Open Floorplan, Primary Suite, Quartz Counters, Radon Mitigation System, Smoke Free, Vaulted Ceiling(s), Walk-In Closet(s), Wet Bar
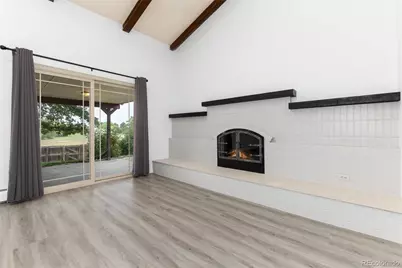
- Fireplace: Yes
- Number of Fireplaces: 1
- Fireplace(s): Wood Burning, Wood Burning, Wood Burning
- Appliances: Dishwasher, Disposal, Gas Water Heater, Oven, Range, Range Hood, Refrigerator, Self Cleaning Oven
- Flooring: Carpet, Laminate, Wood
Rooms
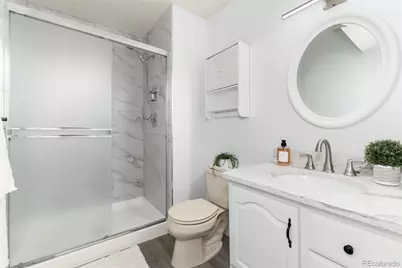
- Total Bathrooms: 3
- Full Bathrooms: 2
- 3/4 Bathrooms: 1
Additional Information
- Security/Safety: Carbon Monoxide Detector(s), Smoke Detector(s)
Exterior
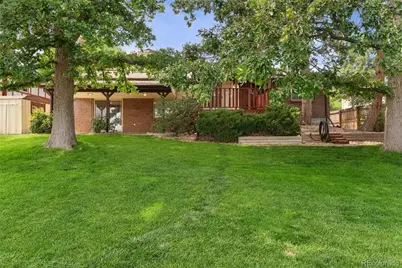
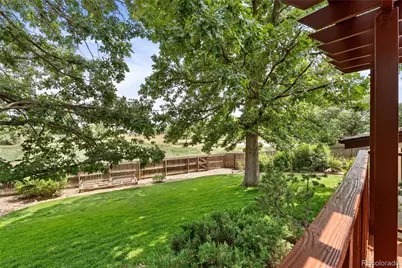
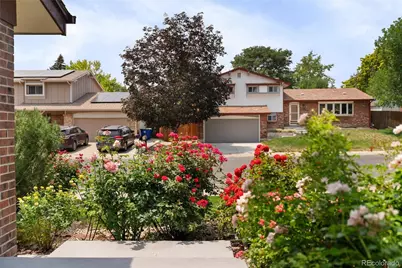
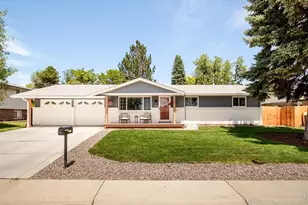
- Exterior Features: Garden, Private Yard
- Porch/Patio/Deck: Covered, Deck, Front Porch, Patio
Parking
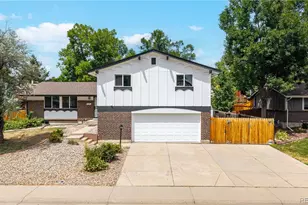
- Garage: Yes
- Garage Spaces: 2
- Total Spaces: 3
- Parking Features: 220 Volts, Concrete, Exterior Access Door
Location
- County: Jefferson
- Subdivision: Farm, THE
- Direction Faces: West
School Information
- Elem School District: Jefferson County R-1
- Midd School District: Jefferson County R-1
- High School District: Jefferson County R-1
- Elementary School: Swanson
- Middle School: North Arvada
- High School: Arvada
Community
Heating & Cooling
- Cooling Type: Evaporative Cooling
- Heating Type: Hot Water, Solar
Utilities
- Gas: Yes
- Sewer: Public Sewer
- Water: Public
- Utility Description: Cable Available, Electricity Connected, Natural Gas Connected, Phone Available
Structural Information
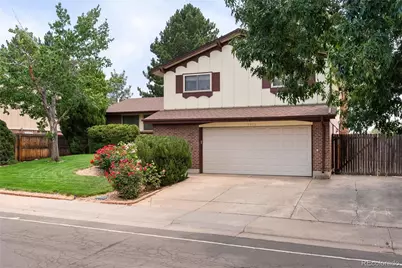
- Architectural Style: Traditional
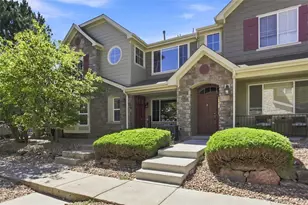
- Structure Type: House
- Construction: Brick, Frame
- Basement: Yes
- Basement Desc.: Finished, Full
- Roof: Composition
- Windows: Double Pane Windows, Window Coverings, Window Treatments
- Square Feet: 2,846
- Sq. Ft. Source: Public Records
- Living Area: 2,508 Sq. Ft.
- Year Built: 1983
- Property Condition: Updated/Remodeled
Lot Features
- Lot Size (Acres): 0.2
- Lot Size (Sq. Ft.): 8,625
- Frontage: Public
- Street/Road Desc.: Paved
- Road Maintenance: Public Maintained Road
- Fence: Yes
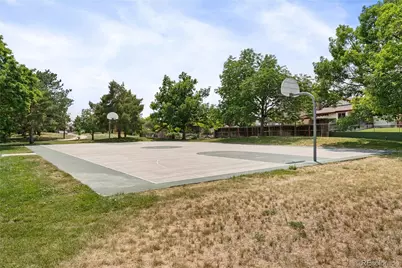
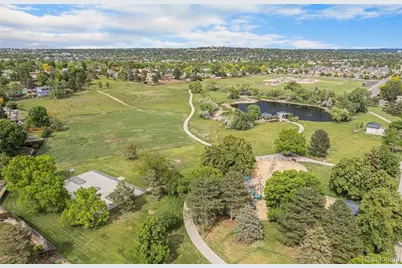
- Lot Features: Greenbelt, Irrigated, Landscaped, Open Space, Sprinklers In Front, Sprinklers In Rear
- Fencing (Description): Full
Financial Considerations
- Tax Amount: $3,622
- Tax Year: 2025
- Terms: Cash, Conventional, FHA, VA Loan
Disclosures and Reports
- Ownership: Individual
- Special Conditions: None
- Documents Avail.: Legal Description
- Legal Description: SECTION 36 TOWNSHIP 02 RANGE 69 QTR SW SUBDIVISIONCD 240800 SUBDIVISIONNAME FARMS THE BLOCK 003 LOT 0010 SIZE: 8644 TRACT VALUE: .198
- Exclusions: No exclusions from this sale.
- Property ID: 137248
Listed by RE/MAX of Cherry Creek