
This is a carousel with tiles that activate property listing cards. Use the previous and next buttons to navigate.
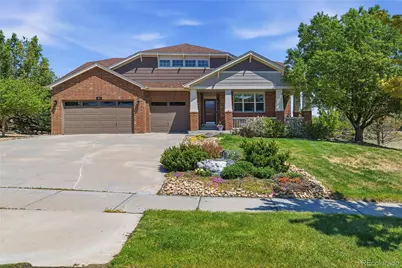
$1,260,000
This is a carousel with tiles that activate property listing cards. Use the previous and next buttons to navigate.
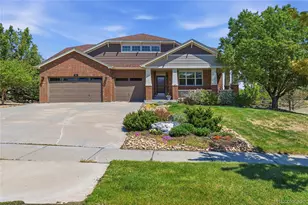

Full Property Details for 7654 Umber Ct
Sign in to view more details. Local MLS Rules require you to be signed in. Not a member yet? Sign up now.
General
- Sold For: $1,260,000
- HOA FEE: $24/month
- HOA FEE FREQ.: Annually
- Taxes: $8,447 (2024)
- Status: Closed
- Type: Single Family
- Source: MetroList_Colorado
- MLS ID: 9210739
- Added to Site: 140 day(s) ago
Interior
- Interior Features: Ceiling Fan(s), Eat-in Kitchen, Five Piece Bath, Granite Counters, High Ceilings, Open Floorplan, Pantry, Primary Suite, Quartz Counters, Radon Mitigation System, Smoke Free, Walk-In Closet(s), Wet Bar
- Fireplace: Yes
- Number of Fireplaces: 1
- Fireplace(s): Gas Log, Great Room, Gas Log, Great Room, Gas Log, Great Room
- Appliances: Cooktop, Dishwasher, Double Oven, Dryer, Gas Water Heater, Microwave, Refrigerator, Washer
- Flooring: Carpet, Tile, Wood
Rooms
Bathrooms
- Total Bathrooms: 4
- Full Bathrooms: 2
- 3/4 Bathrooms: 1
- Half Bathrooms: 1
- Main Floor Baths: 3
- Basement Baths: 1
Bedrooms
- Total Bedrooms: 4
Other Rooms
- Laundry: Sink
Exterior
- Exterior Features: Private Yard
- Porch/Patio/Deck: Covered, Deck, Front Porch, Patio, Wrap Around
Parking
- Garage: Yes
- Garage Spaces: 3
- Total Spaces: 3
Location
- County: Jefferson
- Subdivision: Spring Mesa
- Driving Directions: GPS works
- Direction Faces: West
School Information
- Elem School District: Jefferson County R-1
- Midd School District: Jefferson County R-1
- High School District: Jefferson County R-1
- Elementary School: West Woods
- Middle School: Drake
- High School: Ralston Valley
Community
- Association: Yes
- Assoc. Name: Advance HOA
- Assoc. Fees Include: Recycling, Trash
- Pets Allowed: Yes
- Management Type: Professionally Managed
Heating & Cooling
- Cooling Type: Attic Fan, Central Air
- Heating Type: Forced Air
Utilities
- Sewer: Public Sewer
Structural Information
- Architectural Style: Traditional
- Structure Type: House
- Builder: D.R. Horton, Inc
- Construction: Frame
- Basement: Yes
- Basement Desc.: Daylight, Finished
- Roof: Composition
- Windows: Double Pane Windows
- Square Feet: 3,987
- Sq. Ft. Source: Public Records
- Living Area: 3,900 Sq. Ft.
- Year Built: 2007
Lot Features
- Property View: Mountain(s)
- Mountain views: Yes
- Lot Size (Acres): 0.34
- Lot Size (Sq. Ft.): 14,695
- Street/Road Desc.: Paved
- Fence: Yes
- Lot Features: Cul-De-Sac, Landscaped, Open Space, Sprinklers In Front, Sprinklers In Rear
- Zoning: RES
- Fencing (Description): Full
Financial Considerations
- Association Fee: Yes
- Association Fee: $290
- Assoc Fee Freq.: Annually
- Assoc Fee /Annual: $290
- Tax Amount: $8,447
- Tax Year: 2024
- Terms: Cash, Conventional, FHA, VA Loan
Disclosures and Reports
- Ownership: Individual
- Special Conditions: None
- Legal Description: SECTION 35 TOWNSHIP 02 RANGE 70 QTR SW SUBDIVISIONCD 700260 SUBDIVISIONNAME SPRING MESA BLOCK 008 LOT 0005 SIZE: 14695 TRACT VALUE: .337
- Exclusions: None
- Property ID: 443961
- Lot Number: 5
Listed by 121 Realty, Inc.
Sold by Peak Real Estate
Listing agent
121 Realty, Inc.
chrissy.lemmons@121realty.com,720-530-6233

 NMLS#: 1598647
Schools serving 7654 Umber Ct
| Name | Grades | Distance |
|---|---|---|
West Woods Elementary School 16650 West 72nd Avenue, Arvada, CO 80007 | K-5 | 0.6 mi |
Drake Junior High School 12550 West 52nd Avenue, Arvada, CO 80002 | 6-8 | 4.1 mi |
Ralston Valley Senior High School 13355 West 80th Avenue, Arvada, CO 80005 | 9-12 | 2.5 mi |
This is a carousel with tiles that activate property listing cards. Use the previous and next buttons to navigate.
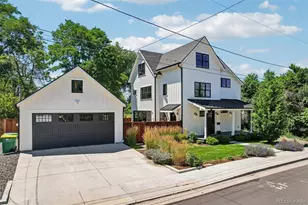
- Single Family
- Active
- 4Beds
- 4Total Baths
- 2,962Sq. Ft.
- MLS # 4726258

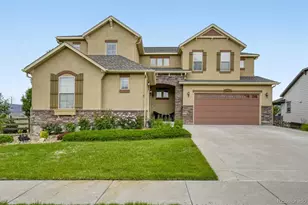
- Single Family
- Active
- 4Beds
- 3Total Baths
- 5,018Sq. Ft.
- MLS # 6829838
- Single Family
- Active
- Updated 7 days ago
- 4Beds
- 3Total Baths
- 3,514Sq. Ft.
- MLS # 7280831
- Single Family
- Active
- Updated 13 hours ago
- 4Beds
- 3Total Baths
- 3,280Sq. Ft.
- MLS # 3903293

This is a carousel with tiles that activate property listing cards. Use the previous and next buttons to navigate.
- Townhouse
- Active
- Updated 2 days ago
- 3Beds
- 3Total Baths
- 1,467Sq. Ft.
- MLS # 8224739

- Single Family
- Active
- Updated 4 days ago
- 4Beds
- 5Total Baths
- 3,660Sq. Ft.
- MLS # 2931667

- Single Family
- Active
- Updated 16 hours ago
- 4Beds
- 4Total Baths
- 4,328Sq. Ft.
- MLS # 4038993
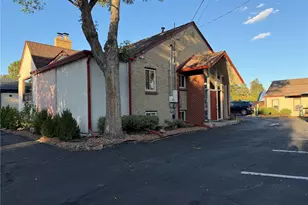
- Office
- Active
- Updated 1 day ago
- 3,870Sq. Ft.
- MLS # 6791228
This is a carousel with tiles that activate property listing cards. Use the previous and next buttons to navigate.

- Single Family
- Active
- Updated 17 hours ago
- 3Beds
- 2Total Baths
- 1,331Sq. Ft.
- MLS # 2713664
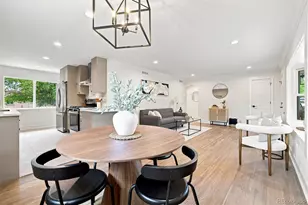
- Single Family
- Active
- Updated 5 days ago
- 4Beds
- 3Total Baths
- 2,268Sq. Ft.
- MLS # 4401667

- Condo
- Active
- Updated 12 hours ago
- 2Beds
- 1Total Bath
- 900Sq. Ft.
- MLS # 6636333
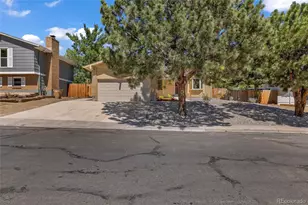
- Single Family
- Active
- Updated 1 day ago
- 4Beds
- 3Total Baths
- 2,322Sq. Ft.
- MLS # 8307082
This is a carousel with tiles that activate property listing cards. Use the previous and next buttons to navigate.
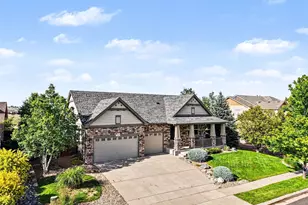
- Single Family
- Closed
- 5Beds
- 4Total Baths
- 3,987Sq. Ft.
- MLS # 5863216
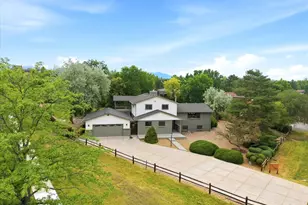
- Single Family
- Closed
- 4Beds
- 4Total Baths
- 3,183Sq. Ft.
- MLS # 9956052
Sold by Compass - Denver

- Single Family
- Closed
- 3Beds
- 3Total Baths
- 3,987Sq. Ft.
- MLS # 1059093

Sold by Non-IRES
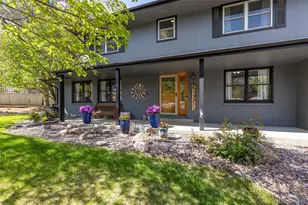
- Single Family
- Closed
- 6Beds
- 4Total Baths
- 4,653Sq. Ft.
- MLS # 9183447
Sold by RE/MAX Alliance - Olde Town
7654 Umber Court, Arvada, CO 80007 (MLS# 9210739) is a Single Family property that was sold at $1,260,000 on June 30, 2026. Want to learn more about 7654 Umber Court? Do you have questions about finding other Single Family real estate for sale in Arvada? You can browse all Arvada real estate or contact a Coldwell Banker agent to request more information.