
This is a carousel with tiles that activate property listing cards. Use the previous and next buttons to navigate.

$715,000
This is a carousel with tiles that activate property listing cards. Use the previous and next buttons to navigate.


Full Property Details for 7658 Quail St
Sign in to view more details. Local MLS Rules require you to be signed in. Not a member yet? Sign up now.
General
- Sold For: $715,000
- Taxes: $3,273 (2025)
- Status: Closed
- Type: Single Family
- Source: MetroList_Colorado
- MLS ID: 7240391
- Added to Site: 106 day(s) ago
Interior
- Interior Features: Corian Counters, Eat-in Kitchen, Granite Counters, Kitchen Island
- Fireplace: Yes
- Number of Fireplaces: 1
- Fireplace(s): Family Room, Gas, Family Room, Gas, Family Room, Gas
- Appliances: Cooktop, Dishwasher, Disposal, Double Oven, Dryer, Refrigerator, Washer
- Flooring: Carpet, Tile, Wood
Rooms
Bathrooms
- Total Bathrooms: 3
- Full Bathrooms: 1
- 3/4 Bathrooms: 1
- Half Bathrooms: 1
Bedrooms
- Total Bedrooms: 3
Additional Information
- Security/Safety: Carbon Monoxide Detector(s)
Exterior
- Porch/Patio/Deck: Covered, Patio
Parking
- Garage: Yes
- Garage Spaces: 3
- Total Spaces: 6
- Parking Features: Concrete, Finished Garage, Oversized
Location
- County: Jefferson
- Subdivision: Oak Park
School Information
- Elem School District: Jefferson County R-1
- Midd School District: Jefferson County R-1
- High School District: Jefferson County R-1
- Elementary School: Sierra
- Middle School: Oberon
- High School: Ralston Valley
Community
- Pets Allowed: Yes
Heating & Cooling
- Cooling Type: Central Air
- Heating Type: Forced Air
Utilities
- Sewer: Public Sewer
- Water: Public
Structural Information
- Architectural Style: Traditional
- Structure Type: House
- Construction: Frame
- Basement: Yes
- Basement Desc.: Partial
- Roof: Composition
- Windows: Double Pane Windows
- Square Feet: 2,519
- Sq. Ft. Source: Public Records
- Living Area: 1,817 Sq. Ft.
- Year Built: 1977
Lot Features
- Lot Size (Acres): 0.22
- Lot Size (Sq. Ft.): 9,409
- Fence: Yes
- Lot Features: Landscaped, Many Trees, Sprinklers In Front, Sprinklers In Rear
- Fencing (Description): Partial
Financial Considerations
- Tax Amount: $3,273
- Tax Year: 2025
- Terms: Cash, Conventional, FHA, VA Loan
Disclosures and Reports
- Ownership: Individual
- Special Conditions: None
- Legal Description: SECTION 33 TOWNSHIP 02 RANGE 69 QTR NW SUBDIVISIONCD 562400 SUBDIVISIONNAME OAK PARK BLOCK 006 LOT 0018 SIZE: 9413 TRACT VALUE: .216
- Exclusions: Exclusions; sellers personal items. Inclusions: Refrigerator, stove cooktop, double ovens, dishwasher, washer, dryer, refrigerator in garage, shelving in garage and basement as installed.
- Property ID: 80218
Listed by RE/MAX Momentum
Sold by Compass - Denver
Listing agent
RE/MAX Momentum
StaceyAlyk@comcast.net,303-667-6639

 NMLS#: 1598647
Schools serving 7658 Quail St
| Name | Grades | Distance |
|---|---|---|
Sierra Elementary School 7751 Oak Street, Arvada, CO 80005 | K-5 | 0.2 mi |
Oberon Junior High School 7300 Quail Street, Arvada, CO 80005 | 6-8 | 0.4 mi |
Ralston Valley Senior High School 13355 West 80th Avenue, Arvada, CO 80005 | 9-12 | 1.5 mi |
This is a carousel with tiles that activate property listing cards. Use the previous and next buttons to navigate.
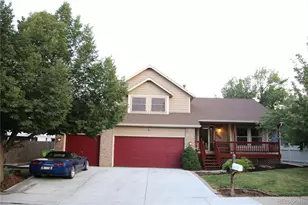
- Single Family
- Active
- 3Beds
- 3Total Baths
- 2,419Sq. Ft.
- MLS # 1958372

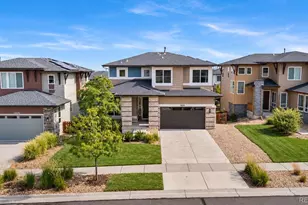
- Single Family
- Active
- 3Beds
- 3Total Baths
- 3,542Sq. Ft.
- MLS # 2959378

- Single Family
- Active
- Updated 3 days ago
- 3Beds
- 3Total Baths
- 2,779Sq. Ft.
- MLS # 5105119

- Single Family
- Active
- 3Beds
- 3Total Baths
- 1,807Sq. Ft.
- MLS # 8592739


This is a carousel with tiles that activate property listing cards. Use the previous and next buttons to navigate.
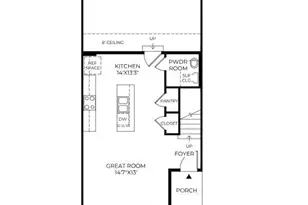
- Townhouse
- Active
- Updated 2 days ago
- 3Beds
- 3Total Baths
- 1,467Sq. Ft.
- MLS # 8224739
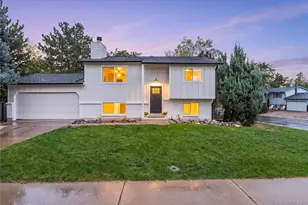
- Single Family
- Active
- Updated 6 days ago
- 4Beds
- 2Total Baths
- 1,601Sq. Ft.
- MLS # 6431079
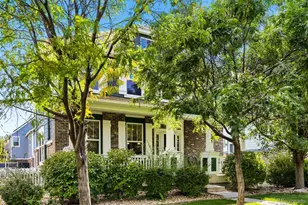
- Single Family
- Active
- Updated 3 days ago
- 4Beds
- 4Total Baths
- 2,454Sq. Ft.
- MLS # 9836315

- Retail
- Active
- Updated 11 hours ago
- 3,600Sq. Ft.
- 32Parking Spaces
- MLS # 1819997
This is a carousel with tiles that activate property listing cards. Use the previous and next buttons to navigate.

- Single Family
- Active
- Updated 15 hours ago
- 3Beds
- 2Total Baths
- 1,331Sq. Ft.
- MLS # 2713664
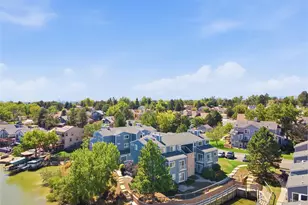
- Condo
- Active
- Updated 5 days ago
- 2Beds
- 2Total Baths
- 1,112Sq. Ft.
- MLS # 5782319
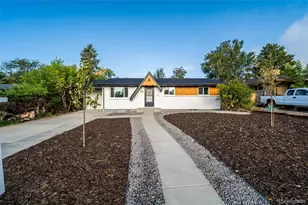
- Single Family
- Active
- Updated 1 day ago
- 5Beds
- 2Total Baths
- 2,016Sq. Ft.
- MLS # 5303105
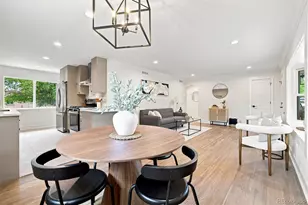
- Single Family
- Active
- Updated 5 days ago
- 4Beds
- 3Total Baths
- 2,268Sq. Ft.
- MLS # 4401667
This is a carousel with tiles that activate property listing cards. Use the previous and next buttons to navigate.
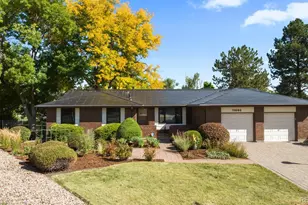
- Single Family
- Closed
- 4Beds
- 4Total Baths
- 3,077Sq. Ft.
- MLS # 7028681
Sold by Your Castle Real Estate Inc
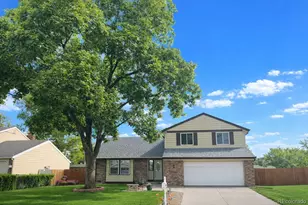
- Single Family
- Closed
- 4Beds
- 3Total Baths
- 2,918Sq. Ft.
- MLS # 1634619
Sold by Ceretto Group
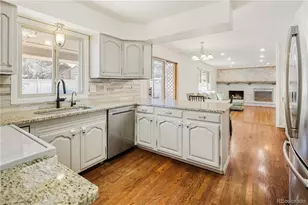
- Single Family
- Closed
- 5Beds
- 4Total Baths
- 3,040Sq. Ft.
- MLS # 2175184
Sold by RE/MAX Professionals
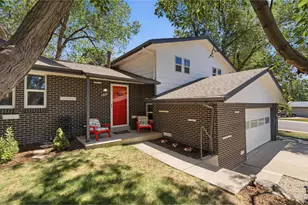
- Single Family
- Closed
- 3Beds
- 3Total Baths
- 2,444Sq. Ft.
- MLS # 1064260

7658 Quail Street, Arvada, CO 80005 (MLS# 7240391) is a Single Family property that was sold at $715,000 on July 24, 2026. Want to learn more about 7658 Quail Street? Do you have questions about finding other Single Family real estate for sale in Arvada? You can browse all Arvada real estate or contact a Coldwell Banker agent to request more information.