No photo available
$335,000
Property Description
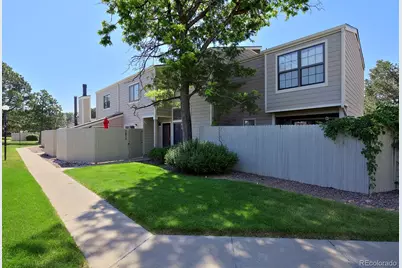
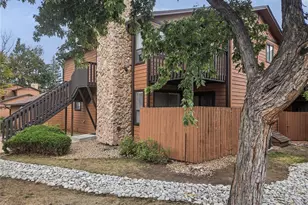
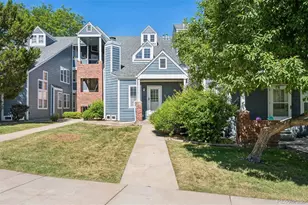
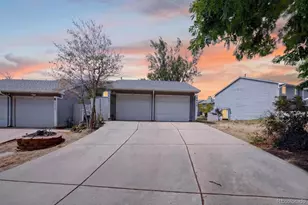
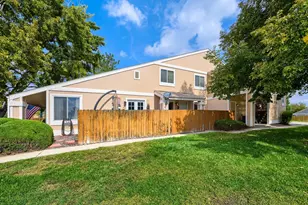
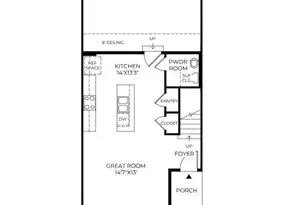
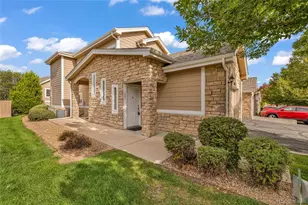
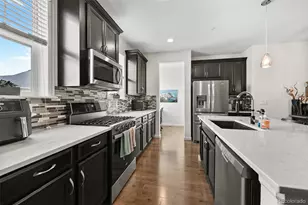
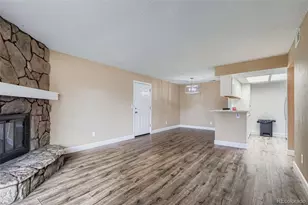
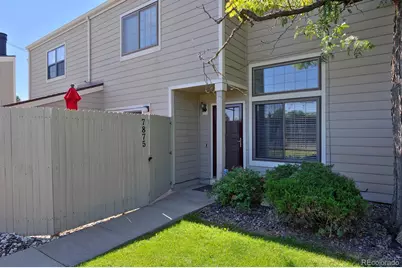
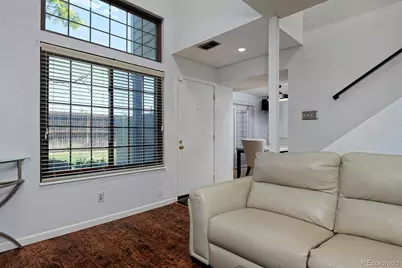
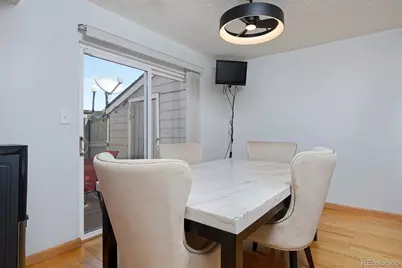
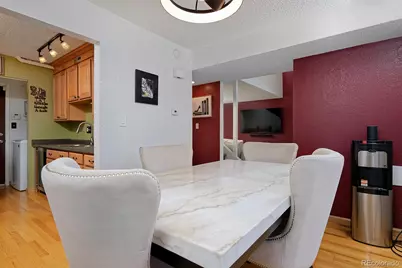
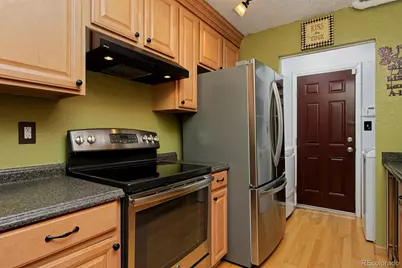
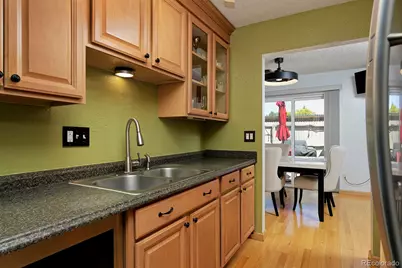
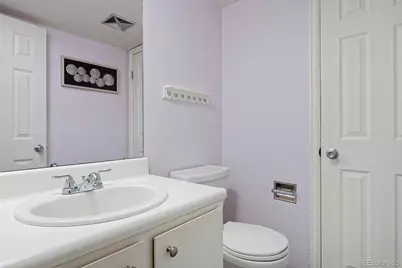
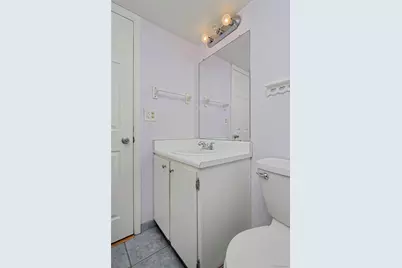
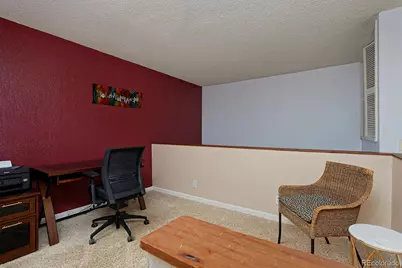
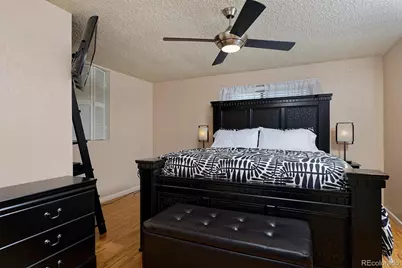
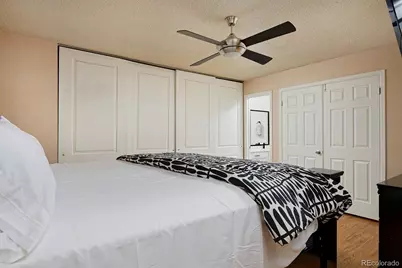
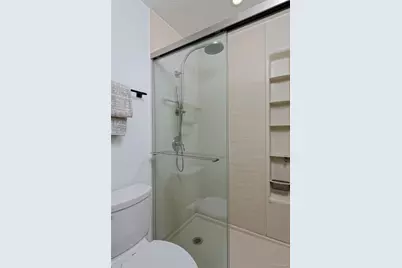
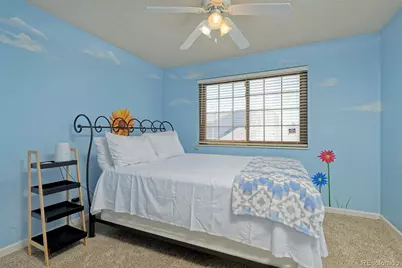
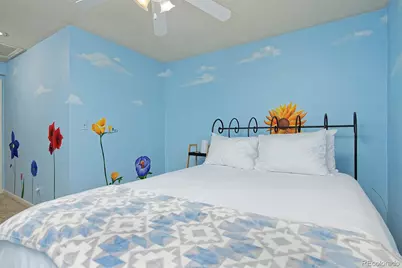
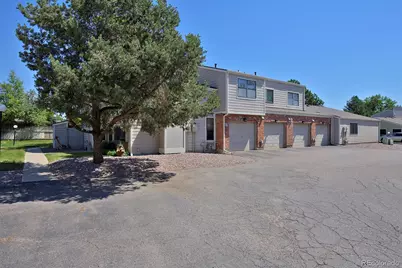
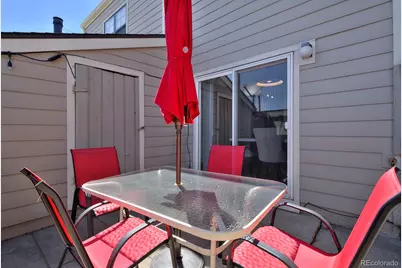
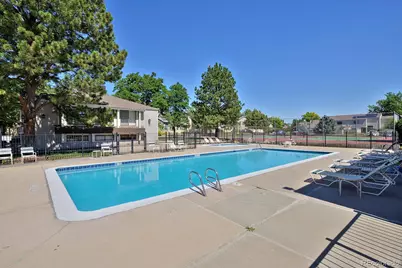
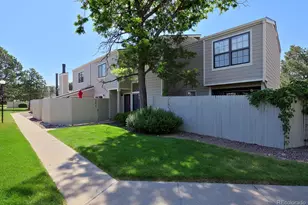
Stylishly updated and move-in ready, this townhome-style condo delivers the perfect blend of modern upgrades and effortless livability. From the moment you step inside, the fresh new flooring sets the tone - clean, cohesive, and carried throughout the entire home. The heart of the main level is a bright, eat-in kitchen featuring maple cabinetry, new lighting, and a seamless flow to your private outdoor patio through a new sliding glass door - an ideal setup for morning coffee, al fresco dining, or simply enjoying the Colorado sunshine in your own retreat. Upstairs, a spacious loft offers flexibility as a second living area, home office, or creative space - a rare and welcome bonus. The primary bedroom is a calm, comfortable haven, while the beautifully remodeled full bath - serving both the primary and guest bedrooms - features a gorgeous shower and crisp quartz countertops. Practical upgrades have been handled too: a new washer and dryer, new water heater, and central A/C mean you can settle in with confidence and without a to-do list. Beyond your front door, the HOA has done the heavy lifting with a new roof and fresh exterior paint, plus amenities including a pool, clubhouse, and tennis courts. The location offers easy access to groceries, dining, and retail. Nature lovers will appreciate the proximity to parks, open spaces and trails - offering everything from paved walking paths and mountain views to a scenic lake loop, all just a short drive away. RTD transit is also easily accessible for commuters.
Full Property Details
Full Property Details for 7875 W 87th Dr
Sign in to view more details. Local MLS Rules require you to be signed in. Not a member yet? Sign up now.
General
- Price: $335,000
- HOA FEE: $610/month
- Taxes: $1,085 (2025)
- Status: Active
- Type: Townhouse
- Source: MetroList_Colorado
- MLS ID: 9663946
- Updated: 7/1/2026
- Added to Site: 10 day(s) ago
Interior
- Interior Features: Ceiling Fan(s), High Ceilings, Laminate Counters, Quartz Counters
- Appliances: Disposal, Dryer, Gas Water Heater, Oven, Range, Range Hood, Refrigerator, Washer, Wine Cooler
- Furnishings: Unfurnished
- Flooring: Carpet, Tile, Wood
Rooms
Bathrooms
- Total Bathrooms: 2
- 3/4 Bathrooms: 1
- Half Bathrooms: 1
- Main Floor Baths: 1
Bedrooms
- Total Bedrooms: 2
Other Rooms
- Laundry: In Unit
Additional Information
- Shared Amenities: Clubhouse, Parking, Pool, Tennis Court(s)
- Pool: Yes
- Pool Description: Outdoor Pool
Exterior
- Porch/Patio/Deck: Patio
Parking
- Garage: Yes
- Garage Spaces: 1
- Total Spaces: 3
Location
- County: Jefferson
- Subdivision: Country Road
- Dist. to Public Trans.: 500 Feet
School Information
- Elem School District: Jefferson County R-1
- Midd School District: Jefferson County R-1
- High School District: Jefferson County R-1
- Elementary School: Weber
- Middle School: Mandalay
- High School: Pomona
Community
- Association: Yes
- Assoc. Name: Country Road
- Assoc. Fees Include: Reserves, Maintenance Grounds, Maintenance Structure, Road Maintenance, Sewer, Snow Removal, Trash, Water
- Pets Allowed: Yes
- Management Type: Professionally Managed
Heating & Cooling
- Cooling Type: Central Air
- Heating Type: Forced Air
Utilities
- Gas: Yes
- Sewer: Public Sewer
- Utility Description: Cable Available, Electricity Connected, Natural Gas Connected
Structural Information
- Structure Type: Townhouse
- Construction: Frame, Wood Siding
- Roof: Composition
- Common Walls: 2+ Common Walls
- Windows: Window Coverings
- Entry Location: Ground
- Square Feet: 1,230
- Sq. Ft. Source: Appraiser
- Living Area: 1,230 Sq. Ft.
- Year Built: 1976
Lot Features
- Lot Size (Acres): 0.03
- Lot Size (Sq. Ft.): 1,133
- Fence: Yes
- Zoning: SFR
- Fencing (Description): Full
Financial Considerations
- Association Fee: Yes
- Association Fee: $610
- Assoc Fee Freq.: Monthly
- Assoc Fee /Annual: $7,320
- Tax Amount: $1,085
- Tax Year: 2025
- Terms: Cash, Conventional, FHA, VA Loan
Disclosures and Reports
- Ownership: Individual
- Special Conditions: None
- Legal Description: SECTION 26 TOWNSHIP 02 RANGE 69 QTR NW SUBDIVISIONCD 171200 SUBDIVISIONNAME COUNTRY ROAD SUB BLOCK LOT 0091 TRACT
- Exclusions: Seller's personal property
- Property ID: 131101
Listed by West and Main Homes Inc
Get Pre-Approved Today
Schools
Schools serving 7875 W 87th Dr
School District:Jefferson County School District R-1
| Name | Grades | Distance |
|---|---|---|
Weber Elementary School 8725 West 81st Place, Arvada, CO 80005 | K-5 | 0.8 mi |
Moore Middle School 8455 West 88th Avenue, Arvada, CO 80005 | 6-8 | 0.2 mi |
Pomona High School 8101 West Pomona Drive, Arvada, CO 80005 | 9-12 | 0.5 mi |
Disclaimer:
School attendance boundaries provided by ATTOM Data Solutions and are for reference only. Contact the school directly to verify enrollment eligibility.
Price & Sales History for 7875 W 87th Dr
Date
Details
Price
Change
Source
4/30/2014
Sold
$167,000
—
Public Record
Disclaimer: Historical sales information is derived from public records provided by the county offices. Information is not guaranteed and should be independently verified.

Tax History
Tax History for 7875 W 87th Dr
Year
Property Taxes
Change
Tax Assessment
Change
2025
$1,085
-26%
$19,537
1%
2024
$1,466
—
$19,264
—
2023
$1,467
1%
$19,264
2%
2021
$1,450
1%
$18,904
3%
2022
$1,429
-1%
$18,376
2%
2021
$1,450
7%
$18,059
—
2019
$1,355
21%
$18,059
25%
2018
$1,118
12%
$14,397
—
2017
$1,001
19%
$14,397
28%
2016
$843
-1%
$11,248
—
2015
$854
54%
$11,248
63%
2014
$554
—
$6,894
—
Disclaimer: Historical tax information is derived from public records provided by the county offices. Information is not guaranteed and should be independently verified.
Estimate the Cost
Estimate the Cost for 7875 W 87th Dr
7875 W 87th Drive, Arvada, CO 80005 (MLS# 9663946) is a Townhouse property with 2 bedrooms, 0 full bathrooms and 2 partial bathrooms. 7875 W 87th Drive is currently listed for $335,000 and was received on June 30, 2026. Want to learn more about 7875 W 87th Drive? Do you have questions about finding other Townhouse real estate for sale in Arvada? You can browse all Arvada real estate or contact a Coldwell Banker agent to request more information.