
This is a carousel with tiles that activate property listing cards. Use the previous and next buttons to navigate.
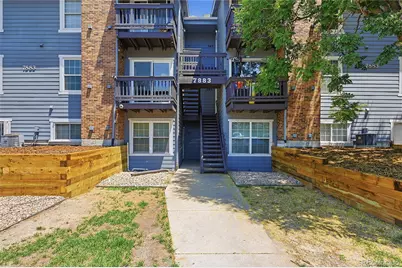
$240,000
This is a carousel with tiles that activate property listing cards. Use the previous and next buttons to navigate.
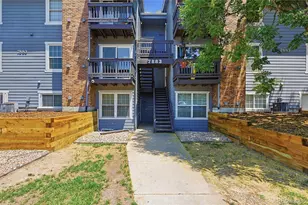

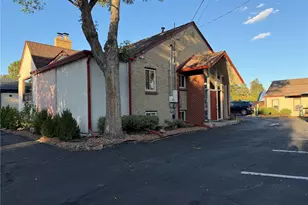
Full Property Details for 7883 Allison Way #201
Sign in to view more details. Local MLS Rules require you to be signed in. Not a member yet? Sign up now.
General
- Sold For: $240,000
- HOA FEE: $343/month
- Taxes: $1,775 (2025)
- Status: Closed
- Type: Condo
- Source: MetroList_Colorado
- MLS ID: 9744328
- Added to Site: 94 day(s) ago
Interior
- Interior Features: Ceiling Fan(s)
- Fireplace: Yes
- Number of Fireplaces: 1
- Fireplace(s): Wood Burning, Wood Burning, Wood Burning
- Appliances: Dishwasher, Disposal, Dryer, Oven, Range, Range Hood, Refrigerator, Washer
Rooms
Bathrooms
- Total Bathrooms: 2
- Full Bathrooms: 1
- 3/4 Bathrooms: 1
- Main Floor Baths: 2
Bedrooms
- Total Bedrooms: 2
Additional Information
- Shared Amenities: Pool, Tennis Court(s)
- Pool: Yes
- Pool Description: Outdoor Pool
- Security/Safety: Video Doorbell
Exterior
- Exterior Features: Balcony
Parking
- Total Spaces: 1
Location
- County: Jefferson
- Subdivision: Club Crest Ridge Condominiums
- Building Name: Club Crest Ridge Condominiums
- Driving Directions: From 80th and Wadsworth Head West on 80th to Allison Way Turn Left (South) on Allison Way Head South to Entrance just past the Club Crest Ridge Condo sign, turn left Building in 7883 on the right
- Direction Faces: Northeast
School Information
- Elem School District: Jefferson County R-1
- Midd School District: Jefferson County R-1
- High School District: Jefferson County R-1
- Elementary School: Warder
- Middle School: Pomona
- High School: Pomona
Community
- Association: Yes
- Assoc. Name: Club Crest Ridge Condo
- Assoc. Fees Include: Maintenance Grounds, Maintenance Structure, Sewer, Snow Removal, Trash, Water
- Pets Allowed: Yes
- Management Type: Professionally Managed
Heating & Cooling
- Cooling Type: Central Air
- Heating Type: Forced Air
Utilities
- Sewer: Public Sewer
- Water: Public
- Utility Description: Cable Available, Electricity Connected, Internet Access (Wired), Phone Available
Structural Information
- Architectural Style: Contemporary
- Structure Type: Low Rise (1-3)
- Construction: Frame, Wood Siding
- Roof: Shingle
- Common Walls: Something Above, Something Below, 1 Common Wall
- Windows: Double Pane Windows
- Entry Floor Number: 2
- Entry Location: Stairs
- Square Feet: 834
- Sq. Ft. Source: Public Records
- Living Area: 834 Sq. Ft.
- Year Built: 1981
Lot Features
- Lot Size (Acres): 0.08
- Lot Size (Sq. Ft.): 3,590
- Frontage: Public
- Street/Road Desc.: Paved
- Lot Features: Near Public Transit
Financial Considerations
- Association Fee: Yes
- Association Fee: $343
- Assoc Fee Freq.: Monthly
- Assoc Fee /Annual: $4,116
- Tax Amount: $1,775
- Tax Year: 2025
- Terms: 1031 Exchange, Cash, Conventional, FHA, VA Loan
Disclosures and Reports
- Ownership: Individual
- Special Conditions: None
- Legal Description: SECTION 35 TOWNSHIP 02 RANGE 69 QTR NW SUBDIVISIONCD 137000 SUBDIVISIONNAME CLUB CREST CONDOMINIUMS BLOCK LOT TRACT
- Exclusions: Seller's personal property and staging items
- Property ID: 163540
Listed by RE/MAX Alliance
Sold by LPT Realty
Listing agents
RE/MAX Alliance
RE/MAX Alliance
shelbyafifer@gmail.com,303-249-9242

 NMLS#: 1598647
Schools serving 7883 Allison Way #201
| Name | Grades | Distance |
|---|---|---|
Warder Elementary School 7840 Carr Drive, Arvada, CO 80005 | PK-5 | 0.2 mi |
Moore Middle School 8455 West 88th Avenue, Arvada, CO 80005 | 6-8 | 1.3 mi |
Pomona High School 8101 West Pomona Drive, Arvada, CO 80005 | 9-12 | 0.7 mi |
This is a carousel with tiles that activate property listing cards. Use the previous and next buttons to navigate.
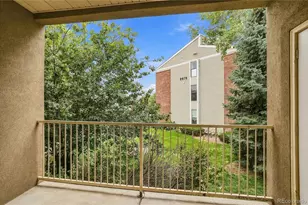
- Condo
- Active
- Updated 8 days ago
- 2Beds
- 2Total Baths
- 1,012Sq. Ft.
- MLS # 7022997

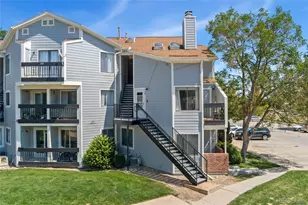
- Condo
- Active
- 2Beds
- 2Total Baths
- 1,100Sq. Ft.
- MLS # 8317646
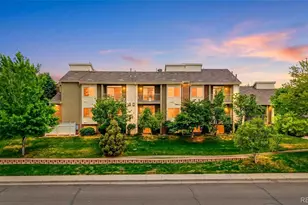
- Condo
- Active
- Updated 3 days ago
- 2Beds
- 2Total Baths
- 1,042Sq. Ft.
- MLS # 4469151

- Condo
- Active
- Updated 11 days ago
- 2Beds
- 2Total Baths
- 1,072Sq. Ft.
- MLS # 8583364

This is a carousel with tiles that activate property listing cards. Use the previous and next buttons to navigate.
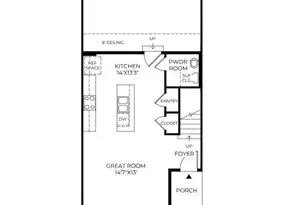
- Townhouse
- Active
- Updated 3 days ago
- 3Beds
- 3Total Baths
- 1,467Sq. Ft.
- MLS # 8224739

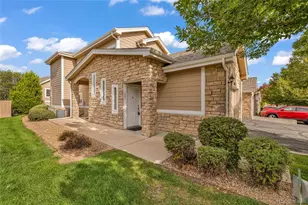
- Condo
- Active
- Updated 1 day ago
- 2Beds
- 2Total Baths
- 1,396Sq. Ft.
- MLS # 7686094
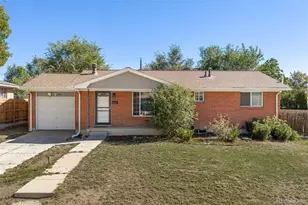
- Single Family
- Active
- Updated 14 hours ago
- 5Beds
- 2Total Baths
- 2,214Sq. Ft.
- MLS # 4927642
- Office
- Active
- Updated 2 days ago
- 3,870Sq. Ft.
- MLS # 6791228
This is a carousel with tiles that activate property listing cards. Use the previous and next buttons to navigate.

- Single Family
- Active
- Updated 1 hour ago
- 5Beds
- 4Total Baths
- 3,694Sq. Ft.
- MLS # 5140223


- Single Family
- Active
- Updated 1 day ago
- 3Beds
- 2Total Baths
- 1,331Sq. Ft.
- MLS # 2713664
- Condo
- Active
- Updated 3 days ago
- 2Beds
- 2Total Baths
- 1,042Sq. Ft.
- MLS # 4469151

- Single Family
- Active
- Updated 3 days ago
- 3Beds
- 3Total Baths
- 2,224Sq. Ft.
- MLS # 8704781
This is a carousel with tiles that activate property listing cards. Use the previous and next buttons to navigate.
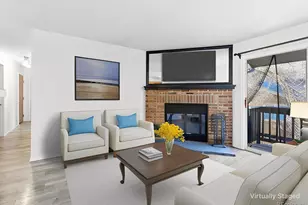
- Condo
- Closed
- 2Beds
- 2Total Baths
- 834Sq. Ft.
- MLS # 9868902
Sold by LIV Sotheby's International Realty

- Townhouse
- Closed
- 2Beds
- 2Total Baths
- 806Sq. Ft.
- MLS # 5225296
Sold by Thrive Real Estate Group

- Condo
- Closed
- 2Beds
- 2Total Baths
- 936Sq. Ft.
- MLS # 7566872
Sold by Compass - Denver
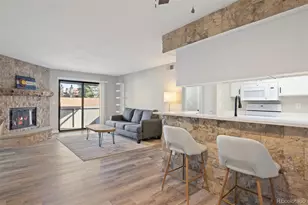
- Condo
- Closed
- 1Bed
- 1Total Bath
- 723Sq. Ft.
- MLS # 9500459
Sold by eXp Realty, LLC
7883 Allison Way #201, Arvada, CO 80005 (MLS# 9744328) is a Condo property that was sold at $240,000 on September 16, 2026. Want to learn more about 7883 Allison Way #201? Do you have questions about finding other Condo real estate for sale in Arvada? You can browse all Arvada real estate or contact a Coldwell Banker agent to request more information.