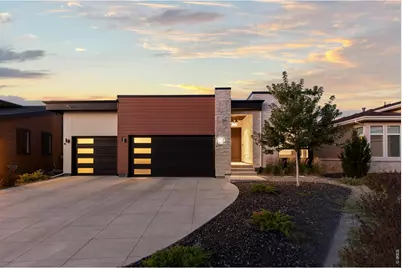
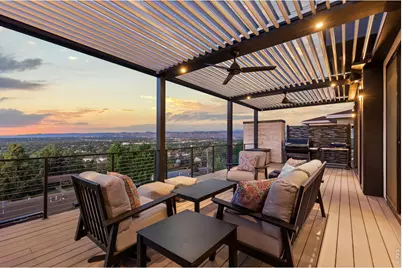
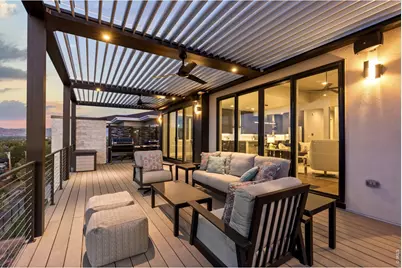
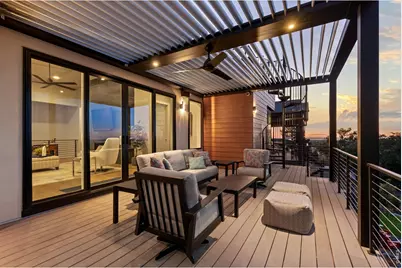
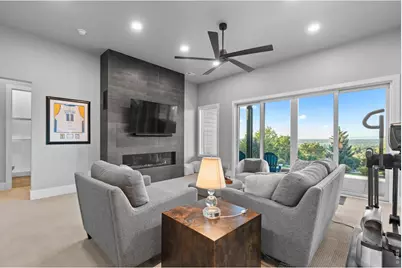
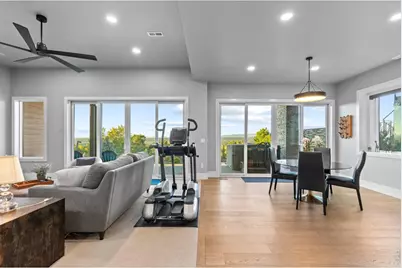
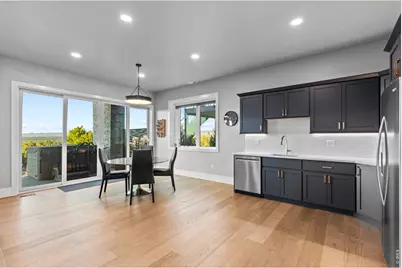
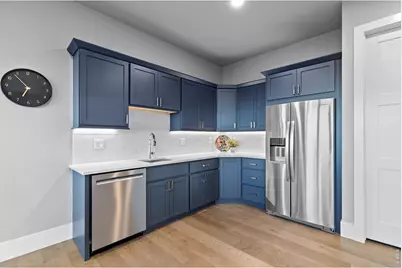
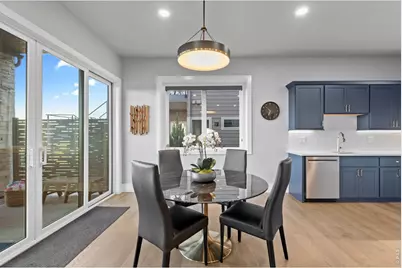
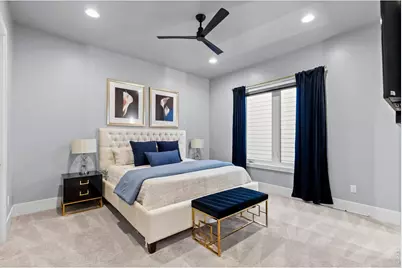
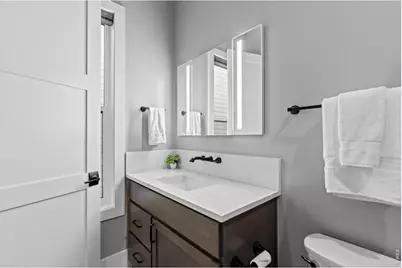
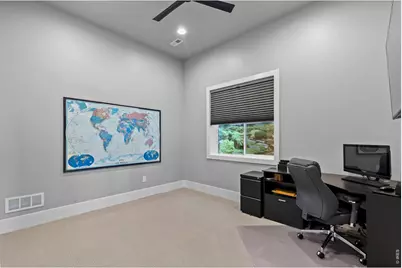
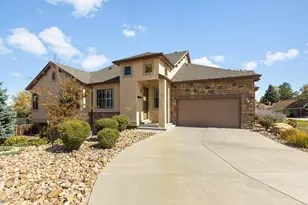
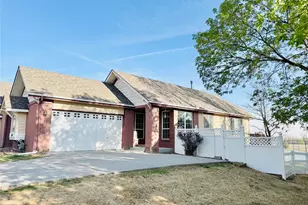
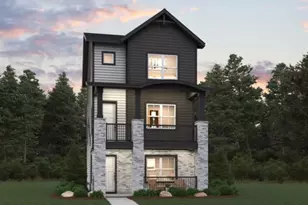
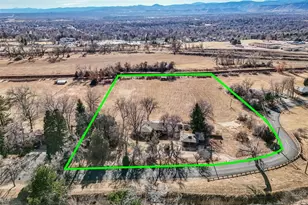
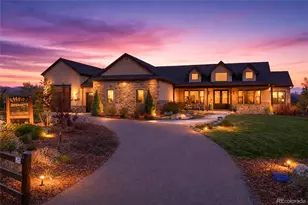
Full Property Details for 8298 W 66th Dr
General
- Price: $2,295,000
- HOA FEE: $225/month
- Taxes: $9,160 (2025)
- Status: Active
- Type: Single Family
- Source: IRES
- MLS ID: 1071083
- Updated: 10/23/2026
- Added to Site: 1 day(s) ago
Interior
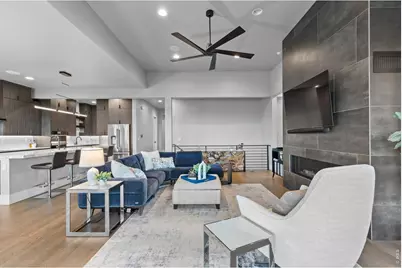
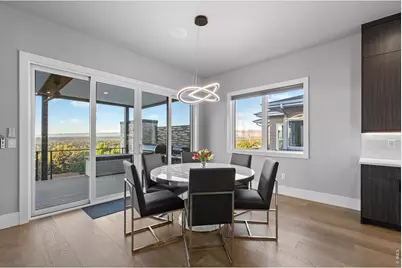
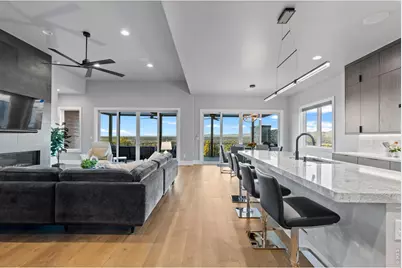
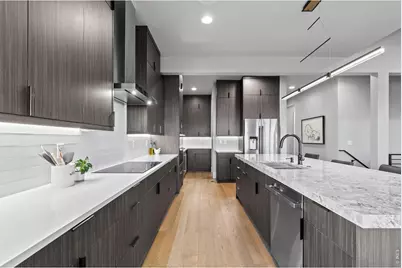
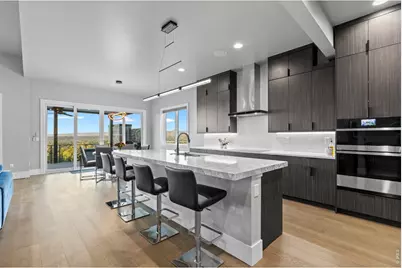
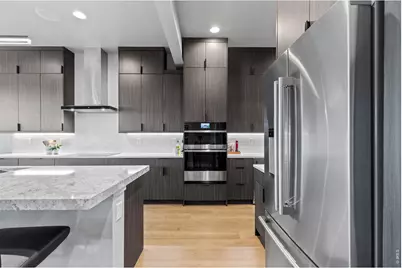
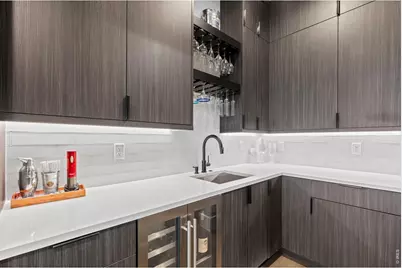
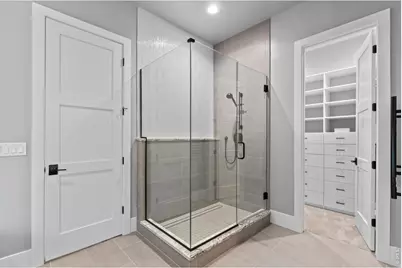
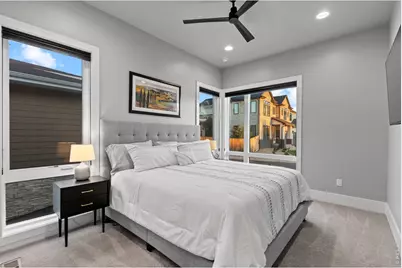
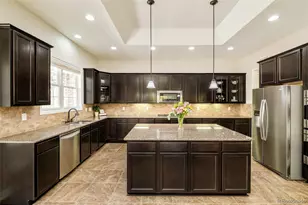
- Interior Features: Eat-In Kitchen, Open Floorplan, Pantry, Walk-In Closet(s), Wet Bar, Washer/Dryer Hookup, Kitchen Island, High Ceilings, Central Vacuum
- Fireplace: Yes
- Fireplace(s): Two or More, Gas, Living Room, Great Room, Basement
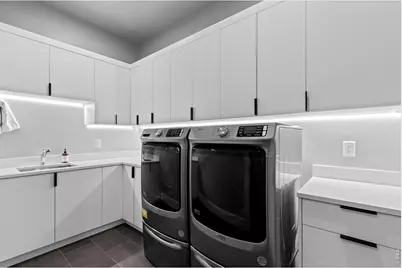
- Appliances: Dishwasher, Refrigerator, Bar Fridge, Washer, Dryer, Microwave, Disposal, Fire Alarm
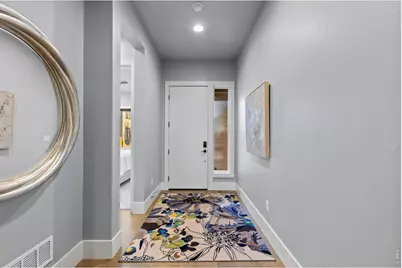
- Flooring: Wood
Rooms
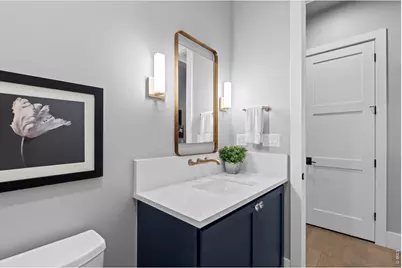
- Total Bathrooms: 6
- Full Bathrooms: 1
- 3/4 Bathrooms: 4
- Half Bathrooms: 1
- Main Floor Baths: 1
Exterior
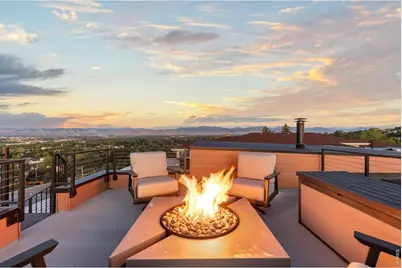
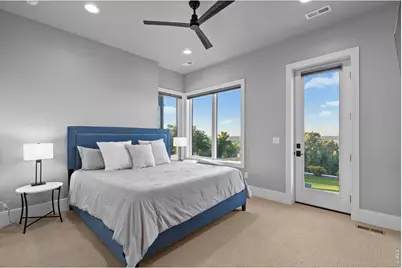
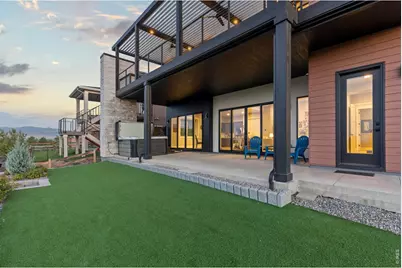
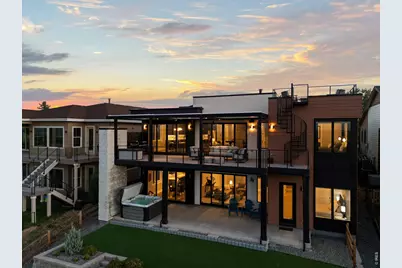
- Exterior Features: Balcony, Hot Tub
- Porch/Patio/Deck: Patio, Deck
Parking
- Garage: Yes
- Attached garage: Yes
- Garage Spaces: 3
- Parking Features: Garage Door Opener, Attached
- Garage Description: Attached
Location
- Area: Arvada
- County: Jefferson
- Subdivision: Estates On Gage Hill
School Information
- School District: Jefferson Dist R-1
- Elementary School: Secrest
- Middle School: North Arvada
- High School: Arvada
Community
- Association: Yes
- Assoc. Name: TownSq
Heating & Cooling
- Cooling Type: Central Air, Ceiling Fan(s)
- Heating Type: Forced Air, Humidity Control
Utilities
- Gas: Yes
- Sewer: Public Sewer
- Water: Public
- Utility Description: Natural Gas Available, Electricity Available, Other, Cable Available, High-Speed Internet Available
Structural Information
- Architectural Style: Contemporary
- Builder: Sheffield Homes
- Model: Custom
- Construction: Stone, Stucco
- Exterior Const.: Stone, Stucco
- Basement: Yes
- Basement Desc.: Full, Walk-Out Access, Daylight, Built-In Radon, Sump Pump
- Roof: Rubber
- Square Feet: 5,030
- Sq. Ft. Source: Other
- Living Area: 3,945 Sq. Ft.
- Year Built: 2023
Lot Features
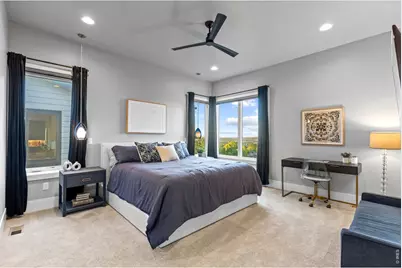
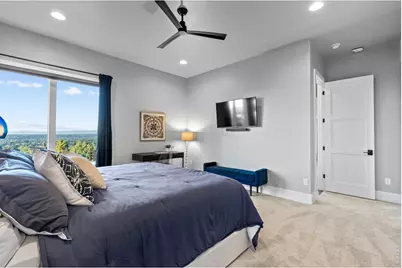
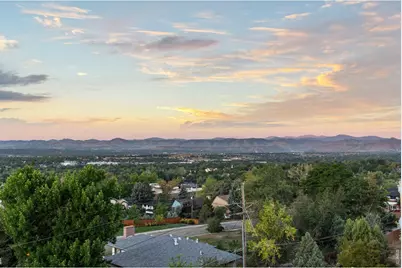
- Property View: Mountain(s), City
- Mountain views: Yes
- Lot Size (Acres): 0.24
- Lot Size (Sq. Ft.): 10,280
- Street/Road Desc.: Concrete
- Fence: Yes
- Lot Features: Cul-De-Sac, House Faces North, Paved, Curbs
- Potential Use: Single-Family, PUD
- Zoning: PUD
- Fencing (Description): Wood
Green Features
- Energy Efficient: Windows, Photovoltaic Owned
Financial Considerations
- Association Fee: Yes
- Association Fee: $225
- Assoc Fee Freq.: Monthly
- Tax Amount: $9,160
- Tax Year: 2025
- Terms: Cash, Conventional, VA
Disclosures and Reports
- Special Conditions: Private Owner, Other Owner
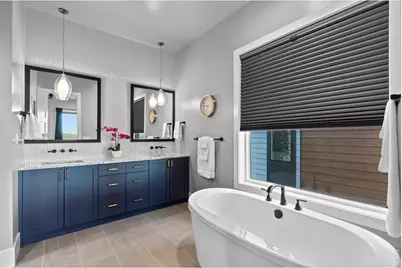
- Exclusions: Sellers Personal Property and 2 primary bathroom mirrors
- Property ID: 511385
Listed by Compass-Denver (303) 536-1786