
No photo available
$872,500
Property Description
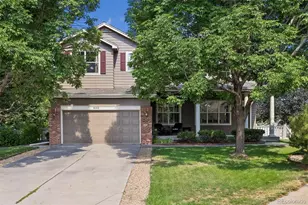
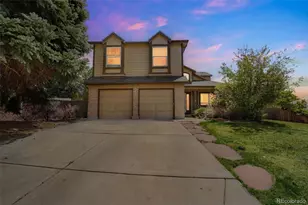
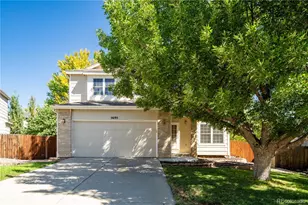
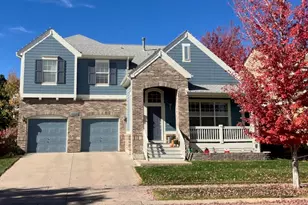
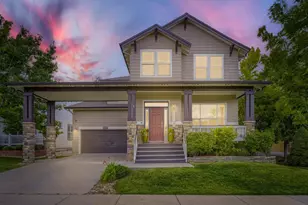
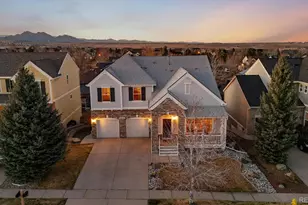
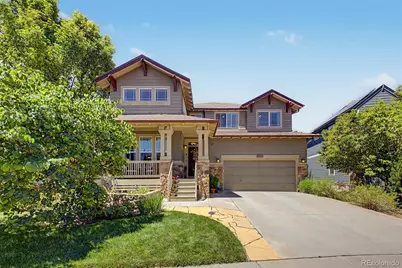
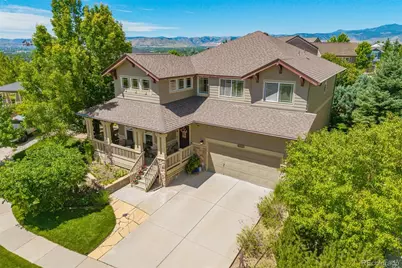
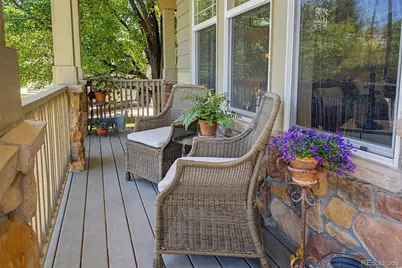
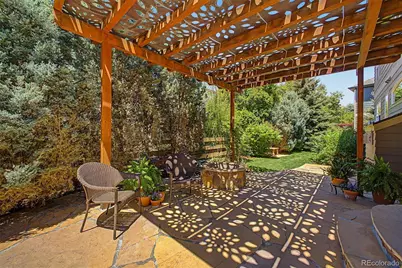
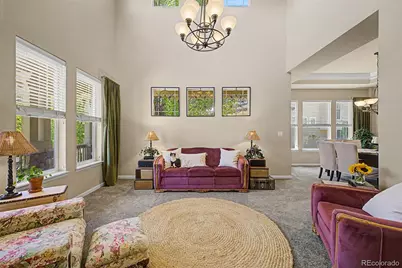
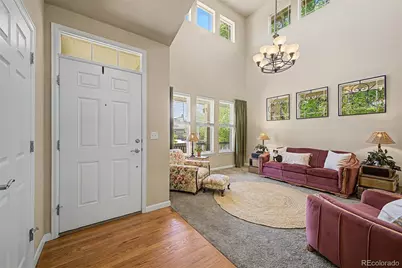
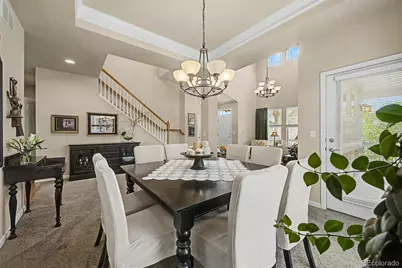
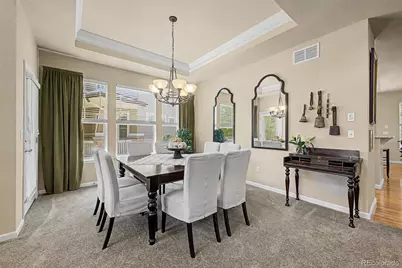
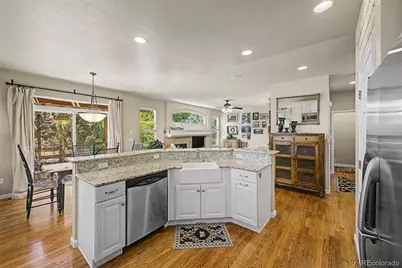
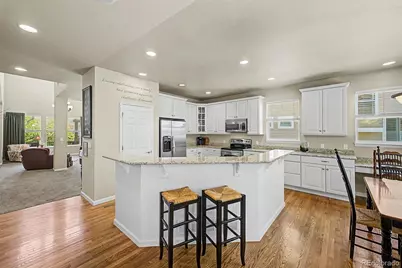
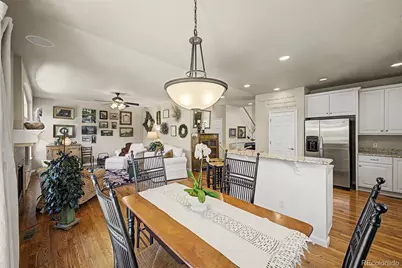
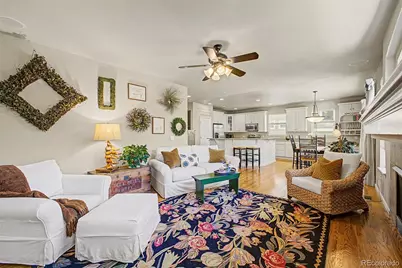
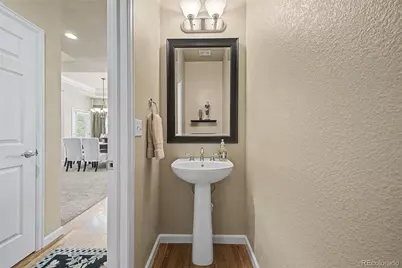
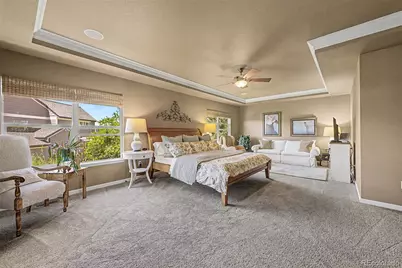
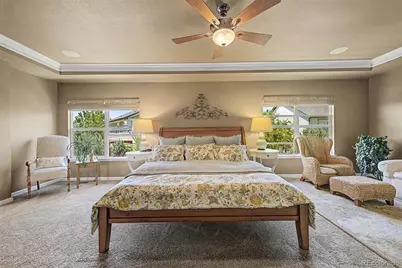
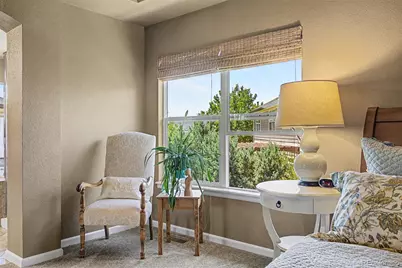
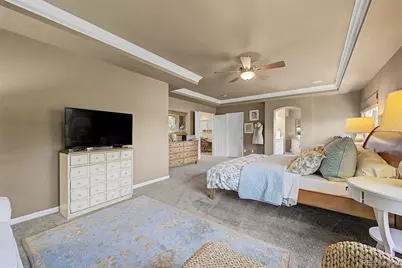
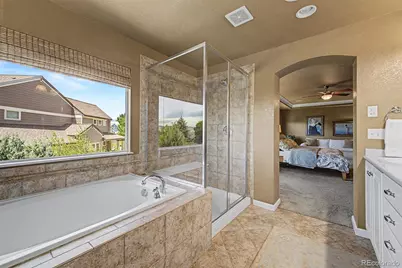
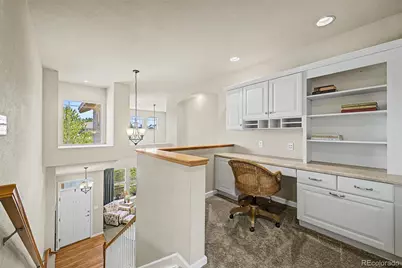
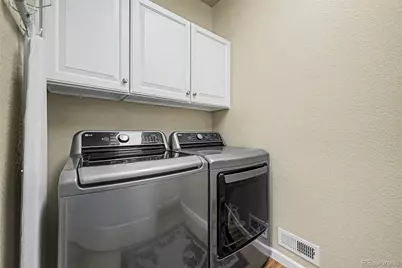
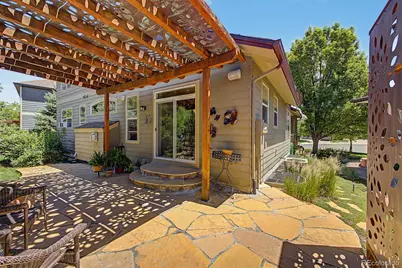
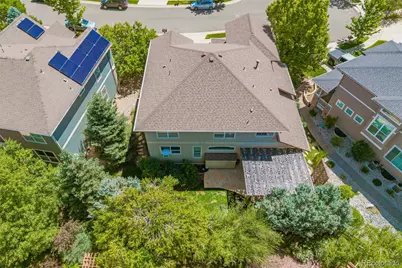
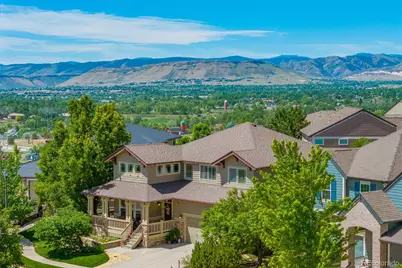
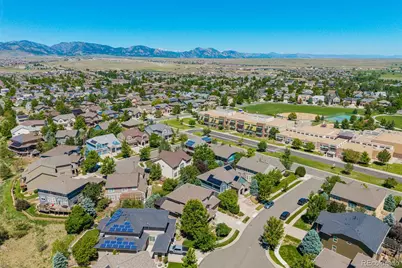
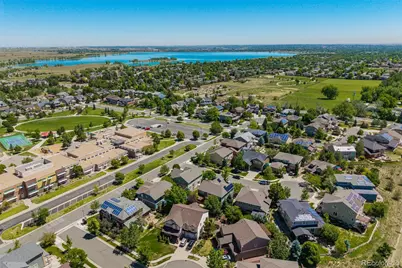
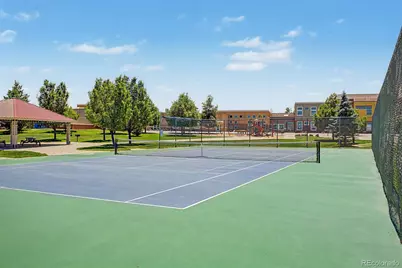
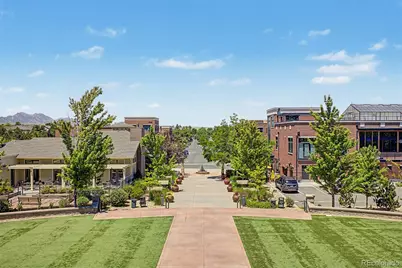
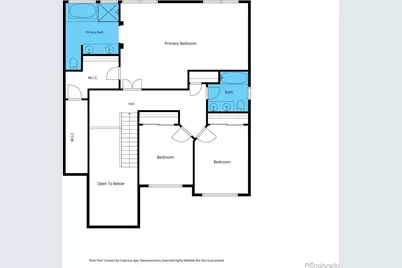
Exceptional new listing in the popular Village of Five Parks neighborhood in West Arvada! This stunning two story home offers 2513 finished square feet, 3 bedrooms, 3 bathrooms and has been lovingly maintained by the original owners! As you arrive, you are greeted by lush mature landscaping with gorgeous flower beds and an inviting wrap around front porch! This beautifully designed home welcomes you with gleaming hardwood floors and dramatic soaring ceilings! Abundant natural light fills this home, creating a bright, open and airy atmosphere w neutral colors! Spacious living room & dining room offers ample space for family gatherings, entertaining guests and special occasions. Large eat-in kitchen with granite countertops, built-in desk area, pantry, and a center island for additional seating. The family room has surround sound and a cozy gas fireplace. Impressive primary suite with mountain views, a lovely sitting area, elegant crown molding, and a sizeable walk-in closet! The en-suite 5 piece bathroom features double sinks, oversized shower, and a soaking tub. The laundry room is located on the main level and includes a utility sink and cabinets for extra storage. Two additional bedrooms are located on the upper level as well as a full bathroom and a versatile loft featuring built-in desk space. Amazing private, serene backyard with a flagstone patio, fire-pit, and a pergola with a decorative metal canopy, perfect for summer barbeques and outdoor enjoyment. Flagstone steps grace both sides of the home, accented by lush shrubs and colorful blooms! Three car tandem garage with built-in storage for your tools and gear. The unfinished basement presents endless possibilities for expansion including additional bedrooms, bath, rec area or fitness space! This superb location & vibrant community is minutes away from neighborhood playgrounds, multiple parks, clubhouse, pool, fitness area, tennis courts, schools, and restaurants! This is Colorado living at its finest!
Full Property Details
Full Property Details for 8323 Beech St
Sign in to view more details. Local MLS Rules require you to be signed in. Not a member yet? Sign up now.
General
- Price: $872,500
- HOA FEE: $100/month
- HOA FEE FREQ.: Quarterly
- Taxes: $5,603 (2025)
- Status: Active
- Type: Single Family
- Source: MetroList_Colorado
- MLS ID: 4254314
- Updated: 6/25/2026
- Added to Site: 16 day(s) ago
Interior
- Interior Features: Ceiling Fan(s), Central Vacuum, Eat-in Kitchen, Five Piece Bath, Granite Counters, High Ceilings, Kitchen Island, Open Floorplan, Pantry, Primary Suite, Vaulted Ceiling(s), Walk-In Closet(s)
- Fireplace: Yes
- Number of Fireplaces: 1
- Fireplace(s): Family Room, Family Room, Family Room
- Appliances: Dishwasher, Disposal, Gas Water Heater, Microwave, Oven
- Furnishings: Unfurnished
- Flooring: Carpet, Tile, Vinyl, Wood
Rooms
Bathrooms
- Total Bathrooms: 3
- Full Bathrooms: 2
- Half Bathrooms: 1
- Main Floor Baths: 1
Bedrooms
- Total Bedrooms: 3
Other Rooms
- Laundry: Sink, In Unit
Additional Information
- Shared Amenities: Clubhouse, Fitness Center, Park, Playground, Pool
- Security/Safety: Carbon Monoxide Detector(s), Smoke Detector(s)
Exterior
- Exterior Features: Fire Pit, Private Yard
- Porch/Patio/Deck: Covered, Front Porch, Patio, Wrap Around
Parking
- Garage: Yes
- Garage Spaces: 3
- Total Spaces: 3
- Parking Features: Concrete, Tandem
Location
- County: Jefferson
- Subdivision: Village of Five Parks
- Direction Faces: East
School Information
- Elem School District: Jefferson County R-1
- Midd School District: Jefferson County R-1
- High School District: Jefferson County R-1
- Elementary School: Meiklejohn
- Middle School: Wayne Carle
- High School: Ralston Valley
Community
- Association: Yes
- Assoc. Name: Village of Five Parks
- Pets Allowed: Yes
- Management Type: Professionally Managed
Heating & Cooling
- Cooling Type: Central Air
- Heating Type: Forced Air, Natural Gas
Utilities
- Gas: Yes
- Sewer: Public Sewer
- Water: Public
- Utility Description: Electricity Connected, Natural Gas Connected
Structural Information
- Architectural Style: Traditional
- Structure Type: House
- Construction: Frame, Stone
- Basement: Yes
- Basement Desc.: Daylight, Full, Unfinished
- Roof: Composition
- Windows: Egress Windows
- Square Feet: 3,828
- Sq. Ft. Source: Public Records
- Living Area: 2,513 Sq. Ft.
- Year Built: 2005
Lot Features
- Property View: Mountain(s)
- Mountain views: Yes
- Lot Size (Acres): 0.14
- Lot Size (Sq. Ft.): 6,011
- Frontage: Public
- Street/Road Desc.: Paved
- Lot Features: Cul-De-Sac, Landscaped, Many Trees, Sprinklers In Front, Sprinklers In Rear
- Zoning: Residential
Financial Considerations
- Association Fee: Yes
- Association Fee: $301
- Assoc Fee Freq.: Quarterly
- Assoc Fee /Annual: $1,204
- Tax Amount: $5,603
- Tax Year: 2025
- Terms: Cash, Conventional, FHA, VA Loan
Disclosures and Reports
- Ownership: Individual
- Special Conditions: None
- Legal Description: SECTION 30 TOWNSHIP 02 RANGE 69 QTR SE SUBDIVISIONCD 781165 SUBDIVISIONNAME VILLAGE OF FIVE PARKS FLG 1 2ND AMENDED MINOR BLOCK 008 LOT 036A SIZE: 6022 TRACT VALUE: .138
- Exclusions: washer and dryer are negotiable
- Property ID: 446506
Buyer's Brokerage Compensation: Contact Listing Agent
Not binding unless confirmed by separate agreement among applicable parties.
Get Pre-Approved Today
Schools
Schools serving 8323 Beech St
School District:Jefferson County School District R-1
| Name | Grades | Distance |
|---|---|---|
Meiklejohn Elementary School 13405 West 83rd Place, Arvada, CO 80005 | K-5 | 0.1 mi |
Wayne Carle Middle School 10200 West 100th Avenue, Westminster, CO 80021 | 6-8 | 2.8 mi |
Ralston Valley Senior High School 13355 West 80th Avenue, Arvada, CO 80005 | 9-12 | 0.3 mi |
Disclaimer:
School attendance boundaries provided by ATTOM Data Solutions and are for reference only. Contact the school directly to verify enrollment eligibility.
Price & Sales History for 8323 Beech St
Date
Details
Price
Change
Source
12/09/2005
Sold
$454,809
—
Public Record
Disclaimer: Historical sales information is derived from public records provided by the county offices. Information is not guaranteed and should be independently verified.

Tax History
Tax History for 8323 Beech St
Year
Property Taxes
Change
Tax Assessment
Change
2025
$5,603
13%
$47,993
6%
2024
$4,975
-11%
$45,272
—
2023
$5,584
39%
$45,272
12%
2021
$4,023
-6%
$40,458
3%
2022
$4,288
7%
$39,326
3%
2021
$4,023
6%
$38,251
—
2019
$3,800
9%
$38,251
11%
2018
$3,502
7%
$34,367
—
2017
$3,277
-10%
$34,367
-6%
2016
$3,624
-23%
$36,459
—
2015
$4,677
10%
$36,459
17%
2014
$4,264
—
$31,068
—
Disclaimer: Historical tax information is derived from public records provided by the county offices. Information is not guaranteed and should be independently verified.
Estimate the Cost
Estimate the Cost for 8323 Beech St
8323 Beech Street, Arvada, CO 80005 (MLS# 4254314) is a Single Family property with 3 bedrooms, 2 full bathrooms and 1 partial bathroom. 8323 Beech Street is currently listed for $872,500 and was received on June 23, 2026. This property is listed by Brenda Bartoletti from our Denver West Office.Want to learn more about 8323 Beech Street? Do you have questions about finding other Single Family real estate for sale in Arvada? You can browse all Arvada real estate or contact a Coldwell Banker agent to request more information.