This is a carousel with tiles that activate property listing cards. Use the previous and next buttons to navigate.
1/37
$329,900 New to Website
This is a carousel with tiles that activate property listing cards. Use the previous and next buttons to navigate.
1/37
Property Description
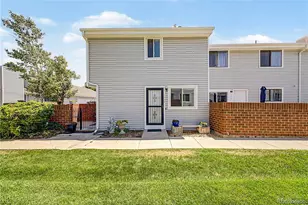
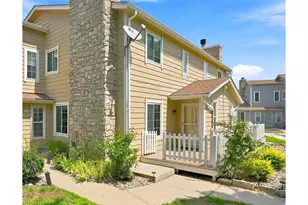
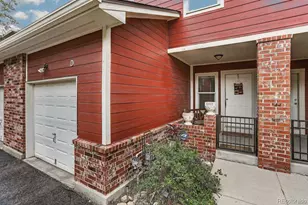
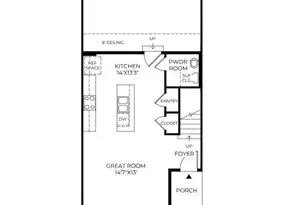
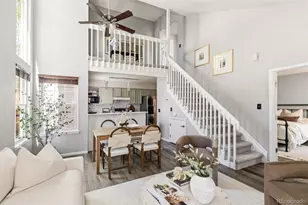
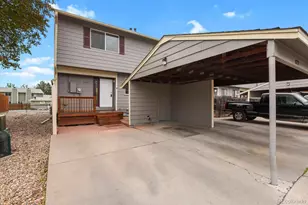
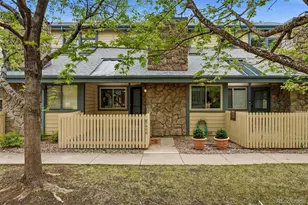
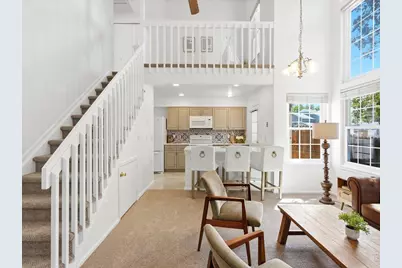
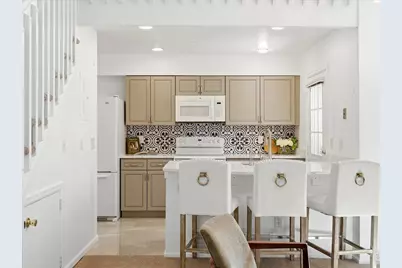
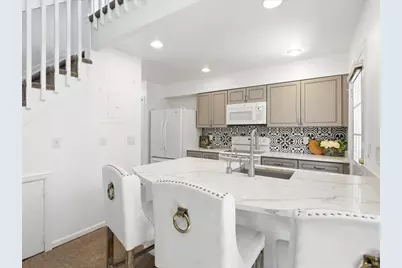
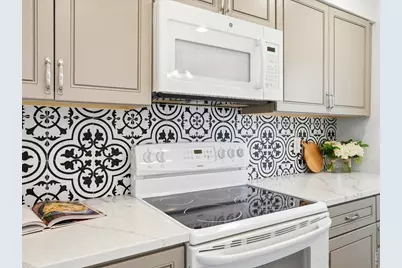
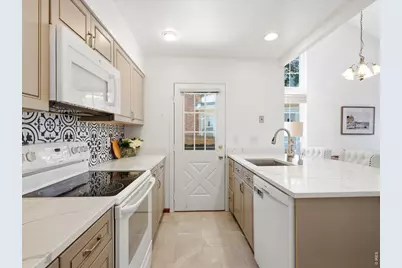
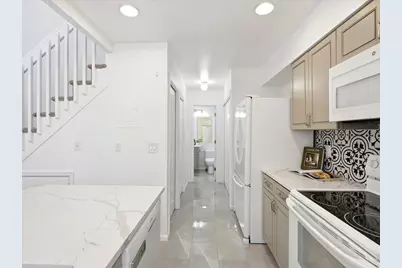
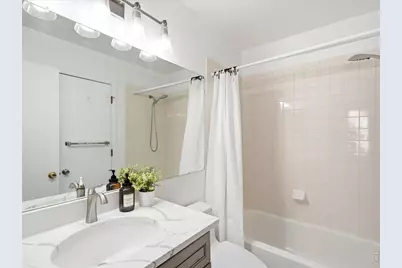
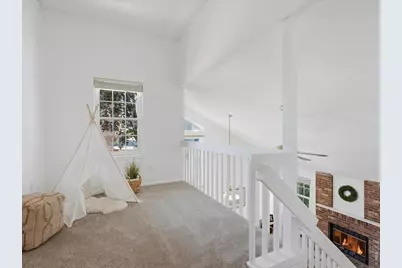
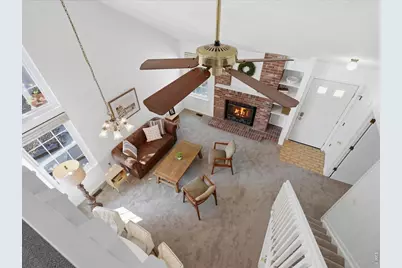
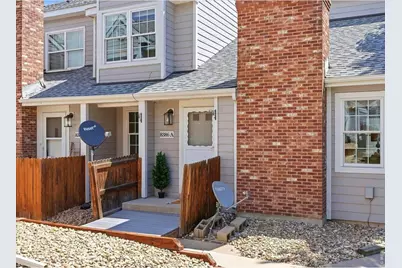
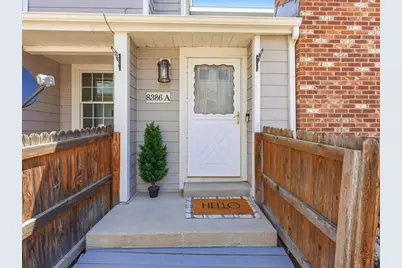
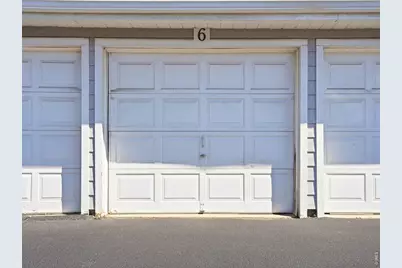
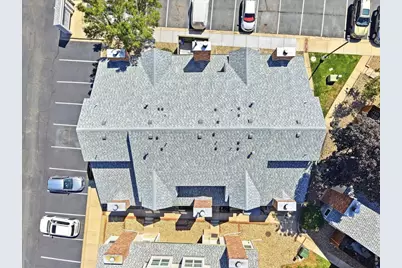
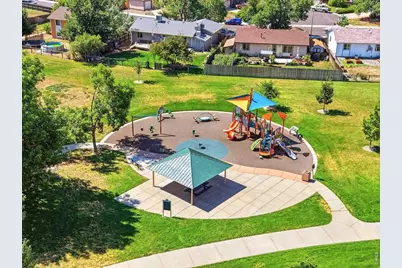
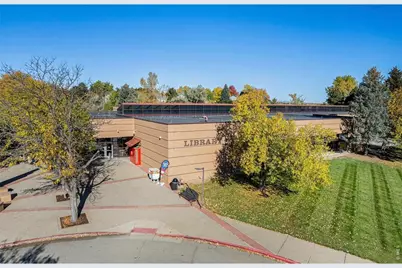
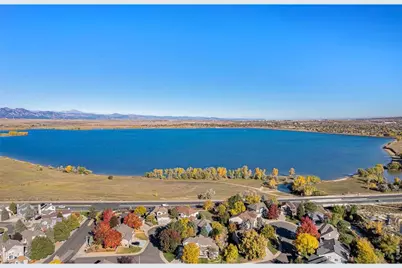
12 MONTHS OF HOA DUES PAID BY THE SELLER! Welcome to this beautifully updated 2-bedroom, 2-bathroom townhome with a spacious loft in the heart of Arvada, offering the rare convenience of two primary suites. One of the few units in the community to include a deeded garage in addition to two parking spaces, this home also offers the low-maintenance lifestyle you've been looking for. From the moment you step inside, you'll appreciate the soaring vaulted ceilings, abundant natural light, cozy wood-burning fireplace, fresh paint, and brand-new carpet that create a warm and inviting atmosphere. The remodeled kitchen is both stylish and functional, featuring quartz countertops with an extended breakfast bar, updated cabinetry with ample storage, and modern appliances. The main level offers the ease of one-level living with a bedroom, full bathroom, laundry area (washer and dryer included), and access to a private fenced patio, perfect for enjoying your morning coffee or relaxing on a quiet evening. Upstairs, the spacious second primary suite includes a full bathroom, generous closet space, and a charming reading nook. The versatile loft provides the perfect space for a home office, second living area, or workout space. Step outside and enjoy everything Colorado has to offer with Nottingham Park, walking trails, and a playground just steps from your front door. You'll also love the convenient access to Standley Lake, nearby dog parks, shopping, dining, highly rated schools, and everyday amenities. Quick highway access makes commuting throughout the Denver metro area simple. Whether you're a first-time homebuyer, looking to downsize, or searching for a low-maintenance lock-and-leave property, this move-in ready home offers the perfect combination of comfort and convenience.
Full Property Details
Full Property Details for 8386 W 87th Dr #A
General
- Price: $329,900
- HOA FEE: $511/month
- Taxes: $1,165 (2025)
- Status: Active
- Type: Townhouse
- Source: IRES
- MLS ID: 1070047
- Updated: 10/5/2026
- Added to Site: 2 day(s) ago
Interior
- Interior Features: Eat-In Kitchen, Cathedral Ceiling(s), Open Floorplan, Pantry, Washer/Dryer Hookup, Two Primary Suites, High Ceilings
- Fireplace: Yes
- Fireplace(s): Gas, Living Room
- Appliances: Electric Range, Dishwasher, Refrigerator, Washer, Dryer, Microwave, Disposal, Fire Alarm
Rooms
Bathrooms
- Total Bathrooms: 2
- Full Bathrooms: 2
- Main Floor Baths: 1
Bedrooms
- Total Bedrooms: 2
Additional Information
- Security/Safety: Fire Alarm
Exterior
- Porch/Patio/Deck: Patio
Parking
- Garage: Yes
- Garage Spaces: 1
- Parking Features: Detached
- Garage Description: Detached
Location
- Area: Arvada
- County: Jefferson
- Subdivision: Pebble Brook Condo Supp Map # 8
School Information
- School District: Jefferson Dist R-1
- Elementary School: Weber
- Middle School: Pomona
- High School: Pomona
Community
- Association: Yes
- Assoc. Name: Pebble Brook Owners Assoc
- Assoc. Fees Include: Common Amenities, Trash, Snow Removal, Maintenance Grounds, Management, Exterior Maintenance, Insurance
- Pets Allowed: Yes
Heating & Cooling
- Cooling Type: Central Air, Ceiling Fan(s)
- Heating Type: Forced Air
Utilities
- Gas: Yes
- Gas: Xcel
- Sewer: Public Sewer
- Water: Public
- Utility Description: Natural Gas Available, Cable Available
Structural Information
- Architectural Style: Contemporary
- Structure Type: Townhouse, End Unit
- Construction: Frame, Wood Siding
- Exterior Const.: Frame, Wood Siding
- Basement Desc.: None
- Roof: Composition
- Windows: Window Coverings
- Square Feet: 1,050
- Sq. Ft. Source: Assessor
- Living Area: 1,050 Sq. Ft.
- Year Built: 1984
Lot Features
- Fence: Yes
- Lot Features: Corner Lot, Level, Paved, Curbs, Gutters, Sidewalks
- Zoning: Res
- Fencing (Description): Fenced
Financial Considerations
- Association Fee: Yes
- Association Fee: $511
- Assoc Fee Freq.: Monthly
- Tax Amount: $1,165
- Tax Year: 2025
- Terms: Cash, Conventional, VA
Disclosures and Reports
- Special Conditions: Private Owner
- Property ID: 179388
Listed by Keller Williams Avenues Realty (720) 484-8600
Get Pre-Approved Today
Schools
Schools serving 8386 W 87th Dr #A
School District:Jefferson County School District R-1
| Name | Grades | Distance |
|---|---|---|
Weber Elementary School 8725 West 81st Place, Arvada, CO 80005 | K-5 | 0.7 mi |
Moore Middle School 8455 West 88th Avenue, Arvada, CO 80005 | 6-8 | 0.1 mi |
Pomona High School 8101 West Pomona Drive, Arvada, CO 80005 | 9-12 | 0.5 mi |
Disclaimer:
School attendance boundaries provided by ATTOM Data Solutions and are for reference only. Contact the school directly to verify enrollment eligibility.
Price & Sales History for 8386 W 87th Dr #A
Date
Details
Price
Change
Source
10/05/2026
Listed
$329,900
—
MLS
Disclaimer: Historical sales information is derived from public records provided by the county offices. Information is not guaranteed and should be independently verified.

Tax History
Tax History for 8386 W 87th Dr #A
Year
Property Taxes
Change
Tax Assessment
Change
2025
$1,165
21%
$20,518
6%
2024
$966
—
$19,397
—
2023
$967
1%
$19,397
1%
2022
$954
-1%
$19,214
-3%
2021
$968
—
$19,767
9%
2021
$968
17%
$18,181
—
2019
$828
65%
$18,181
41%
2018
$501
12%
$12,918
—
2017
$449
7%
$12,918
16%
2016
$419
-1%
$11,176
—
2015
$424
41%
$11,176
50%
2014
$300
—
$7,467
—
Disclaimer: Historical tax information is derived from public records provided by the county offices. Information is not guaranteed and should be independently verified.
Estimate the Cost
Estimate the Cost for 8386 W 87th Dr #A
8386 W 87th Dr #A, Arvada, CO 80005 (MLS# 1070047) is a Townhouse property with 2 bedrooms and 2 full bathrooms. 8386 W 87th Dr #A is currently listed for $329,900 and was received on October 05, 2026. Want to learn more about 8386 W 87th Dr #A? Do you have questions about finding other Townhouse real estate for sale in Arvada? You can browse all Arvada real estate or contact a Coldwell Banker agent to request more information.