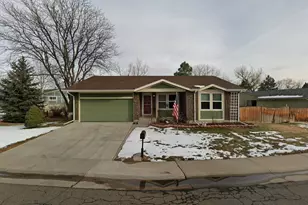
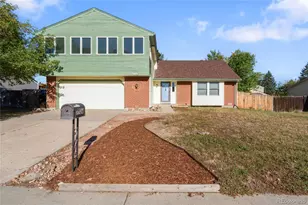
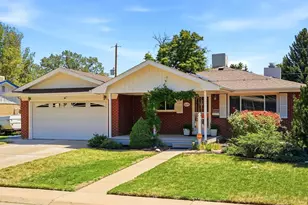
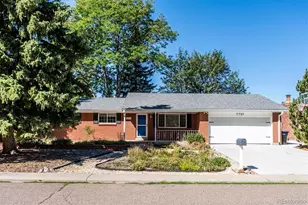
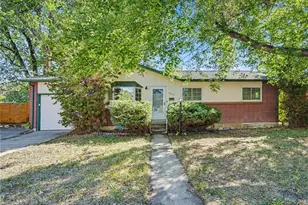
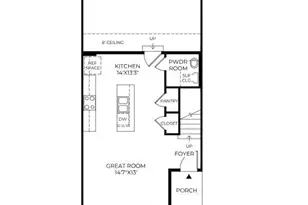
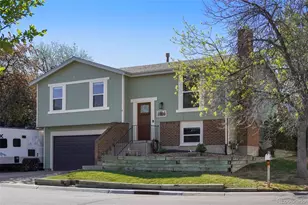
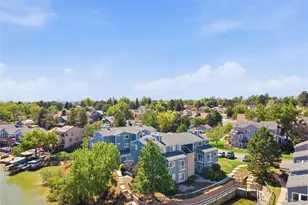
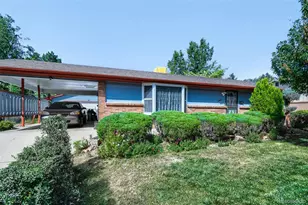
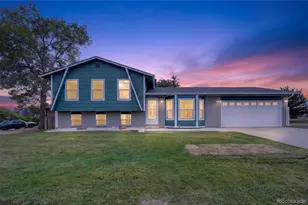
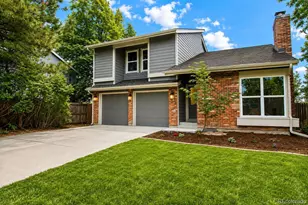
Full Property Details for 8399 W 77th Way
Sign in to view more details. Local MLS Rules require you to be signed in. Not a member yet? Sign up now.
General
- Price: $669,900
- Taxes: $3,674 (2025)
- Status: Active
- Type: Single Family
- Source: MetroList_Colorado
- MLS ID: 5691927
- Updated: 10/4/2026
- Added to Site: 48 day(s) ago
Interior
- Interior Features: Ceiling Fan(s), Granite Counters, In-Law Floorplan, Primary Suite, Smart Thermostat, Smoke Free, Vaulted Ceiling(s)
- Fireplace: Yes
- Number of Fireplaces: 1
- Fireplace(s): Basement, Wood Burning, Basement, Wood Burning, Basement, Wood Burning
- Appliances: Dishwasher, Disposal, Dryer, Gas Water Heater, Range, Range Hood, Refrigerator, Self Cleaning Oven, Washer
- Flooring: Carpet, Laminate
Rooms
- Total Bathrooms: 3
- Full Bathrooms: 3
- Main Floor Baths: 2
- Basement Baths: 1
- Total Bedrooms: 5
- Bedrooms Main: 3
Additional Information
- Security/Safety: Carbon Monoxide Detector(s), Smoke Detector(s)
Exterior
- Exterior Features: Balcony
- Porch/Patio/Deck: Covered, Deck, Patio
Parking
- Garage: Yes
- Garage Spaces: 2
- Total Spaces: 2
- Parking Features: Concrete, Dry Walled, Smart Garage Door
Location
- County: Jefferson
- Subdivision: Club Crest
- Driving Directions: GPS
School Information
- Elem School District: Jefferson County R-1
- Midd School District: Jefferson County R-1
- High School District: Jefferson County R-1
- Elementary School: Warder
- Middle School: D'Evelyn
- High School: Pomona
Community
Heating & Cooling
- Cooling Type: Central Air
- Heating Type: Forced Air
Utilities
Structural Information
- Architectural Style: Traditional
- Structure Type: House
- Construction: Brick, Frame
- Basement: Yes
- Basement Desc.: Daylight, Exterior Entry, Finished, Full, Walk-Out Access
- Roof: Composition
- Windows: Double Pane Windows
- Square Feet: 2,876
- Sq. Ft. Source: Public Records
- Living Area: 2,876 Sq. Ft.
- Year Built: 1976
Lot Features
- Lot Size (Acres): 0.2
- Lot Size (Sq. Ft.): 8,756
- Fence: Yes
- Lot Features: Sloped, Sprinklers In Front, Sprinklers In Rear
- Fencing (Description): Full
Financial Considerations
- Tax Amount: $3,674
- Tax Year: 2025
- Terms: Cash, Conventional, FHA, VA Loan
Disclosures and Reports
- Ownership: Individual
- Special Conditions: None
- Legal Description: SECTION 34 TOWNSHIP 02 RANGE 69 QTR NE SUBDIVISIONCD 138200 SUBDIVISIONNAME CLUB CREST FLG #3 BLOCK 002 LOT 0003 SIZE: 8754 TRACT VALUE: .201
- Exclusions: Sellers Personal Property and staging items.
- Property ID: 97979
Listed by Brick and Ivy LLC