No photo available
$590,000 New to Website
Property Description
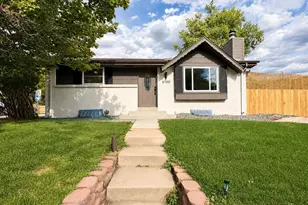
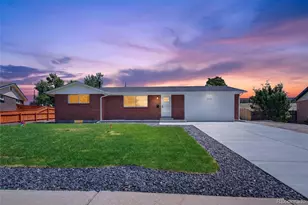
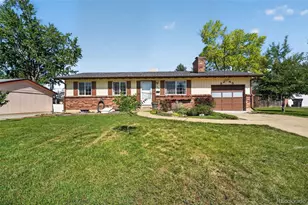
Step inside to an open, bright floor plan with modern finishes and a warm, comfortable feel throughout. This 4-bedroom, 2-bath home offers plenty of room to spread out, with two bedrooms and a full bath on each level. Wood flooring, large windows and plenty of natural light bring the main living space together, while the living room flows directly into the kitchen. The kitchen has a crisp, modern look with white cabinetry, quartz countertops, stainless steel appliances and pendant lighting. An eat-in island provides plenty of seating and prep space, while the additional dining area gives you another spot for meals or entertaining. Large windows and access to the backyard keep the entire space feeling open and bright. The main level also includes two bedrooms and a full bath, finished with bold tile, warm brass accents and modern fixtures that give the space its own unique look. The finished basement adds a second family room along with two additional bedrooms and a full bath, creating plenty of flexibility for guests, a home office, workout space or simply more room to spread out. Outside, the large lot gives you plenty of backyard space to enjoy, along with an attached garage, additional driveway parking and space for RV parking. Multiple living spaces, a flexible floor plan and fresh finishes throughout make this home comfortable, practical and ready to enjoy.
Full Property Details
Full Property Details for 8506 Sheridan Ct
Sign in to view more details. Local MLS Rules require you to be signed in. Not a member yet? Sign up now.
General
- Price: $590,000
- Taxes: $2,223 (2025)
- Status: Active
- Type: Single Family
- Source: MetroList_Colorado
- MLS ID: 4295623
- Updated: 10/7/2026
- Added to Site: 2 day(s) ago
Interior
- Interior Features: Breakfast Bar, Eat-in Kitchen, Kitchen Island, No Stairs, Open Floorplan, Quartz Counters, Smoke Free
- Appliances: Cooktop, Dishwasher, Disposal, Microwave, Refrigerator, Self Cleaning Oven
- Flooring: Carpet, Tile, Wood
Rooms
Bathrooms
- Total Bathrooms: 2
- Full Bathrooms: 2
- Main Floor Baths: 1
- Basement Baths: 1
Bedrooms
- Total Bedrooms: 4
- Bedrooms Main: 2
Additional Information
- Security/Safety: Carbon Monoxide Detector(s), Smoke Detector(s)
Exterior
- Exterior Features: Private Yard
- Porch/Patio/Deck: Covered, Patio
Parking
- Garage: Yes
- Garage Spaces: 1
- Total Spaces: 2
Location
- County: Jefferson
- Subdivision: Far Horizons
School Information
- Elem School District: Jefferson County R-1
- Midd School District: Jefferson County R-1
- High School District: Jefferson County R-1
- Elementary School: Little
- Middle School: Pomona
- High School: Pomona
Community
- Pets Allowed: Yes
Heating & Cooling
- Cooling Type: Central Air
- Heating Type: Forced Air
Utilities
- Sewer: Public Sewer
- Water: Public
Structural Information
- Architectural Style: Traditional
- Structure Type: House
- Construction: Brick, Frame
- Basement: Yes
- Basement Desc.: Finished, Full
- Roof: Composition
- Windows: Double Pane Windows
- Square Feet: 1,960
- Sq. Ft. Source: Public Records
- Living Area: 1,960 Sq. Ft.
- Year Built: 1963
- Property Condition: Updated/Remodeled
Lot Features
- Lot Size (Acres): 0.29
- Lot Size (Sq. Ft.): 12,545
- Fence: Yes
- Lot Features: Level
- Fencing (Description): Full
Financial Considerations
- Tax Amount: $2,223
- Tax Year: 2025
- Terms: Cash, Conventional, FHA, VA Loan
Disclosures and Reports
- Ownership: Corporation/Trust
- Special Conditions: None
- Legal Description: SECTION 25 TOWNSHIP 02 RANGE 69 QTR NE SUBDIVISIONCD 239800 SUBDIVISIONNAME FAR HORIZONS FLG #1 BLOCK 010 LOT 0010 SIZE: 12562 TRACT VALUE: .288
- Exclusions: Staging Items
- Property ID: 37532
Listed by Genesis Realty
Get Pre-Approved Today
Schools
Schools serving 8506 Sheridan Ct
School District:Jefferson County School District R-1
| Name | Grades | Distance |
|---|---|---|
Little Elementary School 8448 Otis Drive, Arvada, CO 80003 | K-5 | 0.8 mi |
Moore Middle School 8455 West 88th Avenue, Arvada, CO 80005 | 6-8 | 1.9 mi |
Pomona High School 8101 West Pomona Drive, Arvada, CO 80005 | 9-12 | 1.9 mi |
Disclaimer:
School attendance boundaries provided by ATTOM Data Solutions and are for reference only. Contact the school directly to verify enrollment eligibility.
Price & Sales History for 8506 Sheridan Ct
Date
Details
Price
Change
Source
8/19/2026
Sold
$355,000
—
Public Record
Disclaimer: Historical sales information is derived from public records provided by the county offices. Information is not guaranteed and should be independently verified.

Tax History
Tax History for 8506 Sheridan Ct
Year
Property Taxes
Change
Tax Assessment
Change
2025
$2,223
-14%
$27,812
4%
2024
$2,585
—
$26,686
—
2023
$2,588
21%
$26,686
21%
2021
$2,139
2%
$22,109
3%
2022
$2,105
-2%
$21,490
3%
2021
$2,139
8%
$20,886
—
2019
$1,988
20%
$20,886
23%
2018
$1,663
9%
$16,983
—
2017
$1,522
14%
$16,983
21%
2016
$1,339
-1%
$14,073
—
2015
$1,355
22%
$14,073
28%
2014
$1,114
—
$11,006
—
Disclaimer: Historical tax information is derived from public records provided by the county offices. Information is not guaranteed and should be independently verified.
Estimate the Cost
Estimate the Cost for 8506 Sheridan Ct
8506 Sheridan Court, Arvada, CO 80003 (MLS# 4295623) is a Single Family property with 4 bedrooms and 2 full bathrooms. 8506 Sheridan Court is currently listed for $590,000 and was received on October 05, 2026. Want to learn more about 8506 Sheridan Court? Do you have questions about finding other Single Family real estate for sale in Arvada? You can browse all Arvada real estate or contact a Coldwell Banker agent to request more information.