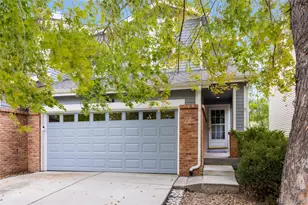
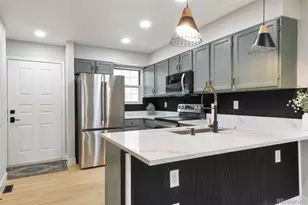
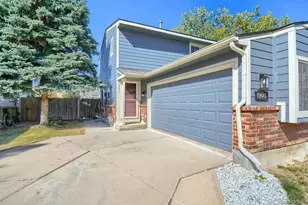
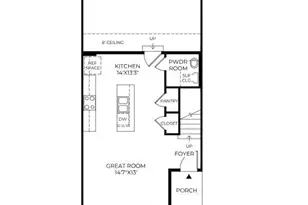
Full Property Details for 8711 Carr Loop
Sign in to view more details. Local MLS Rules require you to be signed in. Not a member yet? Sign up now.
General
- Price: $379,500
- HOA FEE: $495/month
- Taxes: $1,226 (2025)
- Status: Under Contract
- Type: Townhouse
- Source: MetroList_Colorado
- MLS ID: 1744415
- Updated: 10/7/2026
- Added to Site: 46 day(s) ago
Interior
- Interior Features: Butcher Counters, Laminate Counters, Primary Suite, Walk-In Closet(s)
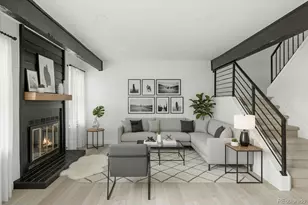
- Fireplace: Yes
- Number of Fireplaces: 1
- Fireplace(s): Living Room, Wood Burning, Living Room, Wood Burning, Living Room, Wood Burning
- Appliances: Cooktop, Dishwasher, Disposal, Dryer, Gas Water Heater, Range Hood, Refrigerator
- Furnishings: Unfurnished
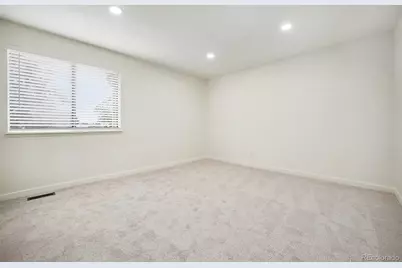
- Flooring: Carpet, Tile, Vinyl
Rooms
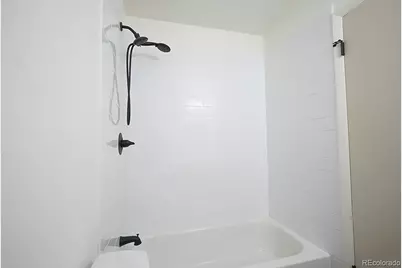
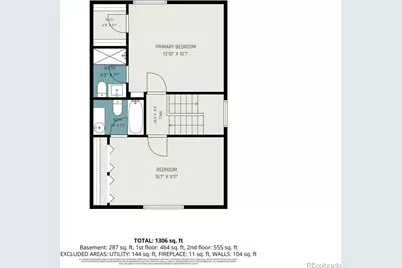
- Total Bathrooms: 3
- Full Bathrooms: 1
- 3/4 Bathrooms: 1
- Half Bathrooms: 1
- Main Floor Baths: 1
Additional Information
- Shared Amenities: Parking, Pool, Tennis Court(s)
- Security/Safety: Carbon Monoxide Detector(s), Smoke Detector(s)
Exterior
- Exterior Features: Private Yard
- Porch/Patio/Deck: Deck, Front Porch
Parking
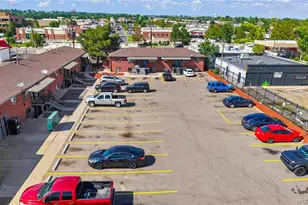
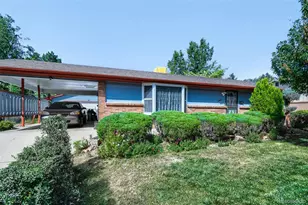
- Carports: Yes
- Carport Spaces: 1
- Total Spaces: 2
Location
- County: Jefferson
- Subdivision: Trailside
- Driving Directions: From Hwy 36, exit on Sheridan Blvd then West on W88th pass Wadworth and turn South on Carr Loop
- Direction Faces: West
- Dist. to Public Trans.: 3 Minutes
School Information
- Elem School District: Jefferson County R-1
- Midd School District: Jefferson County R-1
- High School District: Jefferson County R-1
- Elementary School: Weber
- Middle School: Oberon
- High School: Pomona
Community
- Association: Yes
- Assoc. Name: Trailside Townhomes Association
- Assoc. Fees Include: Maintenance Grounds, Maintenance Structure, Snow Removal, Trash, Water
- Pets Allowed: Yes
- Management Type: Professionally Managed
Heating & Cooling
- Cooling Type: Central Air
- Heating Type: Forced Air
Utilities
- Gas: Yes
- Sewer: Public Sewer
- Water: Public
- Utility Description: Electricity Connected, Natural Gas Connected, Phone Available
Structural Information
- Structure Type: Townhouse
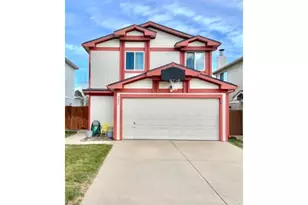
- Construction: Frame, Wood Siding
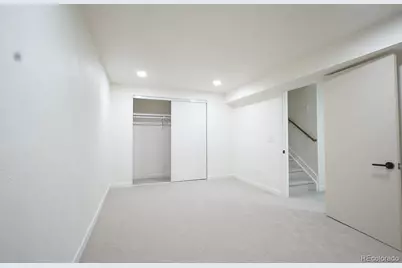
- Basement: Yes
- Basement Desc.: Partial
- Roof: Shingle
- Common Walls: End Unit, 1 Common Wall
- Windows: Egress Windows, Window Coverings
- Entry Location: Exterior Access
- Square Feet: 1,650
- Sq. Ft. Source: Public Records
- Living Area: 1,470 Sq. Ft.
- Year Built: 1979
- Property Condition: Updated/Remodeled
Lot Features
- Lot Size (Acres): 0.03
- Lot Size (Sq. Ft.): 1,481
- Street/Road Desc.: Paved
- Road Maintenance: Public Maintained Road
- Fence: Yes
- Lot Features: Near Public Transit
- Fencing (Description): Full
Financial Considerations
- Association Fee: Yes
- Association Fee: $495
- Assoc Fee Freq.: Monthly
- Assoc Fee /Annual: $5,940
- Tax Amount: $1,226
- Tax Year: 2025
- Terms: Cash, Conventional, FHA, VA Loan
Disclosures and Reports
- Ownership: Individual
- Special Conditions: None
- Legal Description: SECTION 27 TOWNSHIP 02 RANGE 69 QTR NE SUBDIVISIONCD 757800 SUBDIVISIONNAME TRAILSIDE FLG # 5 BLOCK 020 LOT 0006 TRACT
- Exclusions: none
- Property ID: 153124
Listed by EXIT Mosaic Realty