

No photo available
$759,000 New to Website
Property Description
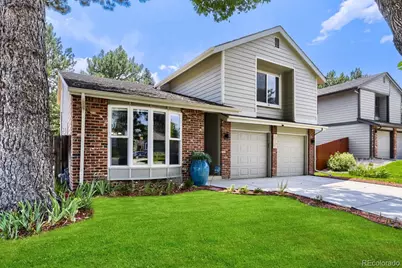
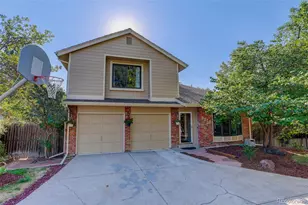
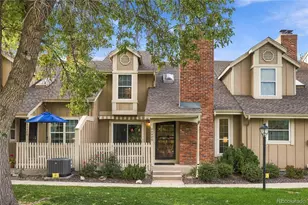
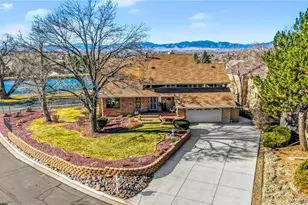
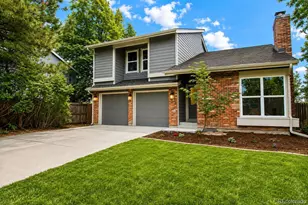
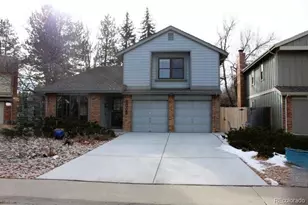

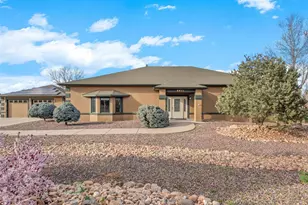
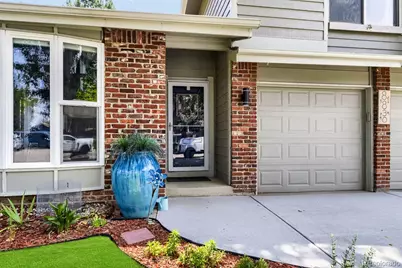
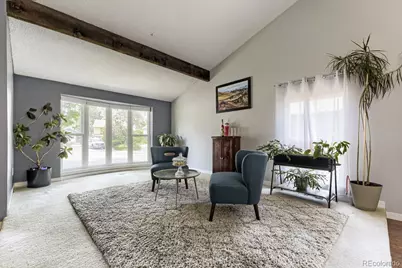
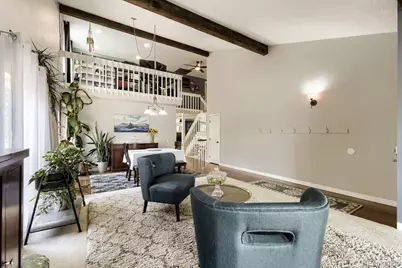
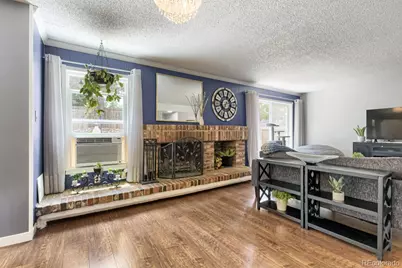
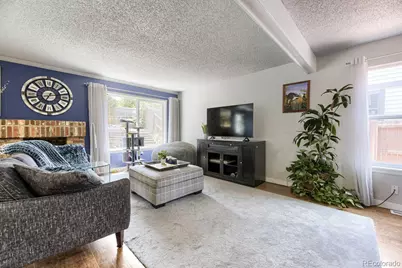
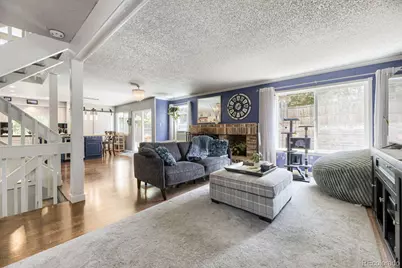
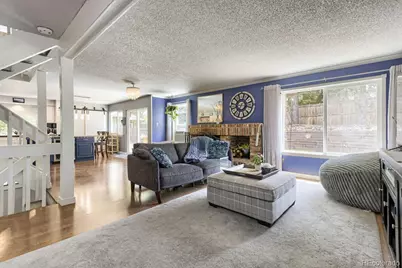
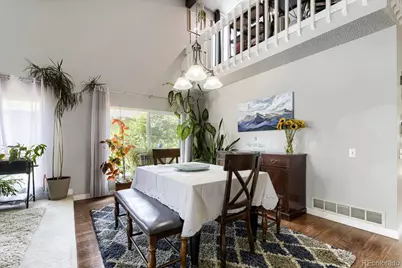
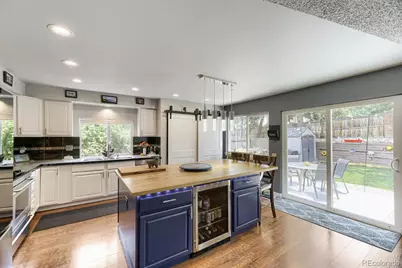
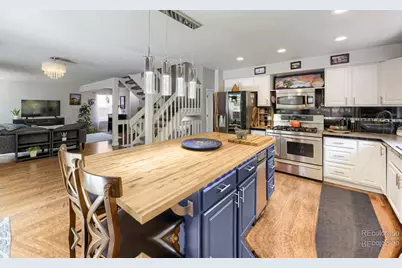
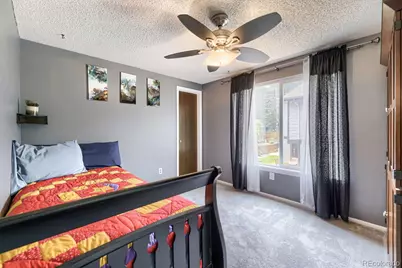
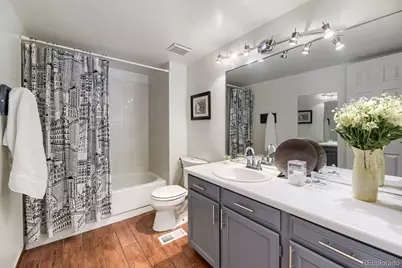
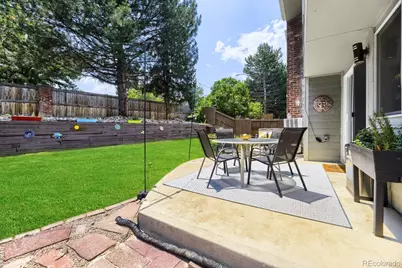
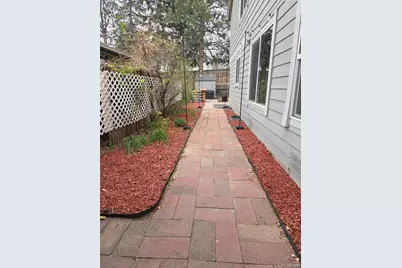
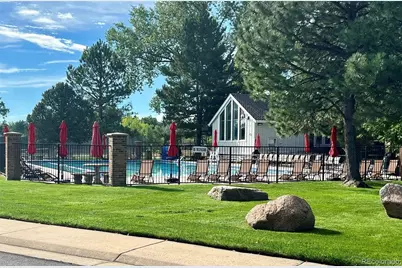
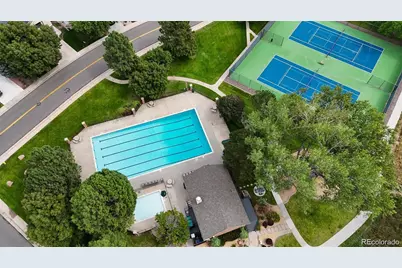
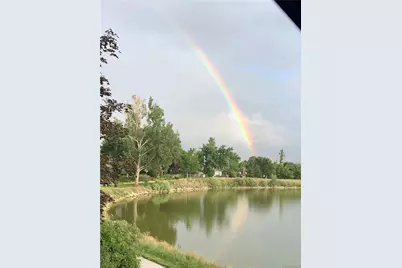
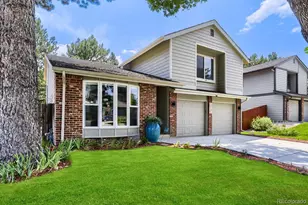
Welcome to this beautifully updated home located in highly sought after and outstanding Meadowglen Community in Arvada, offering exceptional amenities and year round activities, including clubhouse, swimming pool/award winning Swim Team, tennis/pickleball courts, scenic walking trails, and a peaceful neighborhood lake w breathtaking Mountain Sunset/Sunrise Views. Step inside, you'll find exquisite upgrades throughout. The warmth of laminated wood floors will lead you to the updated kitchen w spacious pantry and kitchen island is perfect for cooking & enjoyment indoor or outdoor all year round. Fully landscaped back yard located on the south side provides sunlit warmth and is thoughtfully designed for entertaining. Spacious family room connecting to the kitchen includes a wood burning fireplace and ample space for large gatherings. Improvements throughout the home create just the home you've been waiting for in Meadowglen. This designer upgraded home combines modern finishes and provides access to outstanding community amenities-ready for you to move in and enjoy. Enjoy beautiful evenings walking around the lake, spending those summer days at the pool, playing a fun game of tennis or pickle ball, or utilizing the clubhouse to host parties. Located 20 minutes to Boulder, 20 minutes to Downtown Denver and 20 minutes to The Rocky Mountains this home is just where you want to be. Walk to shopping, Coffee, Restaurants, etc or hop in the car and you are 5 minutes to Old Town Arvada. Meadowglen voted "Best Place to Be" to Celebrate 4th of July historically! Arvada Fire Truck lead Parade Sprays the Crowd(when not drought year)from fire hose/Water Slide/ Pool Games/Corn Hole Tournament/Belly Flop Contest/Delicious Food & Beverages and fun for all. Best Community w affordable $100 per month HOA!
Full Property Details
Full Property Details for 8830 W 80th Dr
Sign in to view more details. Local MLS Rules require you to be signed in. Not a member yet? Sign up now.
General
- Price: $759,000
- HOA FEE: $100/month
- Taxes: $3,916 (2025)
- Status: Active
- Type: Single Family
- Source: MetroList_Colorado
- MLS ID: 3720916
- Updated: 7/7/2026
- Added to Site: 3 day(s) ago
Interior
- Interior Features: Butcher Counters, Ceiling Fan(s), Eat-in Kitchen, Granite Counters, High Ceilings, Kitchen Island, Open Floorplan, Pantry, Primary Suite, Quartz Counters, Smoke Free, Vaulted Ceiling(s), Walk-In Closet(s)
- Fireplace: Yes
- Number of Fireplaces: 1
- Fireplace(s): Family Room, Wood Burning, Family Room, Wood Burning, Family Room, Wood Burning
- Appliances: Convection Oven, Dishwasher, Disposal, Double Oven, Gas Water Heater, Microwave, Oven, Refrigerator, Self Cleaning Oven, Sump Pump, Trash Compactor, Wine Cooler
- Flooring: Carpet, Laminate, Tile
Rooms
Bathrooms
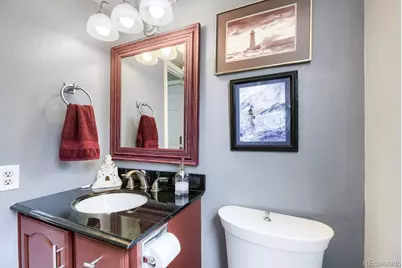
- Total Bathrooms: 4
- Full Bathrooms: 3
- Half Bathrooms: 1
- Main Floor Baths: 1
- Basement Baths: 1
Bedrooms
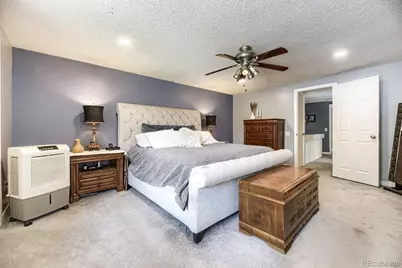
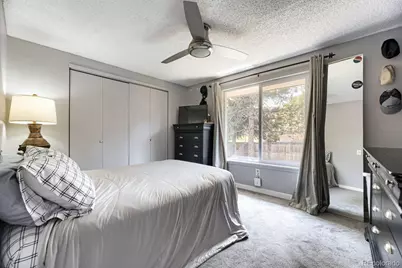
- Total Bedrooms: 4
Additional Information
- Shared Amenities: Clubhouse, Parking, Playground, Pond Seasonal, Pool, Tennis Court(s)
- Security/Safety: Carbon Monoxide Detector(s), Smoke Detector(s)
Exterior
- Exterior Features: Lighting, Private Yard
- Porch/Patio/Deck: Patio
Parking
- Garage: Yes
- Garage Spaces: 2
- Total Spaces: 2
- Parking Features: Concrete
Location
- County: Jefferson
- Subdivision: Meadowglen
- Direction Faces: North
- Dist. to Public Trans.: 1 Blocks
School Information
- Elem School District: Jefferson County R-1
- Midd School District: Jefferson County R-1
- High School District: Jefferson County R-1
- Elementary School: Weber
- Middle School: Pomona
- High School: Pomona
Community
- Association: Yes
- Assoc. Name: Advance HOA Management
- Assoc. Fees Include: Reserves, Maintenance Grounds, Recycling, Trash
- Pets Allowed: Yes
- Management Type: Professionally Managed
Heating & Cooling
- Cooling Type: Room Air Conditioning
- Heating Type: Forced Air, Natural Gas
Utilities
- Sewer: Public Sewer
Structural Information
- Architectural Style: Traditional
- Structure Type: House
- Builder: Writer Homes
- Model: Dennison
- Construction: Brick, Frame, Wood Siding
- Basement: Yes
- Basement Desc.: Crawl Space, Finished, Partial
- Roof: Composition
- Windows: Double Pane Windows, Window Coverings
- Square Feet: 3,605
- Sq. Ft. Source: Public Records
- Living Area: 3,481 Sq. Ft.
- Year Built: 1978
- Property Condition: Updated/Remodeled
Lot Features
- Lot Size (Acres): 0.16
- Lot Size (Sq. Ft.): 6,752
- Frontage: Public
- Street/Road Desc.: Paved
- Road Maintenance: Public Maintained Road
- Fence: Yes
- Lot Features: Landscaped, Level, Near Public Transit, Sprinklers In Front, Sprinklers In Rear
- Fencing (Description): Full
Financial Considerations
- Association Fee: Yes
- Association Fee: $100
- Assoc Fee Freq.: Monthly
- Assoc Fee /Annual: $1,200
- Tax Amount: $3,916
- Tax Year: 2025
- Terms: Cash, Conventional, FHA, VA Loan
Disclosures and Reports
- Ownership: Individual
- Special Conditions: None
- Legal Description: SECTION 27 TOWNSHIP 02 RANGE 69 QTR SE SUBDIVISIONCD 515200 SUBDIVISIONNAME MEADOWGLEN FLG #1 BLOCK 001 LOT 0029 SIZE: 6756 TRACT VALUE: .155
- Exclusions: Sellers Personal Property, Staging
- Property ID: 125121
Listed by Khaya Real Estate LLC
Get Pre-Approved Today
Schools
Schools serving 8830 W 80th Dr
School District:Jefferson County School District R-1
| Name | Grades | Distance |
|---|---|---|
Weber Elementary School 8725 West 81st Place, Arvada, CO 80005 | K-5 | 0.3 mi |
Moore Middle School 8455 West 88th Avenue, Arvada, CO 80005 | 6-8 | 1.1 mi |
Pomona High School 8101 West Pomona Drive, Arvada, CO 80005 | 9-12 | 0.6 mi |
Disclaimer:
School attendance boundaries provided by ATTOM Data Solutions and are for reference only. Contact the school directly to verify enrollment eligibility.
Price & Sales History for 8830 W 80th Dr
Date
Details
Price
Change
Source
4/24/2008
Sold
$244,000
—
Public Record
Disclaimer: Historical sales information is derived from public records provided by the county offices. Information is not guaranteed and should be independently verified.

Tax History
Tax History for 8830 W 80th Dr
Year
Property Taxes
Change
Tax Assessment
Change
2025
$3,916
11%
$37,974
4%
2023
$3,530
12%
$36,395
11%
2021
$3,161
2%
$32,667
3%
2022
$3,110
-2%
$31,753
9%
2021
$3,161
14%
$29,180
—
2019
$2,778
8%
$29,180
11%
2018
$2,584
9%
$26,391
—
2017
$2,366
-7%
$26,391
-2%
2016
$2,550
-1%
$26,799
—
2015
$2,580
16%
$26,799
22%
2014
$2,220
—
$21,922
—
Disclaimer: Historical tax information is derived from public records provided by the county offices. Information is not guaranteed and should be independently verified.
Estimate the Cost
Estimate the Cost for 8830 W 80th Dr
8830 W 80th Drive, Arvada, CO 80005 (MLS# 3720916) is a Single Family property with 4 bedrooms, 3 full bathrooms and 1 partial bathroom. 8830 W 80th Drive is currently listed for $759,000 and was received on July 07, 2026. Want to learn more about 8830 W 80th Drive? Do you have questions about finding other Single Family real estate for sale in Arvada? You can browse all Arvada real estate or contact a Coldwell Banker agent to request more information.