
This is a carousel with tiles that activate property listing cards. Use the previous and next buttons to navigate.
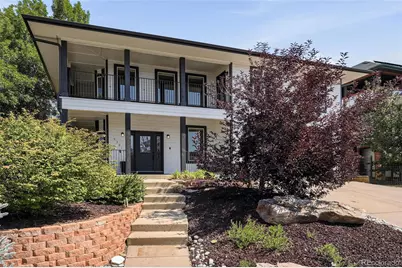
$835,000

This is a carousel with tiles that activate property listing cards. Use the previous and next buttons to navigate.

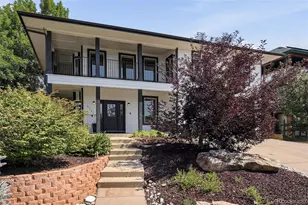

Full Property Details for 9381 W 67th Pl
Sign in to view more details. Local MLS Rules require you to be signed in. Not a member yet? Sign up now.
General
- Sold For: $835,000
- Taxes: $5,616 (2025)
- Status: Closed
- Type: Single Family
- Source: MetroList_Colorado
- MLS ID: 9355436
- Added to Site: 77 day(s) ago
Interior
- Interior Features: Built-in Features, Ceiling Fan(s), Entrance Foyer, High Ceilings, Open Floorplan, Pantry, Primary Suite, Tile Counters
- Appliances: Dishwasher, Microwave, Oven, Refrigerator
- Flooring: Carpet, Tile
Rooms
Bathrooms
- Total Bathrooms: 4
- Full Bathrooms: 2
- 3/4 Bathrooms: 1
- Half Bathrooms: 1
- Main Floor Baths: 1
- Basement Baths: 1
Bedrooms
- Total Bedrooms: 6
Other Rooms
- Laundry: In Unit
Exterior
- Exterior Features: Balcony, Garden, Private Yard
- Porch/Patio/Deck: Covered, Deck, Front Porch, Patio, Wrap Around
Parking
- Garage: Yes
- Garage Spaces: 2
- Total Spaces: 3
Location
- County: Jefferson
- Subdivision: Scenic Heights
- Driving Directions: Carr St to 68th Ave, West on 68th to Garland Ct, South on Garland Ct to 67th Pl, West on 67th Pl to property.
- Direction Faces: South
School Information
- Elem School District: Jefferson County R-1
- Midd School District: Jefferson County R-1
- High School District: Jefferson County R-1
- Elementary School: Secrest
- Middle School: Arvada K-8
- High School: Arvada
Community
- Pets Allowed: Yes
Heating & Cooling
- Cooling Type: Central Air
- Heating Type: Forced Air
Utilities
- Sewer: Public Sewer
- Water: Public
Structural Information
- Structure Type: House
- Construction: Frame
- Basement: Yes
- Basement Desc.: Finished, Full, Interior Entry
- Roof: Composition
- Square Feet: 3,895
- Sq. Ft. Source: Public Records
- Living Area: 3,595 Sq. Ft.
- Year Built: 2002
Lot Features
- Property View: Mountain(s)
- Mountain views: Yes
- Lot Size (Acres): 0.17
- Lot Size (Sq. Ft.): 7,492
- Fence: Yes
- Lot Features: Landscaped
- Fencing (Description): Full
Financial Considerations
- Tax Amount: $5,616
- Tax Year: 2025
- Terms: Cash, Conventional, FHA, VA Loan
Disclosures and Reports
- Ownership: Individual
- Special Conditions: None
- Legal Description: SECTION 03 TOWNSHIP 03 RANGE 69 QTR SW SUBDIVISIONCD 776700 SUBDIVISIONNAME VIGIL SUB BLOCK LOT 0005 SIZE: 7501 TRACT VALUE: .172
- Exclusions: Sellers Personal Property, Washer, Dryer, Curtains
- Property ID: 434891

 NMLS#: 1598647
Schools serving 9381 W 67th Pl
| Name | Grades | Distance |
|---|---|---|
Arvada K-8 5751 Balsam Street, Arvada, CO 80002 | K-5 | 1.4 mi |
Secrest Elementary School 6875 West 64th Avenue, Arvada, CO 80003 | PK-5 | 1.6 mi |
Arvada High School 7951 West 65th Avenue, Arvada, CO 80004 | 9-12 | 1 mi |
This is a carousel with tiles that activate property listing cards. Use the previous and next buttons to navigate.
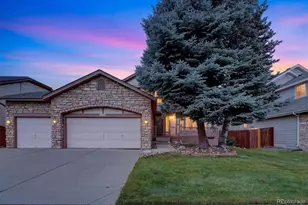
- Single Family
- Active
- 6Beds
- 4Total Baths
- 3,753Sq. Ft.
- MLS # 3203983

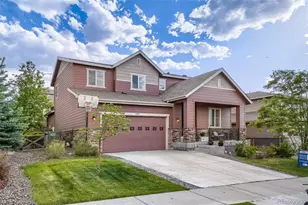
- Single Family
- Active
- 6Beds
- 4Total Baths
- 3,612Sq. Ft.
- MLS # 2172954
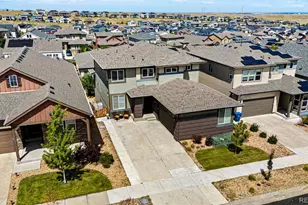
- Single Family
- Active
- 6Beds
- 4Total Baths
- 4,664Sq. Ft.
- MLS # 7503000

- Single Family
- Active
- Updated 7 days ago
- 6Beds
- 4Total Baths
- 4,580Sq. Ft.
- MLS # 7234046


This is a carousel with tiles that activate property listing cards. Use the previous and next buttons to navigate.
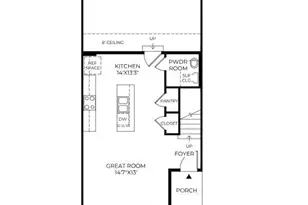
- Townhouse
- Active
- Updated 2 days ago
- 3Beds
- 3Total Baths
- 1,467Sq. Ft.
- MLS # 8224739

- Single Family
- Active
- Updated 11 hours ago
- 5Beds
- 2Total Baths
- 2,214Sq. Ft.
- MLS # 4927642

- Lots/Land
- Active
- Updated 1 day ago
- 3.52Acres
- MLS # 1070133

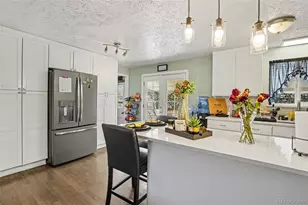
- Single Family
- Active
- Updated 6 days ago
- 5Beds
- 2Total Baths
- 2,050Sq. Ft.
- MLS # 1643752
This is a carousel with tiles that activate property listing cards. Use the previous and next buttons to navigate.

- Single Family
- Active
- Updated 1 day ago
- 3Beds
- 2Total Baths
- 1,331Sq. Ft.
- MLS # 2713664
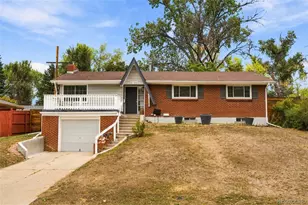
- Single Family
- Active
- Updated 1 day ago
- 4Beds
- 2Total Baths
- 2,381Sq. Ft.
- MLS # 7167591
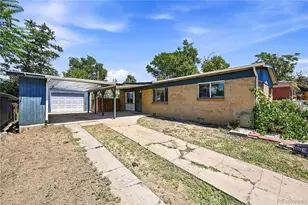
- Single Family
- Active
- Updated 5 hours ago
- 3Beds
- 1Total Bath
- 1,092Sq. Ft.
- MLS # 7731783
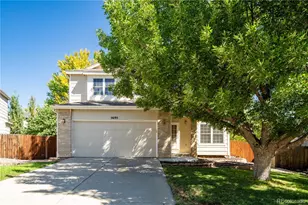
- Single Family
- Active
- Updated 3 days ago
- 3Beds
- 3Total Baths
- 2,298Sq. Ft.
- MLS # 2288972
This is a carousel with tiles that activate property listing cards. Use the previous and next buttons to navigate.
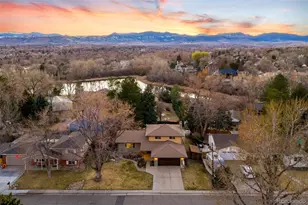
- Single Family
- Closed
- 4Beds
- 3Total Baths
- 2,550Sq. Ft.
- MLS # 9280756
Sold by RE/MAX Professionals
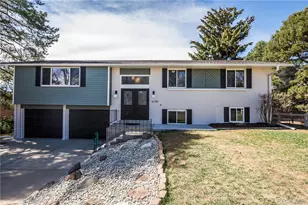
- Single Family
- Closed
- 4Beds
- 3Total Baths
- 2,594Sq. Ft.
- MLS # 9870116
Sold by Your Castle Realty LLC

- Single Family
- Closed
- 4Beds
- 3Total Baths
- 2,688Sq. Ft.
- MLS # 6151587
Sold by RE/MAX Professionals

- Single Family
- Closed
- 4Beds
- 3Total Baths
- 2,897Sq. Ft.
- MLS # 1057835
9381 W 67th Place, Arvada, CO 80004 (MLS# 9355436) is a Single Family property that was sold at $835,000 on September 25, 2026. Want to learn more about 9381 W 67th Place? Do you have questions about finding other Single Family real estate for sale in Arvada? You can browse all Arvada real estate or contact a Coldwell Banker agent to request more information.