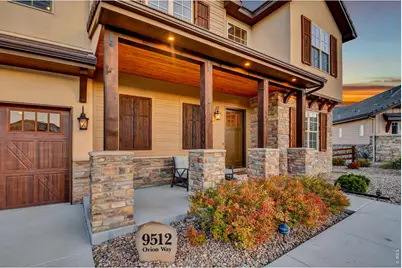
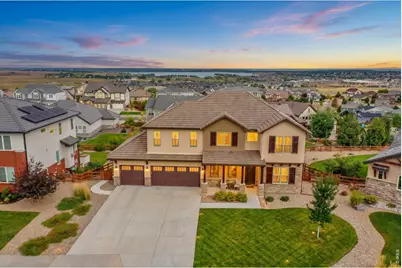
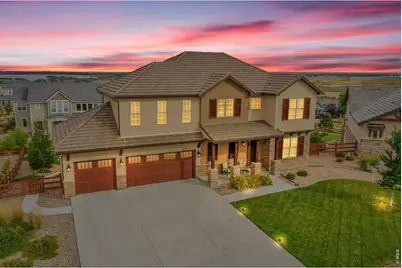
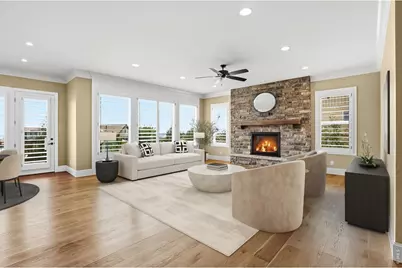
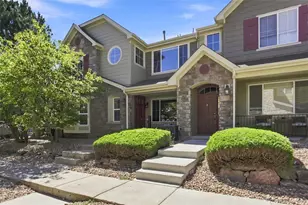
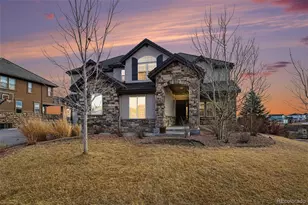
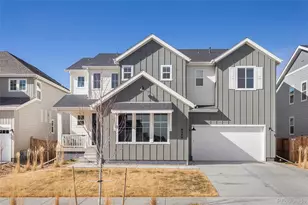
Full Property Details for 9512 Orion Way
General
- Price: $1,295,000
- Taxes: $16,460 (2025)
- Status: Active
- Type: Single Family
- Source: IRES
- MLS ID: 1069109
- Updated: 9/21/2026
- Added to Site: 3 day(s) ago
Interior
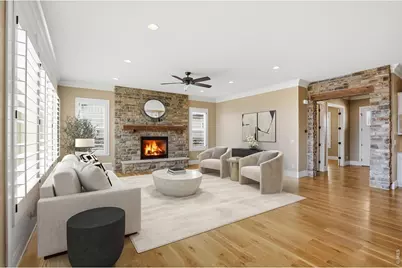
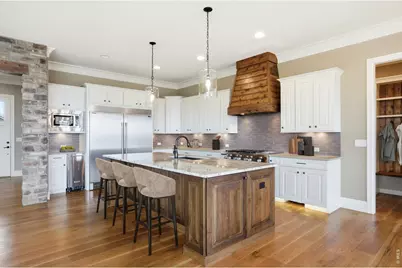
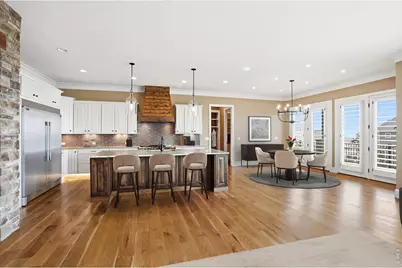
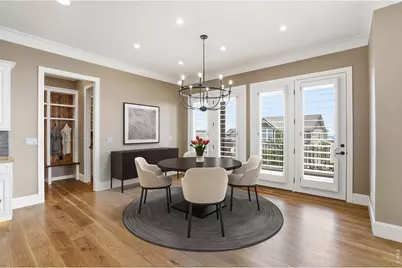
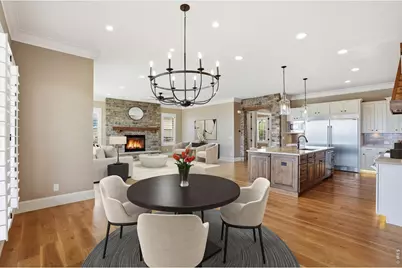
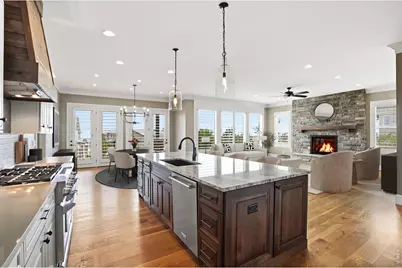
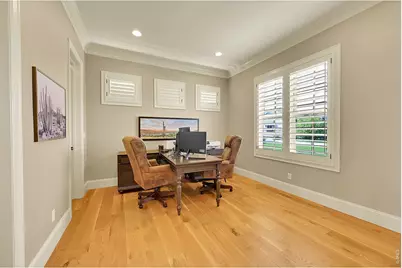
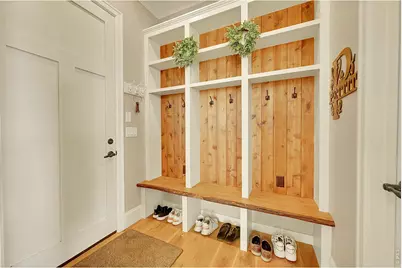
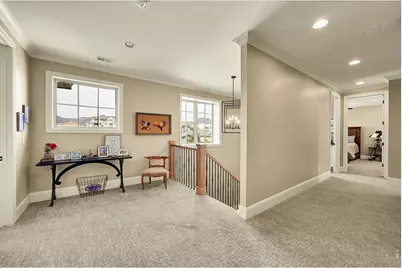
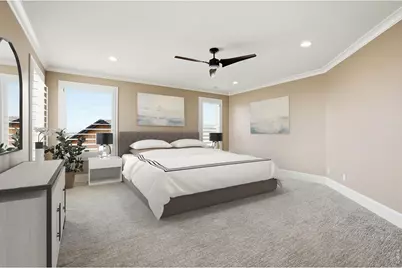
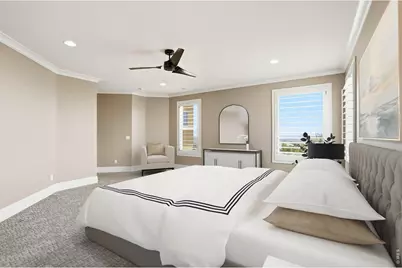
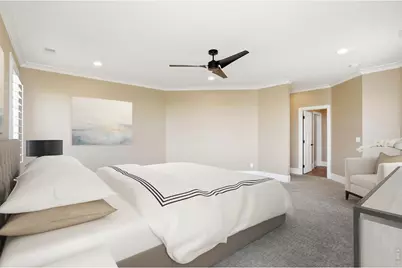
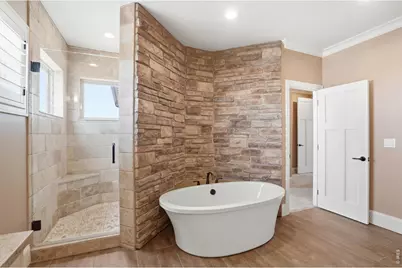
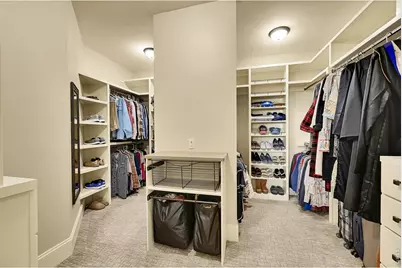
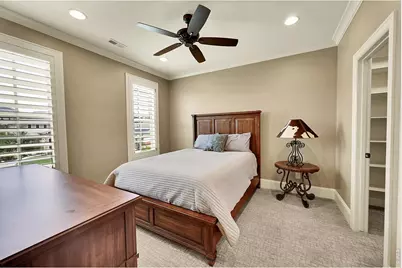
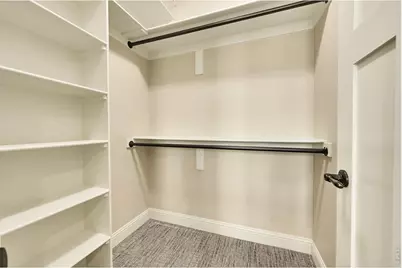
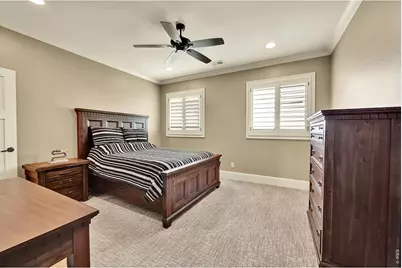
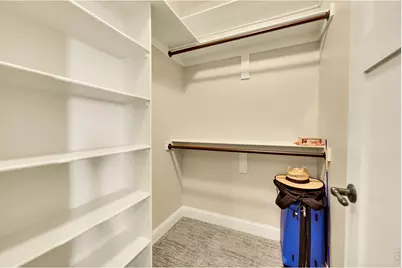
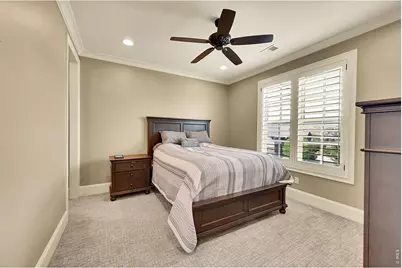
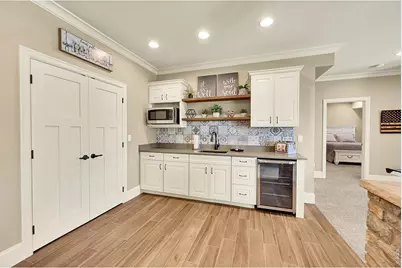
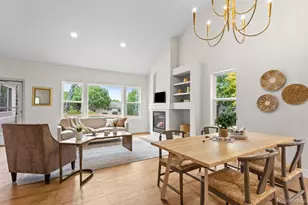
- Interior Features: Eat-In Kitchen, Separate Dining Room, Open Floorplan, Pantry, Natural Woodwork, Walk-In Closet(s), Wet Bar, Washer/Dryer Hookup, Kitchen Island, Two Primary Suites, High Ceilings, Crown Molding, Split Bedroom Plan
- Fireplace: Yes
- Fireplace(s): Gas, Gas Log, Great Room
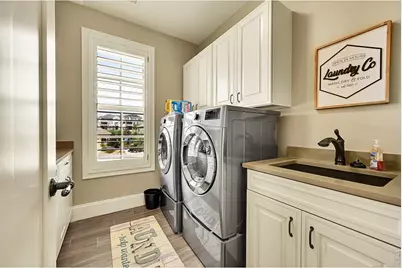
- Appliances: Gas Range, Self Cleaning Oven, Double Oven, Dishwasher, Refrigerator, Bar Fridge, Washer, Dryer, Microwave, Disposal, Fire Alarm
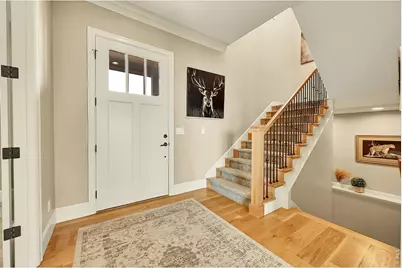
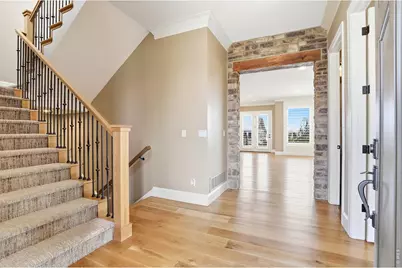
- Flooring: Wood
Rooms
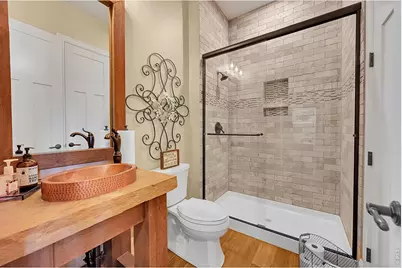
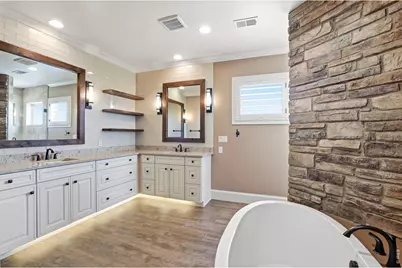
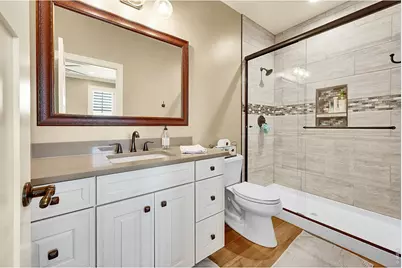
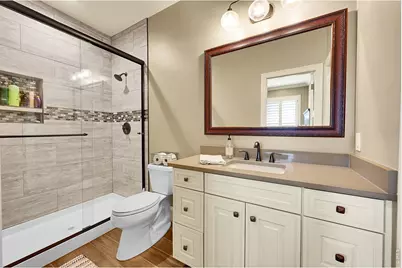
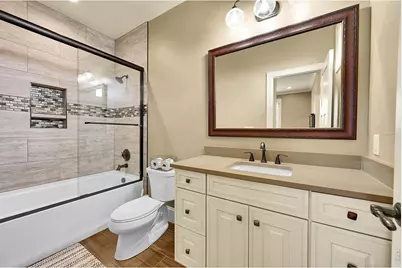
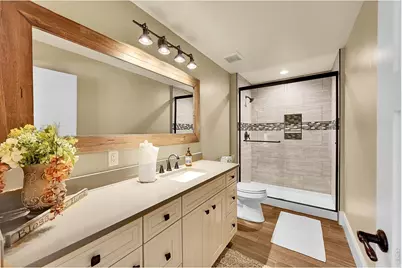
- Total Bathrooms: 6
- Full Bathrooms: 2
- 3/4 Bathrooms: 4
Exterior
- Exterior Features: Sprinkler System, Oversized Garage
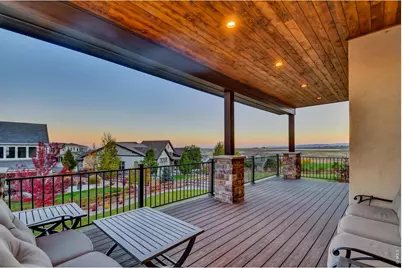
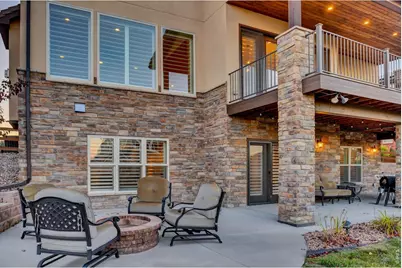
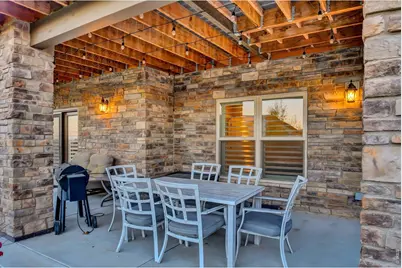
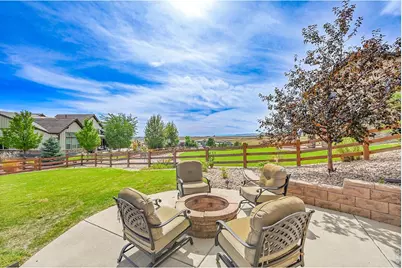
- Porch/Patio/Deck: Patio, Deck
Parking
- Garage: Yes
- Attached garage: Yes
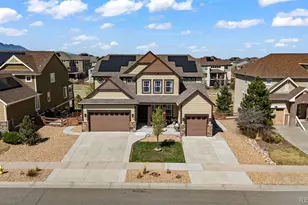
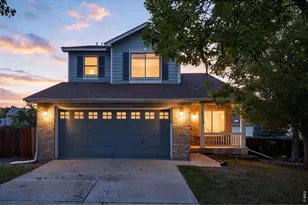
- Garage Spaces: 3
- Parking Features: Garage Door Opener, Attached
- Garage Description: Attached
Location
- Area: Arvada
- County: Jefferson
- Subdivision: Candelas
- Driving Directions: From 86th and Indiana: Head north on Indiana (0.6miles). Turn left onto Candelas Pkwy (1 mile). Turn right onto Noble St (0.1miles). Turn left at the 1st cross street onto W 93rd Place (220 feet). Turn right at the 1st cross street onto Noble way (0.2 miles). Noble way turns slightly left and becomes W 95th Lane. Turn Left onto Orion Way (0.1 miles).
School Information
- School District: Jefferson Dist R-1
- Elementary School: Three Creeks K-8
- Middle School: Three Creeks K-8
- High School: Ralston Valley
Heating & Cooling
- Cooling Type: Central Air, Ceiling Fan(s)
- Heating Type: Forced Air
Utilities
- Gas: Yes
- Gas: XCEL
- Sewer: Public Sewer
- Water: Public
- Utility Description: Natural Gas Available, Electricity Available
Structural Information
- Architectural Style: Legal Conforming
- Builder: Foothills Custom Homes
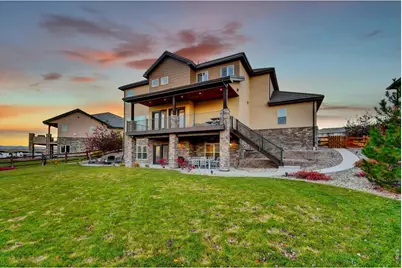
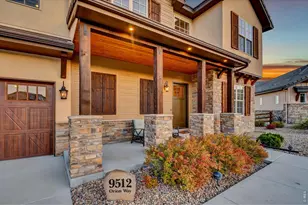
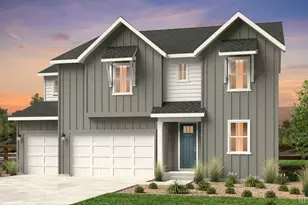
- Construction: Frame, Stone, Stucco
- Exterior Const.: Frame, Stone, Stucco
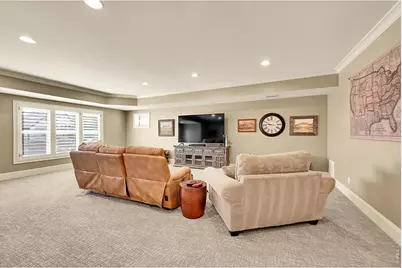
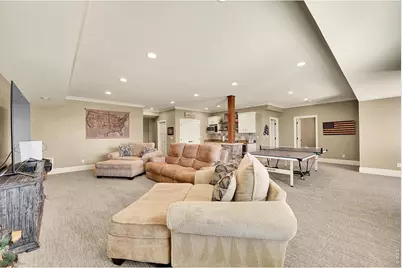
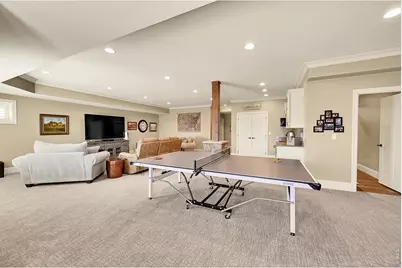
- Basement: Yes
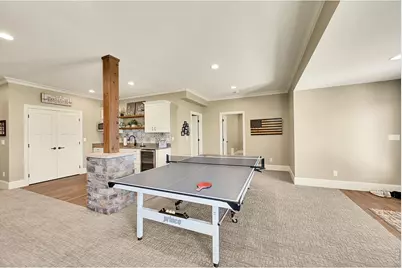
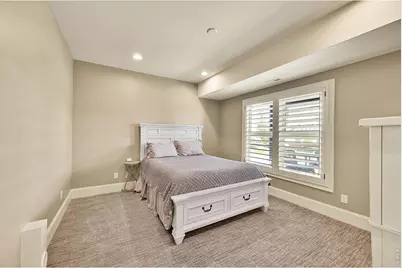
- Basement Desc.: Full, Partially Finished, Walk-Out Access, Built-In Radon
- Roof: Tile
- Windows: Window Coverings
- Doors: French Doors
- Square Feet: 4,845
- Sq. Ft. Source: Assessor
- Living Area: 3,437 Sq. Ft.
- Year Built: 2018
Lot Features
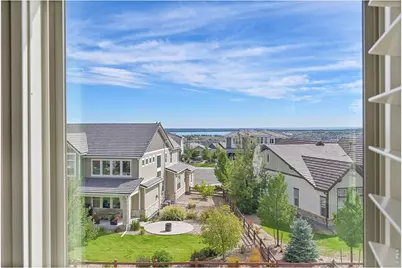
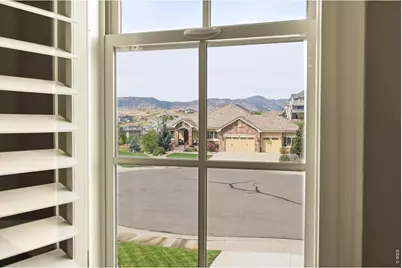
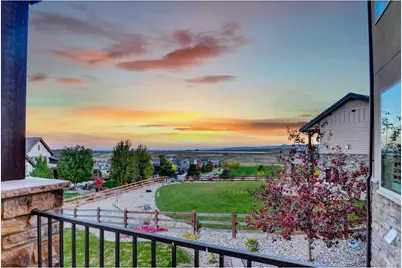
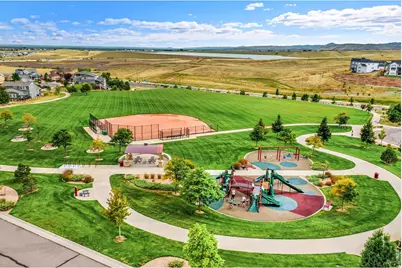
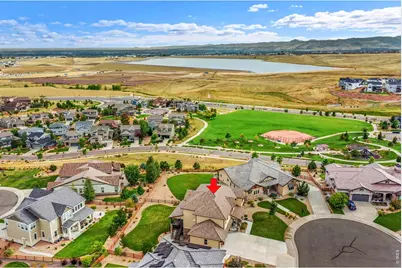
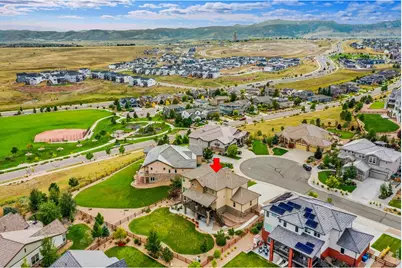
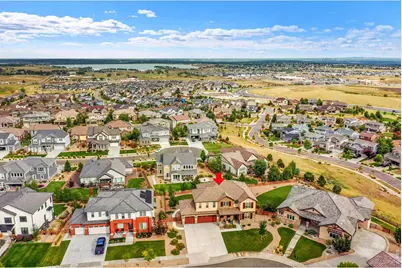
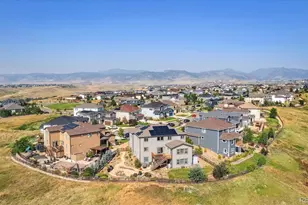
- Property View: Mountain(s), Hills, Plains View, City, Water, Panoramic
- Mountain views: Yes
- Lot Size (Acres): 0.3
- Lot Size (Sq. Ft.): 13,199
- Frontage: City Street
- Street/Road Desc.: Asphalt
- Fence: Yes
- Lot Features: Cul-De-Sac, House Faces West, City Limits, Paved, Curbs, Gutters, Sidewalks, Street Light
- Potential Use: Single-Family
- Zoning: PUD
- Fencing (Description): Fenced, Wood
Water Features
Green Features
- Energy Efficient: Windows, High Efficiency Furnace, Thermostat
Financial Considerations
- Tax Amount: $16,460
- Tax Year: 2025
- Terms: Cash, Conventional
Disclosures and Reports
- Special Conditions: Private Owner
- Exclusions: Sellers Personal Property
- Property ID: 457676
Listed by The Carlton Company (303) 422-8888