This is a carousel with tiles that activate property listing cards. Use the previous and next buttons to navigate.
1/41
$65,000
This is a carousel with tiles that activate property listing cards. Use the previous and next buttons to navigate.
1/41
Property Description
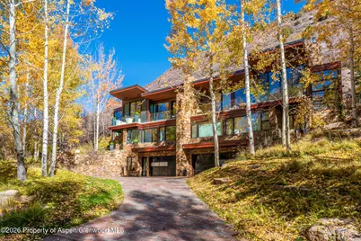
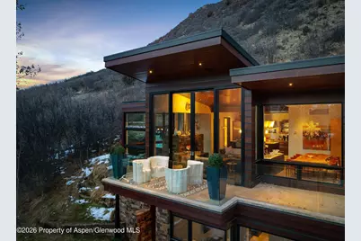
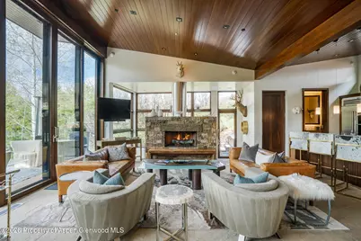
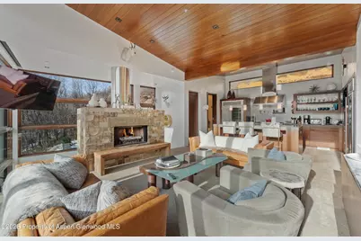
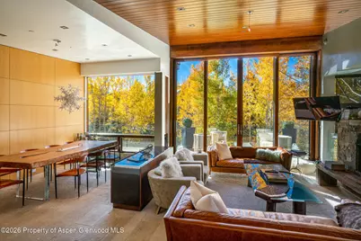
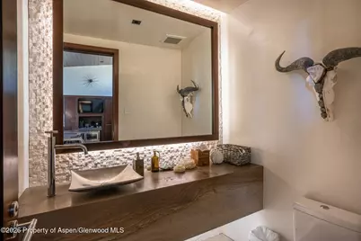
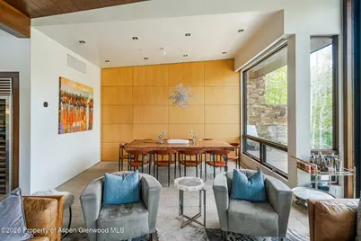
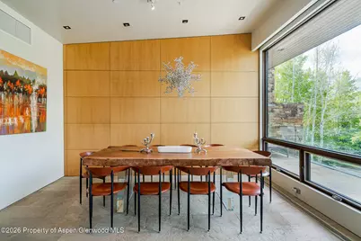
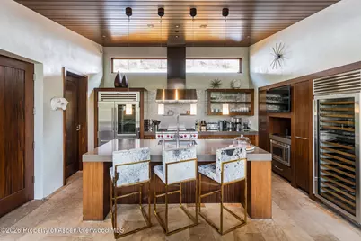
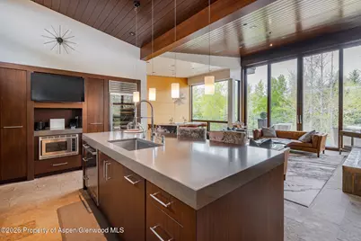
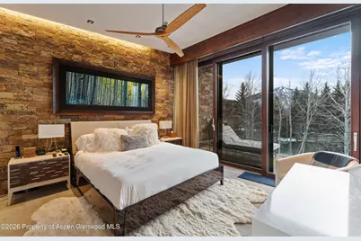
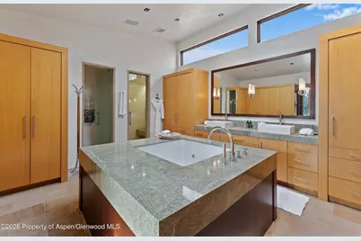
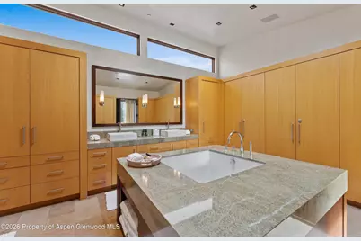
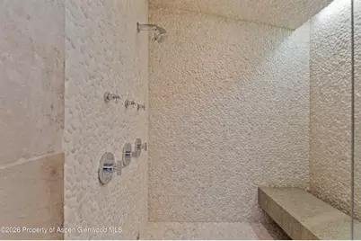
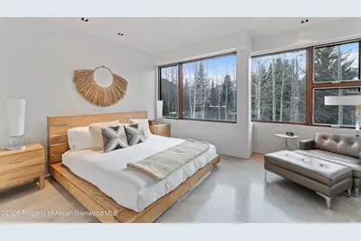
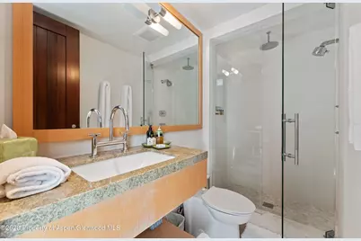
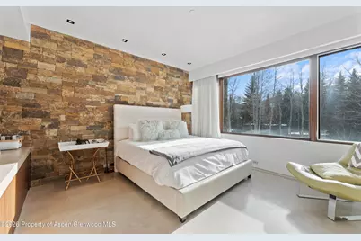
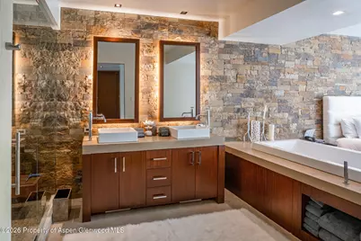
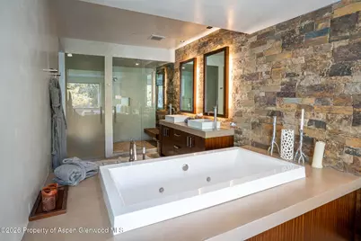
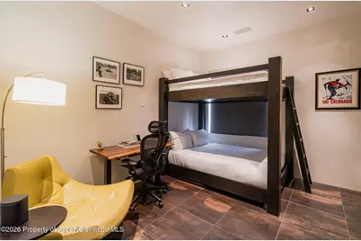
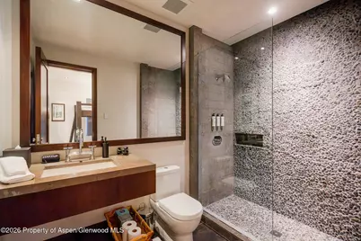
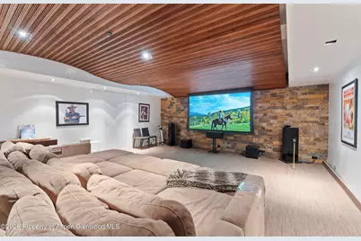
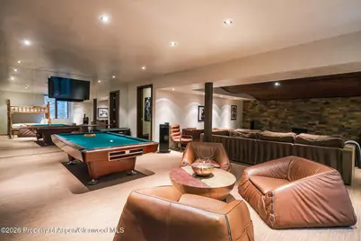
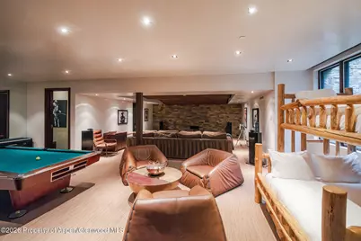
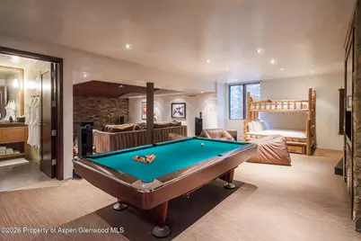
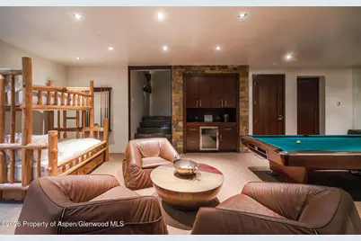
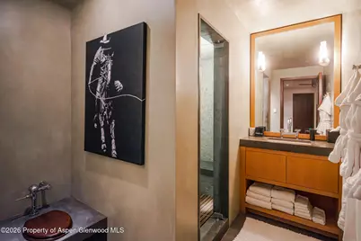
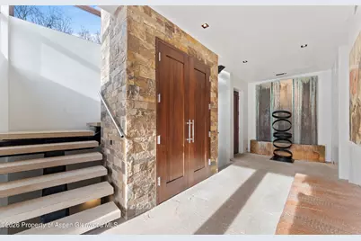
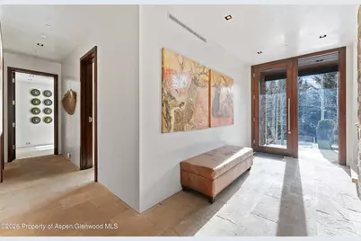
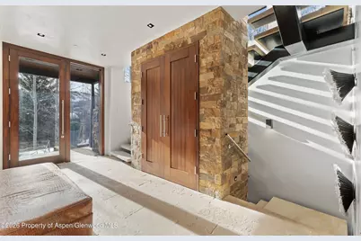
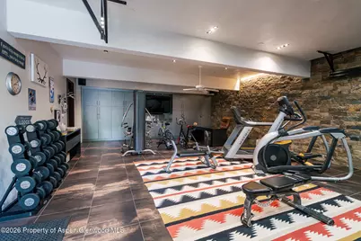
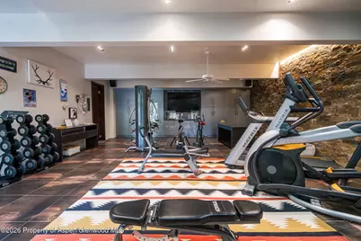
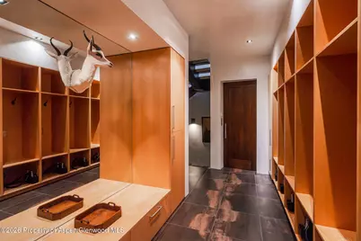
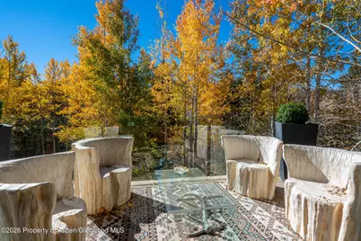
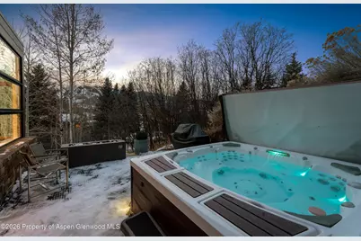
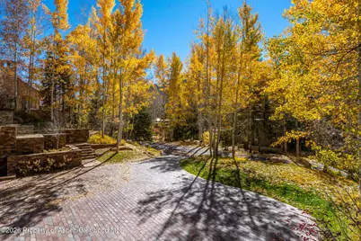
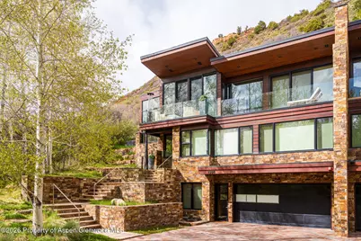
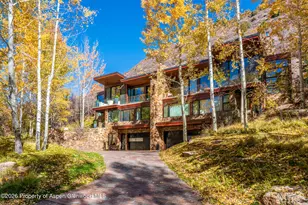
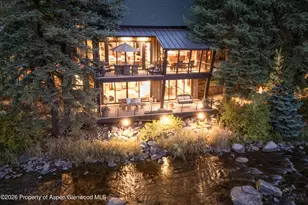
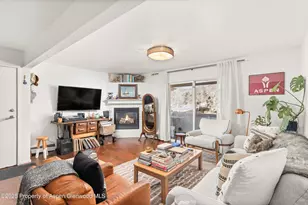
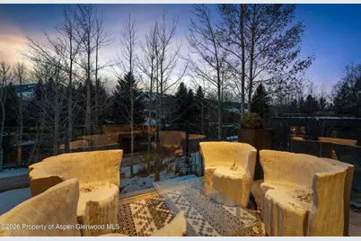
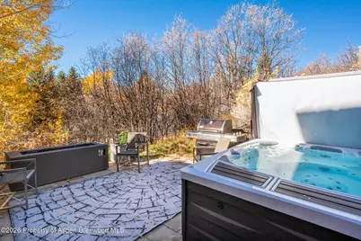
This beautifully designed multi-level residence combines spacious private living areas with full air conditioning for year-round comfort. Thoughtfully furnished for both relaxation and entertaining, the home offers sweeping panoramic mountain views along with exceptional outdoor living spaces. Located in a peaceful West Aspen neighborhood, residents enjoy easy access to neighborhood walking and biking paths, the golf course trail, the Aspen Institute, and downtown Aspen. Offering more than 5,200 square feet of living space, the home features multiple gathering areas, including an elegant main living room and a separate family and media space ideal for both adults and children. Every aspect of the residence reflects comfort, sophistication, and mountain luxury. The home includes four private suites with beautifully designed spa-inspired en suite bathrooms, as well as an additional bunk beds with a full bath in the media room. The residence comfortably accommodates up to 12 guests. The main level features expansive mountain views and includes the living room, dining area, kitchen, and primary suite, all accessible by either elevator or stairs. Just off the main living area are two separate outdoor seating spaces, including one with a hot tub and gas fire pit. The primary king suite offers stunning mountain views along with a spacious spa-style bathroom featuring a steam shower, soaking tub, dual vanities, and generous closet space. Additional accommodations include a guest primary suite with a king bed and another guest room with a queen bed, both conveniently accessible via elevator or stairs. The entry level offers a queen-over-queen bunk suite with a private bath and direct access to the garage, which currently includes a fully equipped fitness area. The fitness space may also be reconfigured to allow parking for two vehicles and toys if desired. Designed with entertainment in mind, the lower level includes a pool table, media room with a large-screen theater setup, full bathroom, and an additional bunk sleeping area. All levels of the home are connected by both elevator and staircase for ease and convenience. This exceptional townhome offers a rare combination of luxury, comfort, and convenience in one of Aspen's most desirable locations. One well-behaved dog may be considered with prior approval. Security Deposit will be increase if dog is on the Premises.
Full Property Details
Full Property Details for 1564 Silver King Dr #A
General
- Rent: $65,000
- Status: Active
- Type: Duplex
- Source: 106
- MLS ID: 192801
- Updated: 9/20/2026
- Added to Site: 148 day(s) ago
Rental Information
- Lease/Rent Term: 6
Interior
- Interior Features: Elevator
- Fireplace: Yes
- Number of Fireplaces: 1
- Fireplace(s): Gas
Rooms
Bathrooms
- Total Bathrooms: 6
- Full Bathrooms: 5
- Half Bathrooms: 1
Bedrooms
- Total Bedrooms: 4
Other Rooms
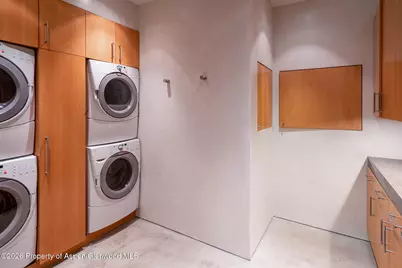
- Laundry: Inside
Parking
- Parking Features: Off Street
Location
- Area: Aspen
- County: Pitkin
- Subdivision: West Aspen
- Driving Directions: From Aspen, take a right down Cemetery Lane, then turn left onto Silver King Drive. The home is will be on the right hand side.
Community
- Pet Restrictions: Considered
Heating & Cooling
- Heating Type: Forced Air
Utilities
- Water: Public
- Cable Available: Yes
- Utilities Included: 1
Structural Information
- Architectural Style: Contemporary
- Square Feet: 6,011
- Living Area: 6,011 Sq. Ft.
- Year Built: 2006
- Property Condition: Excellent
Lot Features
- Lot Features: Interior Lot
- Zoning: Residential
Financial Considerations
- Security Deposit: $20,000
- Tenant Pays: All Utilities
Disclosures and Reports
- Legal Description: LOFTS AT SILVERKING CONDO UNIT: A RESIDENTIAL PERSONAL
Listed by Compass Aspen, Heidi Houston

Schools
Schools serving 1564 Silver King Dr #A
School District:Aspen School District 1
| Name | Grades | Distance |
|---|---|---|
Aspen Elementary School 235 High School Road, Aspen, CO 81611 | K-4 | 1.1 mi |
Aspen Middle School 235 High School Road, Aspen, CO 81611 | 5-8 | 1.1 mi |
Aspen High School 235 High School Road, Aspen, CO 81611 | 9-12 | 1.1 mi |
Disclaimer:
School attendance boundaries provided by ATTOM Data Solutions and are for reference only. Contact the school directly to verify enrollment eligibility.
Price History for 1564 Silver King Dr #A
Date
Details
Price
Change
Source
9/18/2026
Price Increased
$65,000
48.23%
MLS
9/11/2026
Price Reduced
$43,850
-0.11%
MLS
8/17/2026
Price Reduced
$43,900
-0.23%
MLS
5/12/2026
Listed
$44,000
—
MLS
Disclaimer: Historical sales information is derived from public records provided by the county offices. Information is not guaranteed and should be independently verified.
1564 Silver King Drive #A, Aspen, CO 81611 (MLS# 192801) is a Duplex property with 4 bedrooms, 5 full bathrooms and 1 partial bathroom. 1564 Silver King Drive #A is currently listed for rent at $65,000 and was received on May 12, 2026. Want to learn more about 1564 Silver King Drive #A? Do you have questions about finding other real estate for sale or rent in Aspen? You can browse all Aspen rentals or contact a Coldwell Banker agent to request more information.