This is a carousel with tiles that activate property listing cards. Use the previous and next buttons to navigate.
1/1
$14,250,000
This is a carousel with tiles that activate property listing cards. Use the previous and next buttons to navigate.
1/1
Property Description
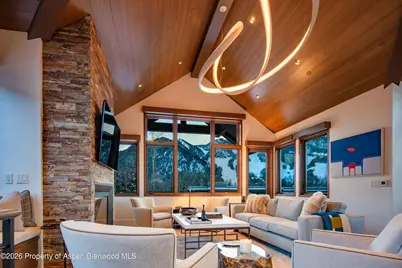
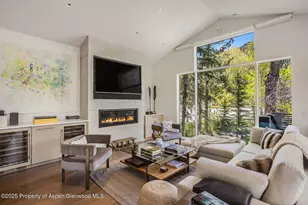
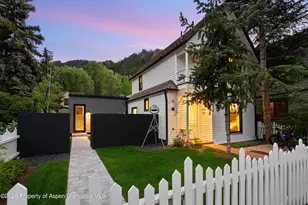
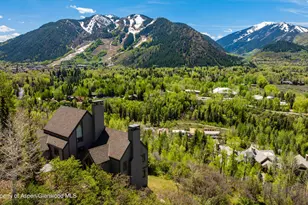
Capture front row views of Aspen from sunrise to sunset, in this elegant four-bedroom single family home within walking distance to the core. A light and open floor plan places the main living room, dining area, and kitchen on the upper level, complemented by a family room adjacent to the kitchen. Two fireplaces and walls of windows frame dramatic mountain scenery, creating an immersive, close up perspective of Ajax. The covered outdoor terrace is an ideal setting for entertaining, complete with a BBQ grill and dining table, and offers an exceptional vantage point for watching fireworks illuminate the slopes of Ajax. The main floor features a primary suite with a spa-like bathroom and soaking tub. The lower level offers high ceilings, three bedroom suites, and a comfortable media room with a wet bar. Additional features include a mudroom, laundry with two sets of washers and dryers, and a two car garage. Smuggler, Rio Grande and Hunter Creek trails are close by for hiking and biking, while downtown Aspen is only a five minute stroll away.
Full Property Details
Full Property Details for 523 Walnut St #A
General
- Sold For: $14,250,000
- HOA FEE: $715/month
- Taxes: $29,549 (2024)
- Status: Closed
- Type: Single Family
- Source: 106
- MLS ID: 191466
- Added to Site: 264 day(s) ago
Interior
- Fireplace: Yes
- Fireplace(s): Gas
Rooms
Bathrooms
- Total Bathrooms: 5
- Full Bathrooms: 4
- Half Bathrooms: 1
Bedrooms
- Total Bedrooms: 4
Other Rooms
- Laundry: Inside
Location
- Area: Aspen
- County: Pitkin
- Subdivision: Fox Crossing
- Driving Directions: From Main Street - left on N Mill Street. Right on Gibson Ave. Left on Walnut. Property on left.
Community
- Association: Yes
Heating & Cooling
- Central air: Yes
- Air Conditioning: Yes
- Cooling Type: Central Air
- Heating Type: Radiant, Natural Gas
Utilities
- Water: Public
Structural Information
- Architectural Style: Contemporary
- Exterior Const.: Wood Siding, Frame
- Square Feet: 3,815
- Living Area: 3,815 Sq. Ft.
- Year Built: 2013
- Property Condition: Excellent
Lot Features
- Lot Size (Acres): 0.13
- Lot Size (Sq. Ft.): 5,529
- Lot Features: Corner Lot
- Zoning: Residential
Financial Considerations
- Association Fee: $715
- Assoc Fee Freq.: Monthly
- Tax Amount: $29,549
- Tax Year: 2024
- Terms: Cash
Disclosures and Reports
- Legal Description: SUBDIVISION: FOX CROSSING LOT 11 CONDO UNIT: A
- Inclusions: Dryer, Oven, Refrigerator, Washer, Range, Microwave, Dishwasher
- Property ID: 273707392015
Listed by Coldwell Banker Mason Morse-Aspen, Carrie Wells
Sold by Christie's International Real Estate Aspen Snowmass, Daniel Becker

Get Pre-Approved Today
Schools
Schools serving 523 Walnut St #A
School District:Aspen School District 1
| Name | Grades | Distance |
|---|---|---|
Aspen Elementary School 235 High School Road, Aspen, CO 81611 | K-4 | 1.8 mi |
Aspen Middle School 235 High School Road, Aspen, CO 81611 | 5-8 | 1.8 mi |
Aspen High School 235 High School Road, Aspen, CO 81611 | 9-12 | 1.8 mi |
Disclaimer:
School attendance boundaries provided by ATTOM Data Solutions and are for reference only. Contact the school directly to verify enrollment eligibility.
Price & Sales History for 523 Walnut St #A
Date
Details
Price
Change
Source
9/15/2026
Sold
$14,250,000
-3.39%
MLS
4/10/2026
Price Reduced
$14,750,000
-4.53%
MLS
1/26/2026
Listed
$15,450,000
—
MLS
Disclaimer: Historical sales information is derived from public records provided by the county offices. Information is not guaranteed and should be independently verified.
523 Walnut Street #A, Aspen, CO 81611 (MLS# 191466) is a Single Family property that was sold at $14,250,000 on September 15, 2026. Want to learn more about 523 Walnut Street #A? Do you have questions about finding other Single Family real estate for sale in Aspen? You can browse all Aspen real estate or contact a Coldwell Banker agent to request more information.