This is a carousel with tiles that activate property listing cards. Use the previous and next buttons to navigate.
1/1
$37,000,000
This is a carousel with tiles that activate property listing cards. Use the previous and next buttons to navigate.
1/1
Property Description
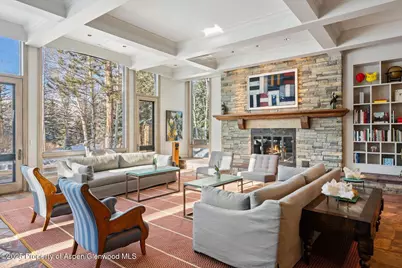
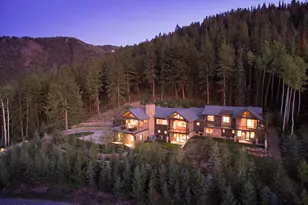
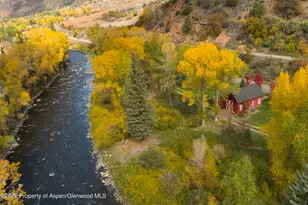
Located on Red Mountain on Aspen's renowned Willoughby Way, this legacy property offers breathtaking, unobstructed views of Aspen Mountain, Highlands and the Elk Mountain range. Designed by Charles Cunniffe Architects, the home captures the charm of Aspen's ski heritage while providing modern amenities and flow for seamless indooroutdoor living. Expansive living and kitchen areas lead to private patios, mature landscaping, and a gazebo for summer entertaining. The entire floor plan is 'above grade' with five generously sized en suite bedrooms. With rolling lawns, a tranquil pond, and a meandering stream, the estate is the epitome of mountain luxury and timeless elegance. Nestled in Aspen's premier neighborhood, the property combines privacy and prestige with easy access to Aspen's world-class dining, shopping, and recreation.
Full Property Details
Full Property Details for 645 Willoughby Way
General
- Sold For: $37,000,000
- Taxes: $83,281 (2025)
- Status: Closed
- Type: Single Family
- Source: 106
- MLS ID: 191264
- Added to Site: 144 day(s) ago
Rental Information
- Complex Features: Yes
Interior
- Fireplace: Yes
- Number of Fireplaces: 3
- Fireplace(s): Gas
- Furnished: Yes
- Furnishings: Furnished
Rooms
Bathrooms
- Total Bathrooms: 8
- Full Bathrooms: 6
- Half Bathrooms: 2
Bedrooms
- Total Bedrooms: 6
Other Rooms
- Laundry: Inside
Additional Information
- Security/Safety: Security System
Location
- Area: Aspen
- County: Pitkin
- Subdivision: Red Mountain
- Driving Directions: From Main Street head North on Mill Street at Hotel Jerome. Follow that road and then turn left on Willoughby Way. Turn right into 645 Willoughby Way - there is a split driveway - take the left hand drive.
Heating & Cooling
- Air Conditioning: Yes
- Cooling Type: A/C
- Heating Type: Radiant, Hot Water
Utilities
- Water: Public
Structural Information
- Exterior Const.: Wood Siding, Stone Veneer, Frame
- Roof: Metal
- Square Feet: 9,170
- Living Area: 9,170 Sq. Ft.
- Year Built: 1984
- Property Condition: Excellent
Lot Features
- Lot Size (Acres): 1.65
- Lot Size (Sq. Ft.): 71,874
- Lot Features: Landscaped
- Zoning: R-30
Financial Considerations
- Tax Amount: $83,281.92
- Tax Year: 2025
- Terms: New Loan, Cash
Disclosures and Reports
- Legal Description: Subdivision: CHEEK Lot: 3
- Property ID: 273512106003
Listed by Aspen Snowmass Sotheby's International Realty - Hyman Mall, Lex Tarumianz
Sold by Whitman Fine Properties, Wendalin Whitman

Get Pre-Approved Today
Schools
Schools serving 645 Willoughby Way
School District:Aspen School District 1
| Name | Grades | Distance |
|---|---|---|
Aspen Elementary School 235 High School Road, Aspen, CO 81611 | K-4 | 1.5 mi |
Aspen Middle School 235 High School Road, Aspen, CO 81611 | 5-8 | 1.5 mi |
Aspen High School 235 High School Road, Aspen, CO 81611 | 9-12 | 1.5 mi |
Disclaimer:
School attendance boundaries provided by ATTOM Data Solutions and are for reference only. Contact the school directly to verify enrollment eligibility.
Price & Sales History for 645 Willoughby Way
Date
Details
Price
Change
Source
5/27/2026
Sold
$37,000,000
-6.57%
MLS
3/23/2026
Price Reduced
$39,600,000
-7.9%
MLS
1/06/2026
Listed
$42,995,000
—
MLS
Disclaimer: Historical sales information is derived from public records provided by the county offices. Information is not guaranteed and should be independently verified.
645 Willoughby Way, Aspen, CO 81611 (MLS# 191264) is a Single Family property that was sold at $37,000,000 on May 27, 2026. Want to learn more about 645 Willoughby Way? Do you have questions about finding other Single Family real estate for sale in Aspen? You can browse all Aspen real estate or contact a Coldwell Banker agent to request more information.