This is a carousel with tiles that activate property listing cards. Use the previous and next buttons to navigate.
1/1
$515,000
This is a carousel with tiles that activate property listing cards. Use the previous and next buttons to navigate.
1/1
Property Description
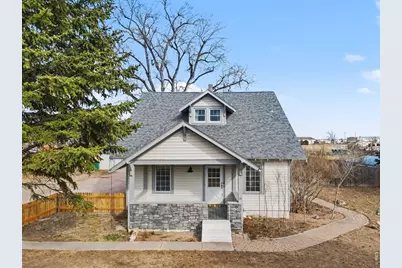
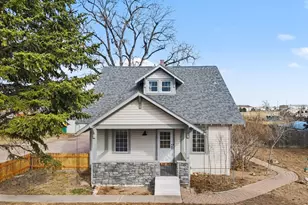
A rare blend of charm, versatility, and updates - with plenty of room to grow - plus a First American Home Warranty for added peace of mind. This charming, updated 3-bedroom 1926 bungalow is nestled on 3/4 acre lot with NO HOA. The spacious living room and formal dining are the perfect setting for large gatherings. The home features original hardwood floors, 10 ft. ceilings and vintage 4-panel pocket doors that are original to the home. The kitchen features a gas stove, slab granite counters, tile backsplash, 42" soft-close cabinets, newer flooring and appliances, and a cozy eat-in nook for meals. There is a main floor bedroom or office, an updated full bath, and a laundry/mud room just off the kitchen. Upstairs you will find two generous bedrooms with walk-in closets, more genuine hardwood flowing, and a shared full bath with its distinctive claw-foot tub. The 300+ sq ft bsmt/cellar is great for storage, utilities, and crafting or hobby tables. Relax and enjoy evening sunsets from your covered front porch or gather outdoors on the back patio surrounded by a fully fenced yard. The multi-use property includes veggie and flower gardens, a chicken coop and pen, a shed, an oversized one-car garage and an outbuilding/barn with an added garage space, plus a workshop, both with concrete floors. The house has central A/C and added attic insulation for year-round comfort. A one-year home warranty is included.
Full Property Details
Full Property Details for 304 S 1st Ave
General
- Sold For: $515,000
- Taxes: $2,070 (2025)
- Status: Closed
- Type: Single Family
- Source: IRES
- MLS ID: 1053558
- Added to Site: 122 day(s) ago
Interior
- Interior Features: Eat-In Kitchen, Separate Dining Room, Workshop, Walk-In Closet(s)
- Fireplace(s): None
- Appliances: Gas Range, Dishwasher, Refrigerator, Washer, Dryer
- Flooring: Wood
Rooms
Bathrooms
- Total Bathrooms: 2
- Full Bathrooms: 2
- Main Floor Baths: 1
Bedrooms
- Total Bedrooms: 3
Exterior
- Exterior Features: Sprinkler System, Oversized Garage
- Porch/Patio/Deck: Patio
Parking
- Garage: Yes
- Garage Spaces: 2
- Parking Features: RV Access/Parking, Detached
- Garage Description: Detached
Location
- Area: Ault
- County: Weld
- Subdivision: None
School Information
- School District: Ault-Highland RE-9
- Elementary School: Highland
- Middle School: Highland
- High School: Highland
Heating & Cooling
- Cooling Type: Central Air
- Heating Type: Forced Air
Utilities
- Gas: Yes
- Gas: Atmos
- Sewer: Public Sewer
- Water: City
- Utility Description: Natural Gas Available, Electricity Available
Structural Information
- Architectural Style: Legal Conforming
- Construction: Frame
- Exterior Const.: Frame
- Basement: Yes
- Basement Desc.: Unfinished, Built-In Radon
- Roof: Composition
- Windows: Window Coverings
- Square Feet: 2,540
- Sq. Ft. Source: Other
- Living Area: 2,240 Sq. Ft.
- Year Built: 1926
Additional Structures
- Other Structures: Storage
Lot Features
- Property View: Hills
- Lot Size (Acres): 0.76
- Lot Size (Sq. Ft.): 33,106
- Frontage: City Street, Alley
- Street/Road Desc.: Concrete
- Fence: Yes
- Lot Features: Deciduous Trees, Level, Outbuildings, House Faces West, Paved, Curbs, Gutters, Street Light, Mineral Rights Excluded
- Potential Use: Single-Family
- Permitted Use: Single Family
- Zoning: Res
- Fencing (Description): Fenced, Wood
Green Features
- Energy Efficient: Windows, Storm Window, Doors, High Efficiency Furnace, Thermostat
Financial Considerations
- Tax Amount: $2,070
- Tax Year: 2025
- Terms: Cash, Conventional, FHA, VA
Disclosures and Reports
- Special Conditions: Private Owner
- Property ID: R0029093
Listed by Sears Real Estate (970) 330-7700
Sold by Kittle Real Estate (970) 534-5440

Get Pre-Approved Today
Schools
Schools serving 304 S 1st Ave
School District:Ault-Highland School District Re-9
| Name | Grades | Distance |
|---|---|---|
Highland Elementary School, Pierce, CO 101 2nd Street, Pierce, CO 80650 | K-5 | 4.3 mi |
Highland Middle School 209 West 1st, Ault, CO 80610 | 6-8 | 0.2 mi |
Highland High School 208 West 1st, Ault, CO 80610 | 9-12 | 0.2 mi |
Disclaimer:
School attendance boundaries provided by ATTOM Data Solutions and are for reference only. Contact the school directly to verify enrollment eligibility.
Price & Sales History for 304 S 1st Ave
Date
Details
Price
Change
Source
7/02/2026
Sold
$515,000
-3.74%
MLS
3/11/2026
Listed
$535,000
—
MLS
Disclaimer: Historical sales information is derived from public records provided by the county offices. Information is not guaranteed and should be independently verified.
304 S 1st Ave, Ault, CO 80610 (MLS# 1053558) is a Single Family property that was sold at $515,000 on July 02, 2026. Want to learn more about 304 S 1st Ave? Do you have questions about finding other Single Family real estate for sale in Ault? You can browse all Ault real estate or contact a Coldwell Banker agent to request more information.