This is a carousel with tiles that activate property listing cards. Use the previous and next buttons to navigate.
1/1
$805,000
This is a carousel with tiles that activate property listing cards. Use the previous and next buttons to navigate.
1/1
Property Description
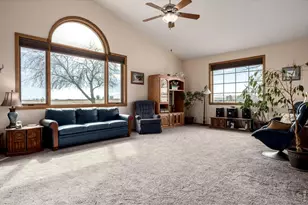
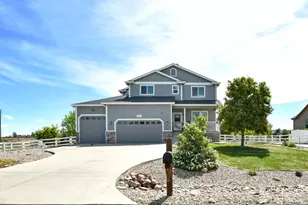
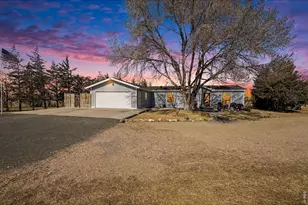
Home is under contingent status, but the sellers are actively encouraging continued showings. Backup offers will be considered. Contact the agent for availability. Welcome to this beautifully maintained two-story home situated on a spacious 1.05-acre lot in desirable Stark Farms. The main level features a welcoming foyer with built-ins and a convenient coat closet, leading into a bright great room that seamlessly flows into the kitchen and dining area-perfect for entertaining. The kitchen is well-appointed with a breakfast bar, pantry, and stainless steel Samsung appliances, including a double oven, dishwasher, newer refrigerator, and microwave. A practical mudroom just off the garage includes built-in seating and a coat rack. Upstairs, the primary suite offers a vaulted ceiling, a dedicated sitting area, a mounted TV with bracket, and a luxurious 5-piece bath with a walk-in closet. Two additional bedrooms, a full bathroom, and a laundry room with front-loading washer and dryer complete the upper level. The finished basement expands your living space with new carpet throughout, a large rec room, egress windows, a mounted TV, a 4th bedroom, and a 3/4 bath-ideal for guests. Car enthusiasts and hobbyists will appreciate the oversized attached 3-car tandem garage, complete with epoxy-coated flooring, smart opener, and camera system. A standout feature is the impressive 1,820 sq. ft. cold-rolled steel insulated barn/storage building. It includes a front-load garage door with opener, a side-load manual garage door, and seven framed window openings for future customization. Enjoy outdoor living on the covered front porch or the covered back patio, complete with an outdoor cooking area. Additional upgrades include a newer hot water heater. HOA includes pump house maintenance, watering easement spaces, neighborhood perimeter fencing, road maintenance, and winter plowing. Property is zoned for up to 2 large animals. Don't miss the opportunity to make it yours!
Full Property Details
Full Property Details for 40690 Leif Ln
General
- Sold For: $805,000
- HOA FEE: $54/month
- HOA FEE FREQ.: Annually
- Taxes: $3,382 (2025)
- Status: Closed
- Type: Single Family
- Source: IRES
- MLS ID: 1056118
- Added to Site: 184 day(s) ago
Interior
- Interior Features: Eat-In Kitchen, Walk-In Closet(s), Washer/Dryer Hookup
- Appliances: Double Oven, Dishwasher, Refrigerator, Washer, Dryer, Microwave, Disposal
Rooms
Bathrooms
- Total Bathrooms: 4
- Full Bathrooms: 2
- 3/4 Bathrooms: 1
- Half Bathrooms: 1
Bedrooms
- Total Bedrooms: 4
Exterior
- Exterior Features: Sprinkler System, Oversized Garage, Tandem Garage
- Porch/Patio/Deck: Patio
Parking
- Garage: Yes
- Attached garage: Yes
- Garage Spaces: 3
- Parking Features: Attached
- Garage Description: Attached
Location
- Area: Ault
- County: Weld
- Subdivision: Stark Farms PUD Final
School Information
- School District: Ault-Highland RE-9
- Elementary School: Highland
- Middle School: Highland
- High School: Highland
Community
- Association: Yes
- Assoc. Name: Stark Farms HOA
Heating & Cooling
- Cooling Type: Central Air, Ceiling Fan(s)
- Heating Type: Forced Air
Utilities
- Sewer: Septic Tank
- Water: Public
- Utility Description: Electricity Available, Propane
Structural Information
- Construction: Frame
- Exterior Const.: Frame
- Basement: Yes
- Basement Desc.: Partially Finished
- Roof: Composition
- Windows: Window Coverings
- Square Feet: 2,898
- Sq. Ft. Source: Assessor
- Living Area: 2,877 Sq. Ft.
- Year Built: 2014
Additional Structures
- Other Structures: Storage
Lot Features
- Lot Size (Acres): 1.05
- Lot Size (Sq. Ft.): 45,570
- Lot Features: House/Lot Faces NE, Paved
- Potential Use: Single-Family
- Permitted Use: Single Family
- Zoning: RES
Horse Property
- Horse Facility Desc.: Zoning Appropriate for 2 Horses
Financial Considerations
- Association Fee: Yes
- Association Fee: $650
- Assoc Fee Freq.: Annually
- Tax Amount: $3,382
- Tax Year: 2025
- Terms: Cash, Conventional, FHA
Disclosures and Reports
- Special Conditions: Private Owner
- Exclusions: Seller's Personal Property, swing set.
- Property ID: R2819204
Listed by RE/MAX Professionals Ken Caryl (303) 972-9999
Sold by Berkshire Hathaway HomeServices Rocky Mountain, Realtors-Fort Collins (303) 990-0396

Get Pre-Approved Today
Schools
Schools serving 40690 Leif Ln
School District:Ault-Highland School District Re-9
| Name | Grades | Distance |
|---|---|---|
Highland Elementary School, Pierce, CO 101 2nd Street, Pierce, CO 80650 | K-5 | 3.6 mi |
Highland Middle School 209 West 1st, Ault, CO 80610 | 6-8 | 1.2 mi |
Highland High School 208 West 1st, Ault, CO 80610 | 9-12 | 1.2 mi |
Disclaimer:
School attendance boundaries provided by ATTOM Data Solutions and are for reference only. Contact the school directly to verify enrollment eligibility.
Price & Sales History for 40690 Leif Ln
Date
Details
Price
Change
Source
9/30/2026
Sold
$805,000
-2.41%
MLS
6/01/2026
Price Reduced
$824,900
-2.94%
MLS
4/17/2026
Listed
$849,900
—
MLS
Disclaimer: Historical sales information is derived from public records provided by the county offices. Information is not guaranteed and should be independently verified.
40690 Leif Ln, Ault, CO 80610 (MLS# 1056118) is a Single Family property that was sold at $805,000 on September 30, 2026. Want to learn more about 40690 Leif Ln? Do you have questions about finding other Single Family real estate for sale in Ault? You can browse all Ault real estate or contact a Coldwell Banker agent to request more information.