No photo available
$445,000 New to Website
Get directions
View more dates
Join us at 560 Cimarron Dr on:
- Open House: 11:00 AM - 2:00 PM
Sunday 8/30 11:00 AM - 2:00 PM
560 Cimarron Dr,Ault, CO 80610560 Cimarron DrAultCO80610
Property Description
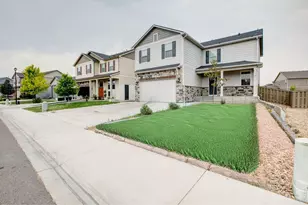
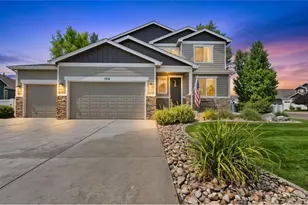
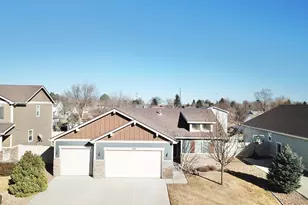
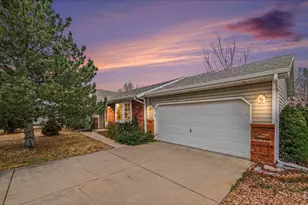
OPEN HOUSE: Sat 8/29 10-1pm, come visit and enter to win a $200 gift card! Welcome to 560 Cimarron Dr, this well cared for and ready to move in, two-story home encompasses 3 bedrooms and 4 bathrooms within 2,440 square feet of living space. The inviting layout offers a large kitchen with granite countertops, and stainless-steel appliances making meal preparation a pleasure. Family room adjoins the kitchen on the main floor, creating a open floor plan. 2nd floor landing atop stairs makes an excellent home office setup without having to sacrifice an additional bedroom! Private master 5-piece bathroom, jack and jill bathroom, main floor half bath, and basement bath really add to the functionality and ease of living in this home. The recently updated LVP and carpet throughout the home create a cohesive and welcoming atmosphere. Enjoy the convenience of a 2-car garage and a new sprinkler system that enhances the outdoor spaces. The new concrete backyard patio provides an excellent area for relaxation or entertaining. Additional off-street parking on the side of the home is perfect for trucks, toys, campers, and additional vehicle storage. The unfinished basement leaves an open slate for future bedrooms, or additional storage too! This amazing home is located in Ault's newest neighborhood but IS NOT within Metro District, this home combines practicality with lower taxes than many of the neighboring homes down the street. Located very close to Wagon Wheel Park, and within walking distance to Highland Middle and High Schools, Library, Dollar General, and Ziggi's Coffee! Hot Tub can be negotiated in the sale, book your private showing today!
Full Property Details
Full Property Details for 560 Cimarron Dr
General
- Price: $445,000
- Taxes: $2,218 (2025)
- Status: Active
- Type: Single Family
- Source: IRES
- MLS ID: 1067377
- Updated: Today (8/27/2026)
- Added to Site: Today
Interior
- Interior Features: Eat-In Kitchen, Walk-In Closet(s), Washer/Dryer Hookup
- Appliances: Gas Range, Dishwasher, Refrigerator, Washer, Dryer, Microwave, Disposal, Fire Alarm
- Flooring: Wood
Rooms
Bathrooms
- Total Bathrooms: 4
Bedrooms
- Total Bedrooms: 3
Additional Information
- Security/Safety: Security System
Exterior
- Exterior Features: Sprinkler System, Hot Tub
- Porch/Patio/Deck: Patio
Parking
- Garage: Yes
- Attached garage: Yes
- Garage Spaces: 2
- Parking Features: Attached
- Garage Description: Attached
Location
- Area: Ault
- County: Weld
- Subdivision: Conestoga Sub 1st Fg 1st Rplt
School Information
- School District: Ault-Highland RE-9
- Elementary School: Highland
- Middle School: Highland
- High School: Highland
Community
- Association: Yes
Heating & Cooling
- Cooling Type: Central Air
- Heating Type: Forced Air
Utilities
- Gas: Yes
- Gas: Atmos
- Sewer: Public Sewer
- Water: City
- Utility Description: Natural Gas Available, Electricity Available, High-Speed Internet Available
Structural Information
- Architectural Style: Contemporary
- Construction: Frame
- Exterior Const.: Frame
- Basement: Yes
- Basement Desc.: Unfinished, Daylight, Built-In Radon
- Roof: Composition
- Windows: Window Coverings
- Square Feet: 2,440
- Sq. Ft. Source: Assessor
- Living Area: 1,776 Sq. Ft.
- Year Built: 2015
Lot Features
- Property View: City
- Lot Size (Acres): 0.17
- Lot Size (Sq. Ft.): 7,503
- Frontage: City Street
- Street/Road Desc.: Asphalt
- Fence: Yes
- Lot Features: Level, House Faces West, City Limits, Paved, Curbs, Gutters, Sidewalks, Street Light, Fire Hydrant within 500 Feet, Water Rights Excluded, Mineral Rights Excluded
- Potential Use: Single-Family
- Zoning: RES
- Fencing (Description): Fenced
Green Features
- Energy Efficient: High Efficiency Furnace
Financial Considerations
- Tax Amount: $2,218
- Tax Year: 2025
- Terms: Cash, Conventional, FHA, VA, USDA Loan
Disclosures and Reports
- Special Conditions: Private Owner
- Property ID: R5260708
Listed by Resident Realty (970) 282-8585

Get Pre-Approved Today
Schools
Schools serving 560 Cimarron Dr
School District:Ault-Highland School District Re-9
| Name | Grades | Distance |
|---|---|---|
Highland Elementary School, Pierce, CO 101 2nd Street, Pierce, CO 80650 | K-5 | 3.7 mi |
Highland Middle School 209 West 1st, Ault, CO 80610 | 6-8 | 0.5 mi |
Highland High School 208 West 1st, Ault, CO 80610 | 9-12 | 0.5 mi |
Disclaimer:
School attendance boundaries provided by ATTOM Data Solutions and are for reference only. Contact the school directly to verify enrollment eligibility.
Price & Sales History for 560 Cimarron Dr
Date
Details
Price
Change
Source
8/27/2026
Listed
$445,000
11.25%
MLS
11/12/2021
Sold
$400,000
—
Public Record
Disclaimer: Historical sales information is derived from public records provided by the county offices. Information is not guaranteed and should be independently verified.
Tax History
Tax History for 560 Cimarron Dr
Year
Property Taxes
Change
Tax Assessment
Change
2025
$2,218
—
$27,390
-2%
2025
$2,218
25%
$27,980
1%
2024
$1,776
23%
$27,680
-1%
2023
$1,447
-1%
$27,940
23%
2021
$1,464
5%
$22,730
3%
2022
$1,390
-2%
$22,100
—
2020
$1,421
-5%
$22,160
—
2019
$1,499
9%
$22,160
10%
2018
$1,379
—
$20,080
—
2017
$1,381
4%
$20,080
2%
2016
$1,322
758%
$19,610
760%
2015
$154
2467%
$2,280
22700%
2014
$6
—
$10
—
2013
$6
—
$10
—
Disclaimer: Historical tax information is derived from public records provided by the county offices. Information is not guaranteed and should be independently verified.
Estimate the Cost
Estimate the Cost for 560 Cimarron Dr
560 Cimarron Dr, Ault, CO 80610 (MLS# 1067377) is a Single Family property with 3 bedrooms and 0 full bathrooms. 560 Cimarron Dr is currently listed for $445,000 and was received on August 27, 2026. Want to learn more about 560 Cimarron Dr? Do you have questions about finding other Single Family real estate for sale in Ault? You can browse all Ault real estate or contact a Coldwell Banker agent to request more information.