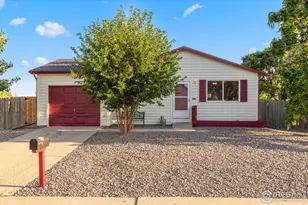
This is a carousel with tiles that activate property listing cards. Use the previous and next buttons to navigate.
1/16
$321,295 New to Website
This is a carousel with tiles that activate property listing cards. Use the previous and next buttons to navigate.
1/16
Property Description
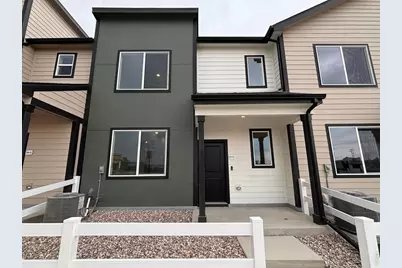
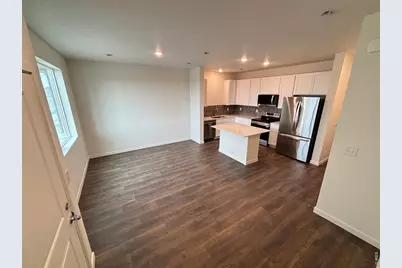
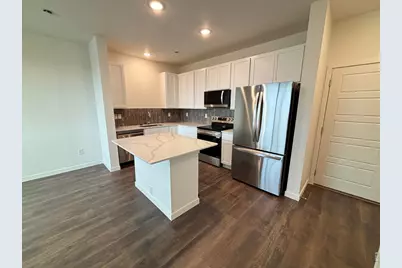
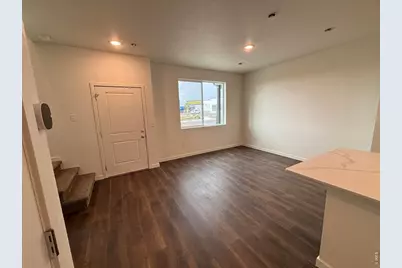
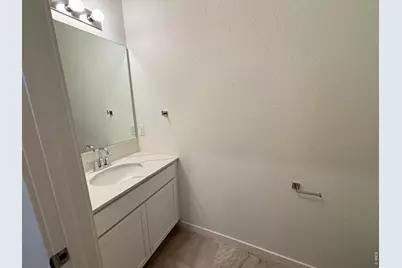
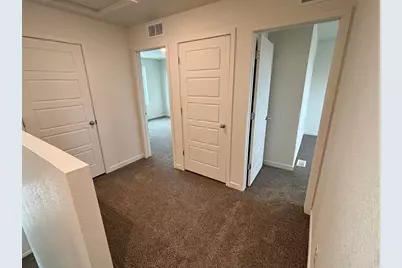
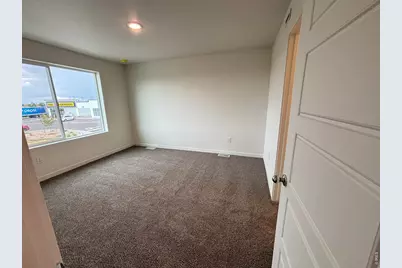
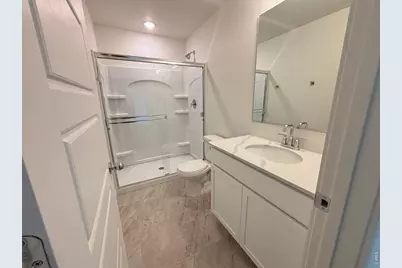
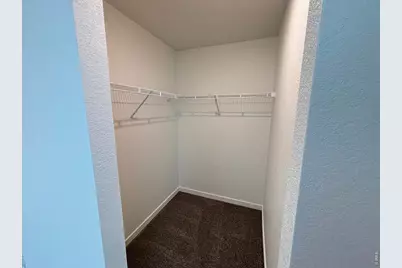
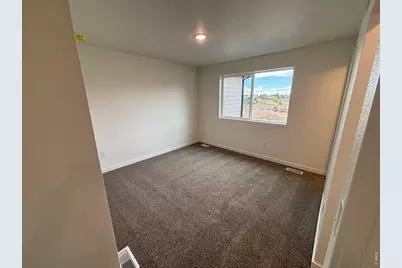
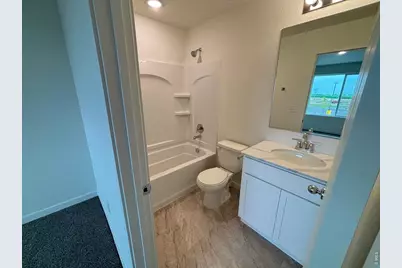
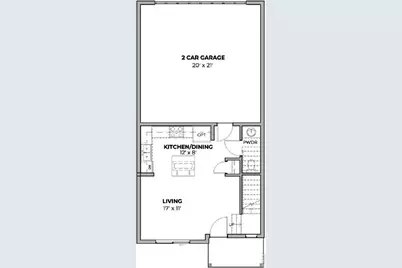
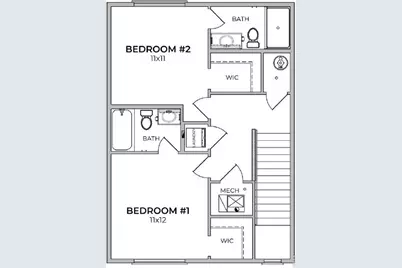
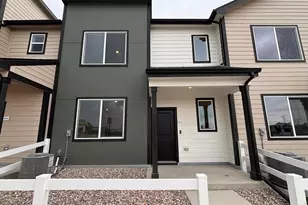
Move in Ready! The Westcliffe plan offers lifestyle simplicity with your comfort in mind. This townhome is all about the freedom to live a bigger life and leave behind the worry of home maintenance and upkeep. As you walk through your front door, you'll enter the cozy main floor featuring a living area, kitchen/dining and powder bath all on the main level. The second floor features your laundry room along with two bedrooms, each with their own ensuite and walk in closet. Upgrades include: 42" Cabinets, Quartz countertops throughout, shower glassdoor, and refrigerator
Full Property Details
Full Property Details for 604 Cheyenne Trl #A2
General
- Price: $321,295
- Taxes: (2026)
- Status: Active
- Type: Townhouse
- Source: IRES
- MLS ID: 1065217
- Updated: 7/28/2026
- Added to Site: 5 day(s) ago
Interior
- Appliances: Electric Range, Dishwasher, Refrigerator, Disposal, Fire Alarm
Rooms
Bathrooms
- Total Bathrooms: 3
- Full Bathrooms: 1
- 3/4 Bathrooms: 1
- Half Bathrooms: 1
Bedrooms
- Total Bedrooms: 2
Exterior
- Porch/Patio/Deck: Patio
Parking
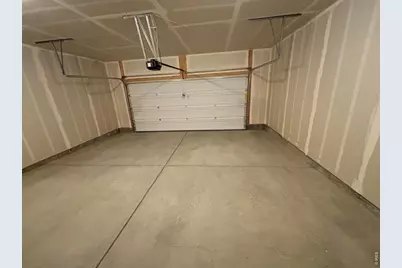
- Garage: Yes
- Attached garage: Yes
- Garage Spaces: 2
- Parking Features: Attached
- Garage Description: Attached
Location
- Area: Ault
- County: Weld
- Subdivision: Conestoga
School Information
- School District: Ault-Highland RE-9
- Elementary School: Highland
- Middle School: Highland
- High School: Highland
Community
- Assoc. Fees Include: Common Amenities
Heating & Cooling
- Cooling Type: Central Air
- Heating Type: Forced Air
Utilities
- Gas: Yes
- Gas: Atmos Energy
- Sewer: Public Sewer
- Water: City
- Utility Description: Natural Gas Available
Structural Information
- Structure Type: Townhouse
- Builder: Baessler Homes
- Model: Westcliffe
- Construction: Frame
- Exterior Const.: Frame
- Basement: Yes
- Basement Desc.: None, Slab
- Roof: Composition
- Square Feet: 1,040
- Sq. Ft. Source: Plans
- Living Area: 1,040 Sq. Ft.
- Year Built: 2026
Lot Features
- Lot Size (Acres): 0.03
- Lot Size (Sq. Ft.): 1,181
- Frontage: City Street
- Street/Road Desc.: Asphalt
- Lot Features: House/Lot Faces NE, Paved, Curbs, Gutters, Sidewalks, Street Light
- Zoning: Res
Financial Considerations
- Tax Year: 2026
- Terms: Cash, Conventional, FHA, VA
Disclosures and Reports
- Special Conditions: Builder
Listed by Group Mulberry (970) 221-0700
Get Pre-Approved Today
Price & Sales History for 604 Cheyenne Trl #A2
Date
Details
Price
Change
Source
7/28/2026
Listed
$321,295
—
MLS
Disclaimer: Historical sales information is derived from public records provided by the county offices. Information is not guaranteed and should be independently verified.

Estimate the Cost
Estimate the Cost for 604 Cheyenne Trl #A2
604 Cheyenne Trl #A2, Ault, CO 80610 (MLS# 1065217) is a Townhouse property with 2 bedrooms, 1 full bathroom and 2 partial bathrooms. 604 Cheyenne Trl #A2 is currently listed for $321,295 and was received on July 28, 2026. Want to learn more about 604 Cheyenne Trl #A2? Do you have questions about finding other Townhouse real estate for sale in Ault? You can browse all Ault real estate or contact a Coldwell Banker agent to request more information.