This is a carousel with tiles that activate property listing cards. Use the previous and next buttons to navigate.
1/23
$450,000
This is a carousel with tiles that activate property listing cards. Use the previous and next buttons to navigate.
1/23
Property Description
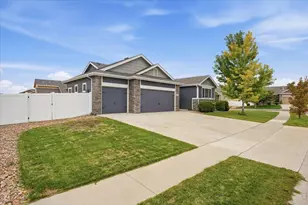
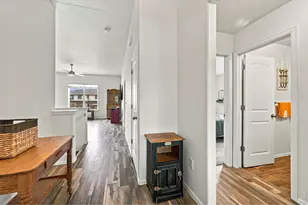
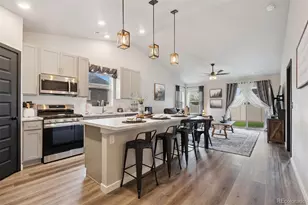
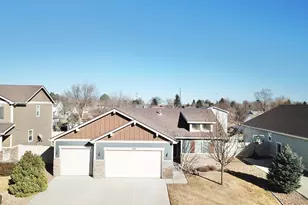
Your Colorado Dream Home Awaits! Welcome to a home that truly feels like home! Nestled in the desirable Conestoga subdivision in the charming town of Ault, this beautifully maintained 3-bed, 2-bath home offers the perfect blend of comfort, style and space. From the moment you walk in, you'll love the warm and welcoming feel, thoughtful finishes and pride of ownership throughout. The spacious primary suite is a peaceful retreat, complete with a beautiful en-suite bathroom featuring luxurious finishes.The kitchen is sure to be the heart of the home, featuring quartz countertops, plenty of cabinet space and a huge walk-in pantry. Downstairs, the partially finished basement gives you even more room to spread out. Enjoy the beautifully finished living area today, while the additional space offers endless possibilities for storage, home gym, playroom, office or future living space.You'll appreciate the oversized 2-car garage, giving you plenty of room for vehicles, hobbies, outdoor gear and all there's extras Colorado living brings.When it's time to relax, step outside onto the covered back patio. Beautifully cared for, thoughtfully designed and filled with possibilities, this home is ready for its next chapter. Come see it for yourself - you may just find the place you've been waiting for!
Full Property Details
Full Property Details for 667 Overland Trail
General
- Price: $450,000
- Taxes: $4,186 (2025)
- Status: Active
- Type: Single Family
- Source: IRES
- MLS ID: 1066197
- Updated: 8/19/2026
- Added to Site: 19 day(s) ago
Interior
- Interior Features: Separate Dining Room, Open Floorplan, Pantry, Walk-In Closet(s), Washer/Dryer Hookup
- Appliances: Electric Range, Dishwasher, Refrigerator, Microwave
Rooms
Bathrooms
- Total Bathrooms: 2
- Full Bathrooms: 2
- Main Floor Baths: 2
Bedrooms
- Total Bedrooms: 3
Exterior
- Exterior Features: Sprinkler System, Oversized Garage
- Porch/Patio/Deck: Patio
Parking
- Garage: Yes
- Attached garage: Yes
- Garage Spaces: 2
- Parking Features: Attached
- Garage Description: Attached
Location
- Area: Ault
- County: Weld
- Subdivision: Conestoga 1st Fg 2nd Rplt
School Information
- School District: Ault-Highland RE-9
- Elementary School: Highland
- Middle School: Highland
- High School: Highland
Heating & Cooling
- Cooling Type: Central Air
- Heating Type: Forced Air
Utilities
- Gas: Yes
- Gas: ATMOS
- Sewer: Public Sewer
- Water: City
- Utility Description: Natural Gas Available, Electricity Available
Structural Information
- Architectural Style: Contemporary
- Construction: Frame
- Exterior Const.: Frame
- Basement: Yes
- Basement Desc.: Partially Finished
- Roof: Composition
- Square Feet: 3,027
- Sq. Ft. Source: Assessor
- Living Area: 2,235 Sq. Ft.
- Year Built: 2019
Lot Features
- Lot Size (Acres): 0.16
- Lot Size (Sq. Ft.): 6,820
- Lot Features: Level
- Potential Use: Single-Family
- Zoning: RES
Green Features
- Energy Efficient: High Efficiency Furnace
Financial Considerations
- Tax Amount: $4,186
- Tax Year: 2025
- Terms: Cash, Conventional, FHA, VA
Disclosures and Reports
- Special Conditions: Private Owner
- Exclusions: Washer/dryer, deep freezers in garage and seller's personal property.
- Property ID: R8950604
Listed by eXp Realty LLC (888) 440-2724
Get Pre-Approved Today
Schools
Schools serving 667 Overland Trail
School District:Ault-Highland School District Re-9
| Name | Grades | Distance |
|---|---|---|
Highland Elementary School, Pierce, CO 101 2nd Street, Pierce, CO 80650 | K-5 | 3.5 mi |
Highland Middle School 209 West 1st, Ault, CO 80610 | 6-8 | 0.6 mi |
Highland High School 208 West 1st, Ault, CO 80610 | 9-12 | 0.6 mi |
Disclaimer:
School attendance boundaries provided by ATTOM Data Solutions and are for reference only. Contact the school directly to verify enrollment eligibility.
Price & Sales History for 667 Overland Trail
Date
Details
Price
Change
Source
8/06/2026
Listed
$450,000
27.23%
MLS
4/23/2020
Sold
$353,681
—
Public Record
Disclaimer: Historical sales information is derived from public records provided by the county offices. Information is not guaranteed and should be independently verified.
Tax History
Tax History for 667 Overland Trail
Year
Property Taxes
Change
Tax Assessment
Change
2025
$4,186
20%
$29,400
-2%
2024
$3,499
—
$30,030
2%
2024
$3,499
20%
$29,490
4%
2023
$2,915
4%
$28,370
21%
2021
$2,815
3%
$23,510
3%
2022
$2,739
314%
$22,860
296%
2020
$661
524%
$5,780
542%
2019
$106
38%
$900
38%
2018
$77
756%
$650
983%
2017
$9
—
$60
—
Disclaimer: Historical tax information is derived from public records provided by the county offices. Information is not guaranteed and should be independently verified.
Estimate the Cost
Estimate the Cost for 667 Overland Trail
667 Overland Trl, Ault, CO 80610 (MLS# 1066197) is a Single Family property with 3 bedrooms and 2 full bathrooms. 667 Overland Trl is currently listed for $450,000 and was received on August 06, 2026. Want to learn more about 667 Overland Trl? Do you have questions about finding other Single Family real estate for sale in Ault? You can browse all Ault real estate or contact a Coldwell Banker agent to request more information.