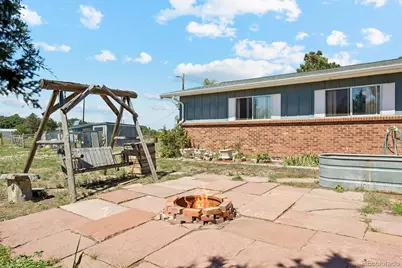
This is a carousel with tiles that activate property listing cards. Use the previous and next buttons to navigate.
$699,900
This is a carousel with tiles that activate property listing cards. Use the previous and next buttons to navigate.
Full Property Details for 1015 Odessa St
Sign in to view more details. Local MLS Rules require you to be signed in. Not a member yet? Sign up now.
General
- Price: $699,900
- Taxes: $4,661 (2025)
- Status: Active
- Type: Single Family
- Source: MetroList_Colorado
- MLS ID: 9246069
- Updated: 9/3/2026
- Added to Site: 36 day(s) ago
Interior
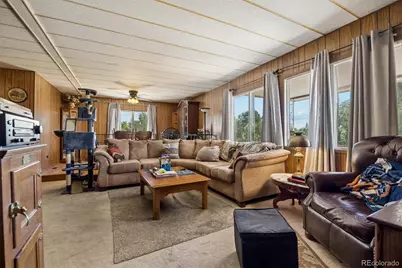
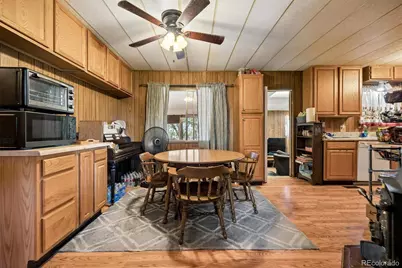
- Interior Features: Ceiling Fan(s), No Stairs, Open Floorplan
- Fireplace: Yes
- Number of Fireplaces: 1
- Fireplace(s): Wood Burning, Wood Burning, Wood Burning
- Appliances: Dishwasher, Dryer, Range, Refrigerator, Washer
- Flooring: Carpet, Laminate
Rooms
Bathrooms
- Total Bathrooms: 2
- Full Bathrooms: 1
- 3/4 Bathrooms: 1
- Main Floor Baths: 2
Bedrooms
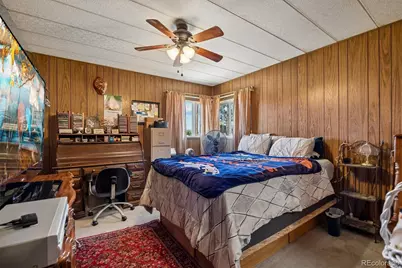
- Total Bedrooms: 3
- Bedrooms Main: 3
Additional Information
- Security/Safety: Carbon Monoxide Detector(s), Smoke Detector(s)
Exterior
- Porch/Patio/Deck: Front Porch
Parking
- Garage: Yes
- Garage Spaces: 2
- Total Spaces: 2
Location
- County: Arapahoe
- Subdivision: NEW WORLD WEST 2nd Flg
- Driving Directions: Exit I-70: Take Exit 288 for I-70 BL / Colfax Ave. Head East on Colfax: Turn east onto E Colfax Ave (signs for I-70 BL E). Turn Right on Picadilly: Drive east for about 2.5 miles, then turn right (south) onto N Picadilly Rd. Turn Left on 6th Ave: Follow Picadilly Rd south, then turn left (east) onto E 6th Ave. Turn Left on Odessa: Drive east on 6th Ave for about half a mile, then turn left (north) onto N Odessa St. The property will be on your left
School Information
- Elem School District: Adams-Arapahoe 28J
- Midd School District: Adams-Arapahoe 28J
- High School District: Adams-Arapahoe 28J
- Elementary School: Vista Peak
- Middle School: Vista Peak
- High School: Vista Peak
Community
- Pets Allowed: Yes
Heating & Cooling
- Cooling Type: Central Air
- Heating Type: Forced Air, Propane
Utilities
- Sewer: Septic Tank
- Water: Well
- Utility Description: Electricity Available
Structural Information
- Structure Type: House
- Construction: Frame
- Basement Desc.: Crawl Space
- Roof: Composition
- Square Feet: 1,840
- Sq. Ft. Source: Public Records
- Living Area: 1,840 Sq. Ft.
- Current Bldg. Use: Live/Work
- Year Built: 1972
Lot Features
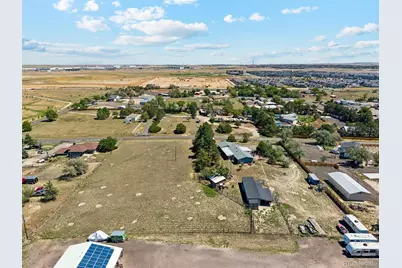
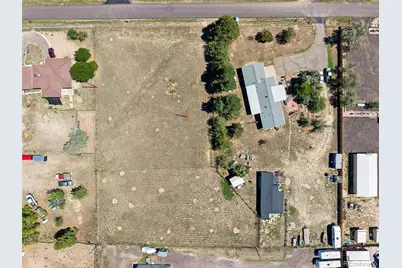
- Lot Size (Acres): 2.23
- Lot Size (Sq. Ft.): 97,138
- Frontage: Public
- Street/Road Desc.: Paved
- Road Maintenance: Public Maintained Road
- Fence: Yes
- Trees/Vegetation: Natural State
- Zoning: Rural Residential
- Fencing (Description): Full
Horse Property
- Horse Property: Yes
Financial Considerations
- Tax Amount: $4,661
- Tax Year: 2025
- Terms: Cash, Conventional, FHA, VA Loan
Disclosures and Reports
- Ownership: Individual
- Special Conditions: None
- Legal Description: LOT 4 BLK 2 NEW WORLD WEST 2ND FLG
- Exclusions: Sellers personal property.
- Property ID: 31315000
Listed by Keller Williams DTC
Schools serving 1015 Odessa St
| Name | Grades | Distance |
|---|---|---|
Vista Peak P-8 Exploratory 24551 East 1st Avenue, Aurora, CO 80018 | PK-8 | 2.2 mi |
Vista Peak 9-12 Preparatory 24500 East 6th Avenue, Aurora, CO 80018 | 9-12 | 2 mi |
Price & Sales History for 1015 Odessa St
Tax History for 1015 Odessa St
Estimate the Cost for 1015 Odessa St
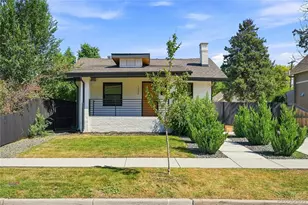
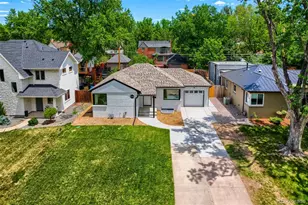
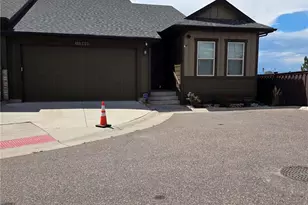
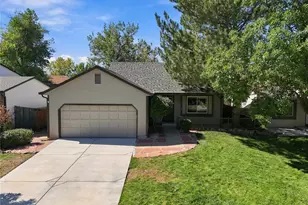
1015 Odessa Street, Aurora, CO 80018 (MLS# 9246069) is a Single Family property with 3 bedrooms, 1 full bathroom and 1 partial bathroom. 1015 Odessa Street is currently listed for $699,900 and was received on September 03, 2026. Want to learn more about 1015 Odessa Street? Do you have questions about finding other Single Family real estate for sale in Aurora? You can browse all Aurora real estate or contact a Coldwell Banker agent to request more information.