No photo available
$660,000 New to Website
Property Description
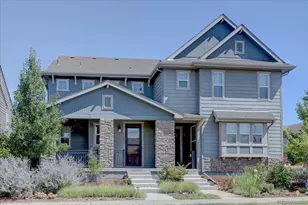
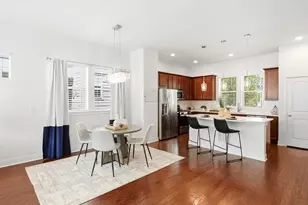
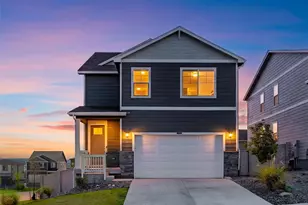
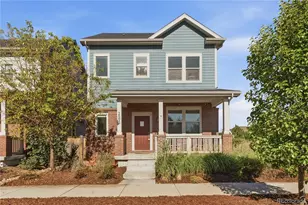
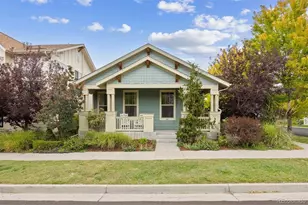
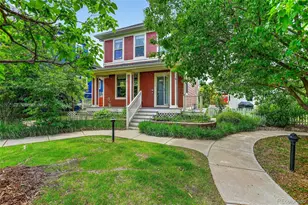
Welcome home to this beautifully maintained paired home offering 3 bedrooms, 4 baths, and more than 2,400 finished square feet in one of Central Park's most convenient locations! The bright, open main level is designed for everyday living and entertaining, with a spacious kitchen featuring quartz countertops, 42-inch cabinetry, stainless steel appliances, a pantry, and breakfast bar. The kitchen flows seamlessly into the dining area and inviting living room, complete with a gas fireplace for cozy Colorado evenings. Upstairs, the private primary suite includes a five-piece bath and walk-in closet. Two additional bedrooms share a full bath, while a versatile loft is ideal for a home office, media room, or workout space. The upstairs laundry adds everyday convenience. The custom-finished basement adds even more flexible living space, featuring a comfortable family room, craft or play area, ¾ bath, and generous storage. Outside, enjoy a private fenced yard and patio perfect for grilling, entertaining, or relaxing on warm summer evenings. The attached two-car garage offers alley access and additional storage. Just minutes from Central Park's pools, parks, trails, Stanley Marketplace, Eastbridge shopping, Anschutz Medical Campus, I-70, I-225, and DIA, this beautifully cared-for home combines space, comfort, and convenience in a location that makes Colorado living easy.
Full Property Details
Full Property Details for 10719 E 25th Dr
Sign in to view more details. Local MLS Rules require you to be signed in. Not a member yet? Sign up now.
General
- Price: $660,000
- HOA FEE: $58/month
- Taxes: $8,818 (2025)
- Status: Active
- Type: Duplex
- Source: MetroList_Colorado
- MLS ID: 3736453
- Updated: 10/16/2026
- Added to Site: 1 day(s) ago
Interior
- Appliances: Dishwasher, Disposal, Dryer, Microwave, Oven, Refrigerator, Sump Pump, Washer
Rooms
Bathrooms
- Total Bathrooms: 4
- Full Bathrooms: 2
- 3/4 Bathrooms: 1
- Half Bathrooms: 1
- Main Floor Baths: 1
- Basement Baths: 1
Bedrooms
- Total Bedrooms: 3
Additional Information
- Shared Amenities: Park, Playground, Pool
Exterior
- Exterior Features: Private Yard
- Porch/Patio/Deck: Patio
Parking
- Garage: Yes
- Garage Spaces: 2
- Total Spaces: 2
Location
- County: Adams
- Subdivision: Central Park
- Direction Faces: South
School Information
- Elem School District: Adams-Arapahoe 28J
- Midd School District: Adams-Arapahoe 28J
- High School District: Adams-Arapahoe 28J
- Elementary School: Montview
- Middle School: North
- High School: Aurora Central
Community
- Association: Yes
- Assoc. Name: Central Park MCA
- Assoc. Fees Include: Maintenance Grounds
- Pets Allowed: Yes
- Management Type: Professionally Managed
Heating & Cooling
- Cooling Type: Central Air
- Heating Type: Forced Air
Utilities
- Sewer: Public Sewer
- Water: Public
Structural Information
- Structure Type: Duplex
- Construction: Frame
- Basement: Yes
- Basement Desc.: Finished
- Roof: Composition
- Common Walls: End Unit, 1 Common Wall
- Square Feet: 2,713
- Sq. Ft. Source: Public Records
- Living Area: 2,494 Sq. Ft.
- Year Built: 2017
Lot Features
- Lot Size (Acres): 0.07
- Lot Size (Sq. Ft.): 2,925
Financial Considerations
- Association Fee: Yes
- Association Fee: $58
- Assoc Fee Freq.: Monthly
- Assoc Fee /Annual: $696
- Tax Amount: $8,818
- Tax Year: 2025
- Terms: Cash, Conventional, FHA, VA Loan
Disclosures and Reports
- Ownership: Individual
- Special Conditions: None
- Legal Description: STAPLETON AURORA SUBD FLG NO 2 BLK 4 LOT 35
- Exclusions: Sellers personal property
- Property ID: R0189638
Listed by Your Castle Real Estate Inc
Get Pre-Approved Today
Schools
Schools serving 10719 E 25th Dr
School District:Adams-Arapahoe School District 28j
| Name | Grades | Distance |
|---|---|---|
Rocky Mountain Prep - Fletcher Campus 10455 East 25th Avenue, Aurora, CO 80010 | K-5 | 0.2 mi |
Aurora Central High School 11700 East 11th Avenue, Aurora, CO 80010 | 9-12 | 1.6 mi |
North Middle School Health Sciences And Technology 12095 East Montview Boulevard, Aurora, CO 80010 | 7-8 | 0.9 mi |
Disclaimer:
School attendance boundaries provided by ATTOM Data Solutions and are for reference only. Contact the school directly to verify enrollment eligibility.
Price & Sales History for 10719 E 25th Dr
Date
Details
Price
Change
Source
8/21/2017
Sold
$452,755
—
Public Record
Disclaimer: Historical sales information is derived from public records provided by the county offices. Information is not guaranteed and should be independently verified.

Tax History
Tax History for 10719 E 25th Dr
Year
Property Taxes
Change
Tax Assessment
Change
2025
$4,918
-44%
$47,250
-6%
2024
$8,767
-1%
$50,260
-7%
2023
$8,817
24%
$54,050
33%
2022
$7,129
11%
$40,640
12%
2021
$6,411
9%
$36,440
10%
2020
$5,875
—
$33,050
—
2019
$5,870
54%
$33,050
55%
2018
$3,800
300%
$21,290
270%
2017
$951
—
$5,750
—
Disclaimer: Historical tax information is derived from public records provided by the county offices. Information is not guaranteed and should be independently verified.
Estimate the Cost
Estimate the Cost for 10719 E 25th Dr
10719 E 25th Drive, Aurora, CO 80010 (MLS# 3736453) is a Duplex property with 3 bedrooms, 2 full bathrooms and 2 partial bathrooms. 10719 E 25th Drive is currently listed for $660,000 and was received on October 16, 2026. Want to learn more about 10719 E 25th Drive? Do you have questions about finding other Duplex real estate for sale in Aurora? You can browse all Aurora real estate or contact a Coldwell Banker agent to request more information.